**East Tennessee Living at Its Best!** Conveniently located in Gray, just minutes from Boone Lake, Boones Creek, Johnson City, Kingsport, and Bristol, this spacious 4-bedroom, 3-bath home offers 3,298 finished square feet and a **finished basement with a private mother-in-law suite**, complete with a bedroom, full bath, kitchenette, and living area. With no HOA, county-only taxes, and easy access to shopping, dining, healthcare, and major employment centers, this home offers the perfect blend of convenience and versatility.
Step outside to your own **backyard paradise**, featuring a beautifully landscaped retreat with a stone firepit, café lighting, peaceful pond and waterfall feature, and a screened-in sunporch with hot tub and bench swing. Distant mountain views complete this inviting outdoor space, perfect for entertaining or relaxing.
Inside, enjoy soaring 16-foot ceilings, abundant natural light, a gas fireplace, formal dining room, and a spacious kitchen with ample cabinetry, newer stainless steel appliances, and a gas range. The primary suite features a walk-in closet and en-suite bath with a whirlpool tub.
Additional features include a workshop area, flexible finished basement space ideal for an office or hobby room, and three garage spaces with a two-car main-level garage and an additional basement garage.
**Enjoy the space, location, and lifestyle you've been looking for in Gray, TN! Schedule your private showing today.**
For sale
$565,000
179 Cindy Anne Dr, Gray, TN 37615
4beds
3,298sqft
Single Family Residence, Residential
Built in 2006
0.39 Acres Lot
$554,100 Zestimate®
$171/sqft
$-- HOA
What's special
Distant mountain viewsGas fireplaceWorkshop areaGas rangeBeautifully landscaped retreatBackyard paradiseStone firepit
- 2 days
- 461
- 36
Likely to sell faster than
Zillow last checked:
Listing updated:
Listed by:
Jeremy Pippin 601-604-9989,
Conservus Homes 423-343-4307
Source: TVRMLS,MLS#: 10002426
Facts & features
Interior
Bedrooms & bathrooms
- Bedrooms: 4
- Bathrooms: 3
- Full bathrooms: 3
Heating
- Central, Electric, Fireplace(s), Heat Pump
Cooling
- Ceiling Fan(s), Central Air, Heat Pump
Appliances
- Included: Dishwasher, Disposal, Gas Range, Microwave, Refrigerator
- Laundry: Electric Dryer Hookup, Washer Hookup
Features
- Eat-in Kitchen, Open Floorplan, Pantry, Remodeled, Tile Counters, Walk-In Closet(s)
- Flooring: Carpet, Hardwood, Luxury Vinyl, Tile
- Doors: French Doors
- Basement: Finished,Full,Garage Door,Heated,Interior Entry,Walk-Out Access,Workshop
- Number of fireplaces: 1
- Fireplace features: Gas Log, Living Room
Interior area
- Total structure area: 3,498
- Total interior livable area: 3,298 sqft
- Finished area below ground: 1,500
Property
Parking
- Total spaces: 3
- Parking features: RV Access/Parking, Driveway, Attached, Parking Pad
- Attached garage spaces: 3
- Has uncovered spaces: Yes
Features
- Levels: Two
- Stories: 2
- Patio & porch: Back, Deck, Front Porch, Screened
- Has spa: Yes
- Spa features: Bath
- Fencing: Back Yard
- Has view: Yes
- View description: Mountain(s)
Lot
- Size: 0.39 Acres
- Dimensions: 115.28 x 146.72 irr
- Topography: Level, Sloped
Details
- Parcel number: 006p G 02800 000
- Zoning: R1
Construction
Type & style
- Home type: SingleFamily
- Architectural style: Ranch,Traditional
- Property subtype: Single Family Residence, Residential
Materials
- Brick, Vinyl Siding
- Foundation: Block
- Roof: Shingle
Condition
- Updated/Remodeled,Above Average
- New construction: No
- Year built: 2006
Utilities & green energy
- Sewer: Public Sewer
- Water: Public
- Utilities for property: Cable Available, Electricity Connected, Propane, Sewer Connected, Water Connected
Community & HOA
Community
- Security: Smoke Detector(s)
- Subdivision: Boone Point Ph 2
HOA
- Has HOA: No
Location
- Region: Gray
Financial & listing details
- Price per square foot: $171/sqft
- Tax assessed value: $417,100
- Annual tax amount: $1,783
- Date on market: 10/22/2026
- Listing terms: Cash,Conventional,FHA,VA Loan
- Electric utility on property: Yes
Estimated market value
$554,100
$526,000 - $582,000
$2,547/mo
Price history
| Date | Event | Price |
|---|---|---|
| 10/22/2026 | Listed for sale | $565,000$171/sqft |
Source: TVRMLS #10002426 Report a problem | ||
| 10/22/2026 | Listing removed | $565,000$171/sqft |
Source: TVRMLS #9991887 Report a problem | ||
| 9/15/2026 | Price change | $565,000-1.7%$171/sqft |
Source: TVRMLS #9991887 Report a problem | ||
| 7/1/2026 | Price change | $575,000-2.5%$174/sqft |
Source: TVRMLS #9991887 Report a problem | ||
| 5/7/2026 | Price change | $589,900-1.7%$179/sqft |
Source: TVRMLS #9991887 Report a problem | ||
| 3/24/2026 | Price change | $600,000-2.4%$182/sqft |
Source: TVRMLS #9991887 Report a problem | ||
| 3/5/2026 | Listed for sale | $615,000+19.9%$186/sqft |
Source: TVRMLS #9991887 Report a problem | ||
| 5/9/2022 | Sold | $512,900-1%$156/sqft |
Source: TVRMLS #9934802 Report a problem | ||
| 4/3/2022 | Price change | $517,900-2.1%$157/sqft |
Source: TVRMLS #9934802 Report a problem | ||
| 3/9/2022 | Listed for sale | $529,000+112%$160/sqft |
Source: TVRMLS #9934802 Report a problem | ||
| 3/24/2021 | Listing removed | -- |
Source: Owner Report a problem | ||
| 10/19/2015 | Listing removed | $249,500$76/sqft |
Source: Owner Report a problem | ||
| 7/17/2015 | Listed for sale | $249,500+4.6%$76/sqft |
Source: Owner Report a problem | ||
| 6/19/2007 | Sold | $238,500$72/sqft |
Source: Public Record Report a problem | ||
Public tax history
| Year | Property taxes | Tax assessment |
|---|---|---|
| 2025 | $1,783 +14.7% | $104,275 +14.7% |
| 2024 | $1,554 +10% | $90,900 +38.3% |
| 2023 | $1,414 | $65,750 |
| 2022 | $1,414 | $65,750 |
| 2021 | $1,414 | $65,750 |
| 2020 | $1,414 | $65,750 |
| 2019 | $1,414 | $65,750 +14% |
| 2018 | -- | $57,675 |
| 2017 | $1,373 | $57,675 |
| 2016 | $1,373 +20.2% | $57,675 |
| 2015 | $1,142 | $57,675 |
| 2014 | $1,142 | $57,675 |
| 2013 | -- | $57,675 -9.2% |
| 2011 | $1,216 | $63,550 |
| 2010 | $1,216 | $63,550 |
| 2009 | $1,216 | $63,550 |
| 2008 | -- | $63,550 +30.9% |
| 2007 | $1,141 +17.5% | $48,550 |
| 2006 | $971 +701.9% | $48,550 +649.8% |
| 2005 | $121 | $6,475 |
Find assessor info on the county website
Monthly payment
Est. payment
Payment breakdown
Explore the cost of this home by adjusting the details. Changes won't be saved.Climate risks
Neighborhood: Oak Grove
Nearby schools
Schools provided by the listing agent
- Elementary: Boones Creek
- Middle: Boones Creek
- High: Daniel Boone
Source: TVRMLS. This data may not be complete. We recommend contacting the local school district to confirm school assignments for this home.

Similar homes
- $575,0003 bd2 ba2.1k sqft601 Hales Chapel Rd, Gray, TN 37615For Sale
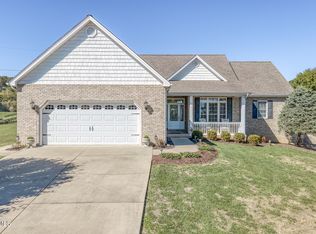 MLS ID #10002466, Kelly Hixson. TVRMLS
- $589,0004 bd3 ba2.4k sqft205 Blackwood Way, Johnson City, TN 37615For Sale
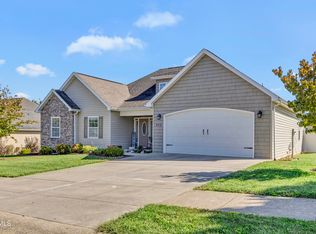 MLS ID #10001892, Luke Goulds. TVRMLS
- $545,0004 bd4 ba2.7k sqft484 Wyndham Dr, Gray, TN 37615For Sale
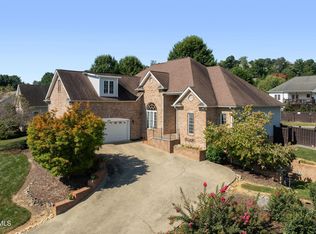 MLS ID #10000481, Karen Jenkins. TVRMLS
- $529,0003 bd3 ba3.1k sqft23 Palmetto Ct, Gray, TN 37615For Sale
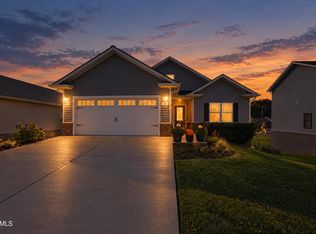 MLS ID #10002389, Peter Williamson. TVRMLS
