Space, charm, and endless possibilities on over 2 acres! Welcome to this beautiful custom-built brick home offering comfort, functionality, and room to enjoy life. From the spacious living areas to the formal dining room and cozy breakfast area, this home is ideal for everyday living and entertaining. Enjoy a charming coffee bar and a spacious primary suite featuring a tray ceiling, dual vanities, soaking tub, and separate shower. Additional bedrooms offer flexibility, including one currently used as a home gym.
A standout feature is the detached garage with covered parking and a separate bonus room featuring a half bath. Ideal for a home gym, hobby room, or workspace! Step outside to an extended patio. The expansive grounds offer room outdoor entertaining, or a future pool. With a new roof installed in 2024, mature trees, attractive landscaping, and generous space between neighboring homes, this property offers spacious living with endless possibilities!
For sale
$515,000
11010 Madison Ct, Beaumont, TX 77705
3beds
2,610sqft
Single Family Residence
Built in 2005
2.51 Acres Lot
$504,400 Zestimate®
$197/sqft
$73/mo HOA
What's special
Custom-built brick homeExtended patioFormal dining roomTray ceilingSoaking tubCharming coffee barMature trees
- 2 days
- 110
- 8
Likely to sell faster than
Zillow last checked:
Listing updated:
Listed by:
Pamela Morgan TREC #0854975 832-304-3243,
Keller Williams Elite
Source: HAR,MLS#: 69310861
Facts & features
Interior
Bedrooms & bathrooms
- Bedrooms: 3
- Bathrooms: 4
- Full bathrooms: 2
- 1/2 bathrooms: 2
Primary bedroom
- Level: First
- Area: 240
- Dimensions: 16x15
Bedroom
- Level: First
- Area: 143
- Dimensions: 13x11
Bedroom
- Level: First
- Area: 144
- Dimensions: 12x12
Other
- Level: First
- Area: 204
- Dimensions: 17x12
Breakfast
- Level: First
- Area: 90
- Dimensions: 10x9
Dining room
- Level: First
- Area: 132
- Dimensions: 12x11
Other
- Level: First
- Area: 180
- Dimensions: 15x12
Family room
- Level: First
- Area: 399
- Dimensions: 21x19
Kitchen
- Level: First
- Area: 266
- Dimensions: 14x19
Utility room
- Level: First
- Area: 63
- Dimensions: 9x7
Heating
- Electric
Cooling
- Ceiling Fan(s), Electric
Appliances
- Included: Freestanding Oven, Electric Range, Dishwasher
- Laundry: Electric Dryer Hookup, Washer Hookup
Features
- Formal Entry/Foyer, High Ceilings, All Bedrooms Down, En-Suite Bath, Walk-In Closet(s)
- Flooring: Tile
- Windows: Window Coverings
- Number of fireplaces: 1
- Fireplace features: Wood Burning
Interior area
- Total structure area: 2,610
- Total interior livable area: 2,610 sqft
Property
Parking
- Total spaces: 6
- Parking features: Garage, Garage Door Opener, Double-Wide Driveway, Detached Carport
- Attached garage spaces: 4
- Carport spaces: 2
- Covered spaces: 6
Features
- Stories: 1
- Patio & porch: Covered, Patio/Deck, Porch
- Exterior features: Side Yard
- Fencing: None
Lot
- Size: 2.51 Acres
- Features: Back Yard, Subdivided, 2 Up to 5 Acres
Details
- Parcel number: 01945400000240000000
Construction
Type & style
- Home type: SingleFamily
- Architectural style: Traditional
- Property subtype: Single Family Residence
Materials
- Brick, Cement Siding
- Foundation: Slab
- Roof: Composition
Condition
- New construction: No
- Year built: 2005
Utilities & green energy
- Sewer: Septic Tank
- Water: Water District
Community & HOA
Community
- Subdivision: Estates At Fannett The
HOA
- Has HOA: Yes
- Amenities included: Controlled Access
- HOA fee: $877 annually
Location
- Region: Beaumont
Financial & listing details
- Price per square foot: $197/sqft
- Tax assessed value: $430,543
- Annual tax amount: $7,527
- Date on market: 10/20/2026
- Listing terms: Cash,Conventional,FHA
- Exclusions: (2) Refrigerators, (1) Freezer, All Televisions
- Road surface type: Concrete
Estimated market value
$504,400
$479,000 - $530,000
$2,738/mo
Price history
| Date | Event | Price |
|---|---|---|
| 10/20/2026 | Listed for sale | $515,000$197/sqft |
Source:  HAR #69310861 Report a problem | ||
| 3/4/2008 | Sold | -- |
Source: Agent Provided Report a problem | ||
Public tax history
| Year | Property taxes | Tax assessment |
|---|---|---|
| 2025 | $5,517 -5.1% | $430,543 +1.8% |
| 2024 | $5,812 +6.8% | $423,133 +10% |
| 2023 | $5,440 -9.8% | $384,666 +10% |
| 2022 | $6,033 +0.9% | $349,696 +7.1% |
| 2021 | $5,979 +3.5% | $326,655 +1.7% |
| 2020 | $5,777 | $321,129 0% |
| 2019 | $5,777 +2.5% | $321,140 +9.4% |
| 2018 | $5,635 +0.1% | $293,630 |
| 2017 | $5,630 -1.3% | $293,630 -0.8% |
| 2016 | $5,705 -3.4% | $295,870 -3% |
| 2015 | $5,903 | $305,020 -0.9% |
| 2014 | $5,903 | $307,890 +7.5% |
| 2013 | -- | $286,440 +9.6% |
| 2012 | -- | $261,460 |
| 2011 | -- | $261,460 |
| 2010 | -- | $261,460 -1.1% |
| 2009 | -- | $264,260 -2.4% |
| 2008 | -- | $270,860 +8.4% |
| 2007 | -- | $249,930 +13.1% |
| 2006 | -- | $221,000 |
Find assessor info on the county website
Monthly payment
Est. payment
Payment breakdown
Explore the cost of this home by adjusting the details. Changes won't be saved.Climate risks
Neighborhood: Fannett
Nearby schools
Schools provided by the listing agent
- Elementary: Hamshire-Fannett Elementary School
- Middle: Hamshire-Fannett Middle School
- High: Hamshire-Fannett High School
Source: HAR. This data may not be complete. We recommend contacting the local school district to confirm school assignments for this home.
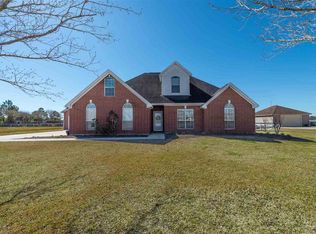
Similar homes
- $515,5004 bd3 ba2.6k sqft8480 Anastasia Ave, Beaumont, TX 77705For Sale
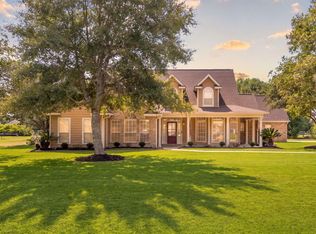 MLS ID #57924641, Tim Williams, Keller Williams Elite. HAR
- $549,9004 bd4 ba2.3k sqft11610 Ridgecrest Dr, Beaumont, TX 77705For Sale
 MLS ID #892938, Clint LeBlanc, JLA Realty. HAR
- $489,9994 bd3 ba2.7k sqft10960 Sheila Ct, Beaumont, TX 77705For Sale
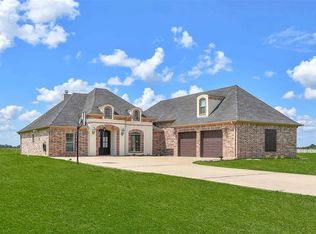 MLS ID #21210722, Ryan Atkins. NTREIS
- $465,0004 bd4 ba3k sqft10867 Greenway Dr, Beaumont, TX 77705For Sale

 MLS ID #270368, Chrystal Hein, Coldwell Banker Southern Homes. BBOR
- $450,0003 bd4 ba3k sqft10035 Milky Way Ln, Beaumont, TX 77705For SaleMLS ID #271455, Dawn Johnson, Advantage Real Estate. BBOR
- $524,8004 bd5 ba3.7k sqft8135 Dawn Dr, Beaumont, TX 77705For SaleMLS ID #267562, GENEVIEVE GARRISON, Red Door Realty. BBOR
- $495,0004 bd3 ba2.2k sqft12050 Woodland Dr, Beaumont, TX 77705For SaleMLS ID #269224, Chrystal Hein, Coldwell Banker Southern Homes. BBOR
- $359,9003 bd2 ba2.1k sqft10015 Joshua Ct, Beaumont, TX 77705For SaleMLS ID #271227, Jo Bienvenu, RE/MAX ONE. BBOR
- $459,9003 bd3 ba3k sqft11080 Michael Ln, Beaumont, TX 77705For SaleMLS ID #268173, Chelle Blanchard, Coldwell Banker Southern Homes. BBOR
- $417,0005 bd5 ba2.8k sqft7645 Old Big Hill Rd, Beaumont, TX 77705For SaleMLS ID #268717, Adam LeDoux, eXp Realty, LLC. BBOR
- $340,0004 bd2 ba2k sqft9320 Winzer Rd, Beaumont, TX 77705For SaleMLS ID #268374, Allison Cornett, Full Circle Texas. BBOR
- $480,0004 bd3 ba2.5k sqft2310 Diamond D Dr, Beaumont, TX 77713For SaleMLS ID #271709, Brielle Hicks, Advantage Real Estate. BBOR
- $407,9004 bd2 ba2.1k sqft11560 Davidson Dr, Beaumont, TX 77705For SaleMLS ID #269108, Lisa Marino, Marino Real Estate, LLC. BBOR
- $349,9003 bd3 ba2.2k sqft11521 Country Ln, Beaumont, TX 77705For SaleMLS ID #270895, Yasiri Pablo, JLA Realty. BBOR
