Escape the hustle and bustle of every day life on this quiet, dead-end street just outside Beaumont. Sitting on 5.71 acres in the Hamshire-Fannett school district, this 4-bedroom, 2-bath home has a large family room, as well as formal living and dining areas. Outside you will find a large covered patio perfect for relaxing. You’ll have all the space you need with both an attached two-car garage and an extra detached one-car garage for your projects. It’s the perfect spot to slow down, enjoy the mature trees, and truly settle in.
For sale
Price cut: $5K (9/10)
$340,000
9320 Winzer Rd, Beaumont, TX 77705
4beds
2,068sqft
Single Family Residence
Built in ----
5.71 Acres Lot
$-- Zestimate®
$164/sqft
$-- HOA
What's special
Attached two-car garageLarge family roomQuiet dead-end streetMature trees
- 123 days
- 339
- 28
Zillow last checked:
Listing updated:
Listed by:
Allison Cornett 409-782-6924,
Full Circle Texas
Source: BBOR,MLS#: 268374
Facts & features
Interior
Bedrooms & bathrooms
- Bedrooms: 4
- Bathrooms: 2
- Full bathrooms: 2
Primary bathroom
- Features: Shower Only
Dining room
- Features: Formal Dining
Living room
- Features: Both
Heating
- Central Electric
Cooling
- Central Electric
Appliances
- Included: Free-Standing Range, Microwave
Features
- Ceiling Fan(s), Paneling, Sheetrock
- Flooring: Carpet, Laminate, Tile
- Has fireplace: Yes
- Fireplace features: Wood Burning
Interior area
- Total structure area: 2,068
- Total interior livable area: 2,068 sqft
Property
Parking
- Total spaces: 4
- Parking features: Attached, Detached Carport, Detached
- Attached garage spaces: 3
- Carport spaces: 1
- Covered spaces: 4
Features
- Levels: One
- Stories: 1
- Patio & porch: Covered
- Exterior features: Rain Gutters
- Fencing: Partial,Picket
Lot
- Size: 5.71 Acres
Details
- Additional structures: Storage, Workshop
- Parcel number: 05501500000370000000
- Special conditions: Standard
Construction
Type & style
- Home type: SingleFamily
- Property subtype: Single Family Residence
Materials
- 3/4 Brick Veneer, Vinyl Siding
- Foundation: Slab
- Roof: Metal
Condition
- 31 Yrs. and Older
- New construction: No
Utilities & green energy
- Sewer: Aerobic System
- Water: City Water
Community & HOA
Community
- Subdivision: WM Reppen
HOA
- Has HOA: No
Location
- Region: Beaumont
Financial & listing details
- Price per square foot: $164/sqft
- Tax assessed value: $231,704
- Annual tax amount: $701
- Date on market: 6/13/2026
- Listing terms: Cash,Conventional,FHA,VA Loan
- Road surface type: Asphalt
Estimated market value
Not available
Estimated sales range
Not available
Not available
Price history
| Date | Event | Price |
|---|---|---|
| 9/10/2026 | Price change | $340,000-1.4%$164/sqft |
Source:  BBOR #268374 Report a problem BBOR #268374 Report a problem | ||
| 6/25/2026 | Price change | $345,000-1.4%$167/sqft |
Source: BBOR #268374 Report a problem | ||
| 6/13/2026 | Listed for sale | $350,000$169/sqft |
Source: BBOR #268374 Report a problem | ||
Public tax history
| Year | Property taxes | Tax assessment |
|---|---|---|
| 2025 | $701 +0.4% | $231,704 |
| 2024 | $698 +2.6% | $231,704 +6.3% |
| 2023 | $681 -48.3% | $217,903 |
| 2022 | $1,316 +2.8% | $217,903 +9.6% |
| 2021 | $1,280 +1.6% | $198,837 +4.6% |
| 2020 | $1,259 | $190,062 +0% |
| 2019 | $1,259 +0.7% | $190,060 +2.9% |
| 2018 | $1,250 -2.4% | $184,680 -5.3% |
| 2017 | $1,281 -0.4% | $195,010 |
| 2016 | $1,286 -7.9% | $195,010 +1.5% |
| 2015 | $1,396 | $192,120 +5% |
| 2014 | $1,396 | $182,908 +10% |
| 2013 | -- | $166,280 -2.9% |
| 2012 | -- | $171,200 -4.9% |
| 2011 | -- | $180,020 |
| 2010 | -- | $180,020 +4.3% |
| 2009 | -- | $172,520 |
| 2008 | -- | $172,520 +25% |
| 2007 | -- | $138,020 +7% |
| 2006 | -- | $128,970 |
| 2005 | -- | $128,970 +15.7% |
| 2004 | -- | $111,470 +35.7% |
| 2003 | -- | $82,120 +4.3% |
| 2002 | -- | $78,700 |
| 2001 | -- | $78,700 -5.4% |
| 2000 | -- | $83,180 |
Find assessor info on the county website
Monthly payment
Est. payment
Payment breakdown
Explore the cost of this home by adjusting the details. Changes won't be saved.Climate risks
Neighborhood: 77705
Nearby schools
Schools provided by the listing agent
- District: Hamshire-Fannett
Source: BBOR. This data may not be complete. We recommend contacting the local school district to confirm school assignments for this home.
Similar homes
- $350,0003 bd2 ba2.4k sqft7493 Fm 365 Rd, Beaumont, TX 77705For Sale
 MLS ID #98335207, Celeste Taylor-Velasco, Redfin Corporation. HAR
 - $305,0004 bd3 ba1.7k sqft8235 S Killarney Dr, Beaumont, TX 77705For Sale
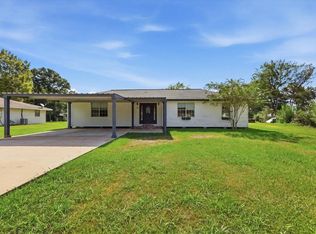
 MLS ID #270939, Mindy Cooper, Lange Realty Group -- 9014834. BBOR
 - $304,9003 bd2 ba1.7k sqft11565 Greenway Dr, Beaumont, TX 77705For Sale
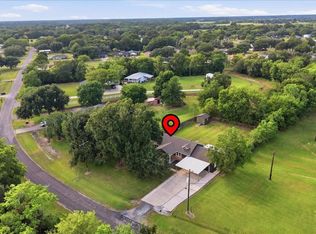 MLS ID #41591080, Tafi Daniels, RE/MAX ONE - Premier. HAR
 - $349,9003 bd3 ba2.2k sqft11521 Country Ln, Beaumont, TX 77705For Sale
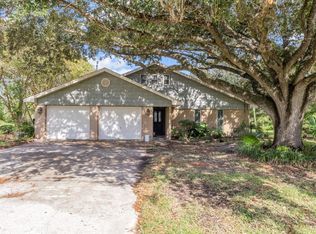 MLS ID #270895, Yasiri Pablo, JLA Realty. BBOR
 - $350,0005 bd3 ba2.6k sqft210 Greenwood Dr, Beaumont, TX 77705For SaleMLS ID #268578, Chris Harms, Lange Realty Group -- 9014834. BBOR
- $319,5003 bd2 ba1.7k sqft7966 Viterbo Rd, Nederland, TX 77627For SaleMLS ID #271465, Lynn Jackson, RE/MAX ONE - NEDERLAND. BBOR
- $315,0004 bd4 ba2.1k sqft3821 Suncrest Dr, Groves, TX 77619For SaleMLS ID #271587, Whitney Wilson, Lange Realty Group -- 9014834. BBOR
- $292,0005 bd3 ba2.3k sqft8090 Palmetto Dunes Cir, Beaumont, TX 77707For SaleMLS ID #267475, Jordan Rogers, JLA Realty. BBOR
- $369,9004 bd3 ba2.4k sqft1295 Sandwood Ln, Beaumont, TX 77706For SaleMLS ID #270928, Dana Johnson, RE/MAX ONE. BBOR
- $389,9004 bd2 ba2k sqft13014 Beaverbrook St, Lumberton, TX 77657For SaleMLS ID #270392, Mayra Torres, JLA Realty. BBOR
- $329,0003 bd3 ba1.9k sqft8405 Hollow Bend Ln, Port Arthur, TX 77642For SaleMLS ID #271473, Jon Carona, Advantage Real Estate. BBOR
- $324,9004 bd4 ba2.3k sqft12955 Mintwood Dr, Beaumont, TX 77713For SaleMLS ID #271327, Amanda Conway, RE/MAX ONE. BBOR
- $409,9004 bd4 ba3k sqft4545 Boyt Rd, Beaumont, TX 77713For SaleMLS ID #270236, Katie Wallis, RE/MAX ONE. BBOR
- $267,5004 bd3 ba2.3k sqft1320 Fenwick Cir, Beaumont, TX 77706For SaleMLS ID #270834, Garrison Fuller, RE/MAX ONE. BBOR
- $459,9003 bd3 ba3k sqft11080 Michael Ln, Beaumont, TX 77705For SaleMLS ID #268173, Chelle Blanchard, Coldwell Banker Southern Homes. BBOR
- $329,9003 bd2 ba2.2k sqft12825 Sequoia Ln, Beaumont, TX 77713For SaleMLS ID #271112, Nicholas Mendoza, Connect Realty. BBOR
- $315,0003 bd2 ba2.3k sqft7885 Weaver Dr, Beaumont, TX 77706For SaleMLS ID #269934, Dayne Wright, Triangle Real Estate, LLC. BBOR
- $285,0003 bd2 ba1.9k sqft1780 Rafes Way, Beaumont, TX 77706For SaleMLS ID #269180, Dana Johnson, RE/MAX ONE. BBOR
