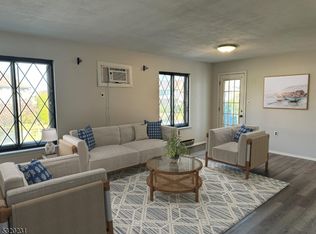
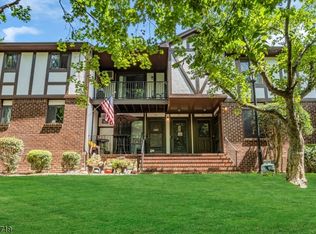
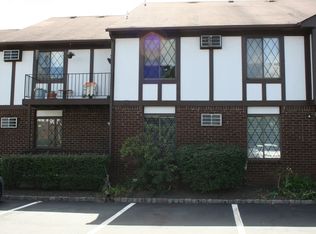
Welcome to this charming and meticulously maintained 2-bedroom, 1.5-bath second-floor corner-unit condo located in the desirable Wildflower Village community of Hillsborough Township. Filled with abundant natural light, this inviting home features a spacious living and dining room combination, perfect for everyday living and entertaining. The updated kitchen, renovated in 2024, offers modern finishes, while a conveniently located hallway laundry closet adds everyday functionality. A cozy den provides the perfect space for a home office, reading area, or quiet retreat. The generously sized primary bedroom includes a private half bath, while the second bedroom offers plenty of natural light. The full bathroom was beautifully renovated in 2023. An additional highlight is the large attic space, offering generous storage and added flexibility for the homeowner. Ideally located in Hillsborough Township Public School District. A wonderful combination of location, natural light, modern updates, comfortable living space, and valuable additional storage. Don't miss this opportunity! *Residents of Wildflower Village also enjoy access to community amenities including a swimming pool, tennis courts and basketball courts. Conveniently located near Rt 206. This location offers easy acces to shopping, dining, etc.
Active
Price cut: $15K (9/25)
$324,900
70J Farm Rd, Hillsborough Twp., NJ 08844
2beds
--sqft
Condominium
Built in 1984
-- sqft lot
$-- Zestimate®
$--/sqft
$348/mo HOA
What's special
Abundant natural light
- 37 days
- 491
- 31
Zillow last checked:
Listing updated:
Listed by:
Jose Ramos 908-756-4663,
Fredrica Williams Realty, Inc.
Source: GSMLS,MLS#: 4052485
Facts & features
Interior
Bedrooms & bathrooms
- Bedrooms: 2
- Bathrooms: 2
- Full bathrooms: 1
- 1/2 bathrooms: 1
Primary bedroom
- Description: Half Bath
Bedroom 1
- Level: Second
- Area: 196
- Dimensions: 14 x 14
Bedroom 2
- Level: Second
- Area: 132
- Dimensions: 12 x 11
Dining room
- Level: Second
- Area: 140
- Dimensions: 14 x 10
Kitchen
- Features: Not Eat-In Kitchen
- Level: Second
- Area: 117
- Dimensions: 13 x 9
Living room
- Level: Second
- Area: 247
- Dimensions: 19 x 13
Heating
- Baseboard - Electric, Electric
Cooling
- Wall Unit(s)
Appliances
- Included: Carbon Monoxide Detector, Dryer, Microwave, Range/Oven-Electric, Refrigerator, Washer, Electric Water Heater
- Laundry: Level 2
Features
- Flooring: Tile, Wood
- Basement: None
- Has fireplace: No
Property
Parking
- Parking features: Common
Features
- Levels: One,One Floor Unit
- Stories: 1
- Patio & porch: Open Porch(es)
- Exterior features: Curbs, Sidewalk, Tennis Court(s)
- Has private pool: Yes
- Pool features: Outdoor Pool, Association
Lot
- Features: Wooded
Details
- Parcel number: 2710001530015000010000C7010
Construction
Type & style
- Home type: Condo
- Property subtype: Condominium
Materials
- Brick, Stucco, Wood Siding
- Roof: Asphalt Shingle
Condition
- Year built: 1984
Utilities & green energy
- Sewer: Public Sewer
- Water: Public
- Utilities for property: Electricity Connected, Cable Available, Garbage Included
Community & HOA
Community
- Features: Playground, Tennis Court(s)
- Security: Carbon Monoxide Detector(s), Fire Extinguisher, Smoke Detector(s), Carbon Monoxide Detector
- Subdivision: Wildflower Village
HOA
- Has HOA: Yes
- Services included: Maintenance-Common Area, Maintenance Structure, Snow Removal, Trash
- HOA fee: $348 monthly
Location
- Region: Hillsborough
Financial & listing details
- Tax assessed value: $263,500
- Annual tax amount: $5,619
- Date on market: 9/14/2026
- Ownership type: Condominium
- Electric utility on property: Yes
Estimated market value
Not available
Estimated sales range
Not available
Not available
Price history
| Date | Event | Price |
|---|---|---|
| 9/25/2026 | Price change | $324,900-4.4% |
Source:  GSMLS #4052485 Report a problem GSMLS #4052485 Report a problem | ||
| 9/14/2026 | Listed for sale | $339,900+73.9% |
Source: GSMLS #4052485 Report a problem | ||
| 11/10/2020 | Sold | $195,500+20.7% |
Source: Public Record Report a problem | ||
| 4/6/2017 | Sold | $162,000+8% |
Source: Public Record Report a problem | ||
| 2/17/2015 | Sold | $150,000+21% |
Source: Public Record Report a problem | ||
| 5/23/2002 | Sold | $124,000 |
Source: Public Record Report a problem | ||
Public tax history
| Year | Property taxes | Tax assessment |
|---|---|---|
| 2025 | $5,290 +11.7% | $253,600 +11.7% |
| 2024 | $4,735 +11.6% | $227,000 +15.2% |
| 2023 | $4,244 +20% | $197,100 +23.3% |
| 2022 | $3,536 | $159,800 +6.1% |
| 2021 | -- | $150,600 -0.3% |
| 2020 | $3,423 -1% | $151,100 +6.1% |
| 2019 | $3,457 | $142,400 -0.3% |
| 2018 | $3,457 +9% | $142,900 +13.5% |
| 2017 | $3,172 +1% | $125,900 -4.2% |
| 2016 | $3,142 -4.6% | $131,400 -0.3% |
| 2015 | $3,293 +31.9% | $131,800 +32.3% |
| 2004 | $2,496 | $99,600 |
| 2003 | -- | $99,600 +39.7% |
| 2002 | -- | $71,300 |
| 2001 | -- | $71,300 |
Find assessor info on the county website
Monthly payment
Est. payment
Payment breakdown
Explore the cost of this home by adjusting the details. Changes won't be saved.Climate risks
Neighborhood: 08844
Nearby schools
Schools provided by the listing agent
- Elementary: Sunnymead
- Middle: Hillsboro
- High: Hillsboro
Source: GSMLS. This data may not be complete. We recommend contacting the local school district to confirm school assignments for this home.
Similar homes
- $325,0002 bd1 ba1k sqft514 Andria Ave unit 171, Hillsborough Twp., NJ 08844For Sale
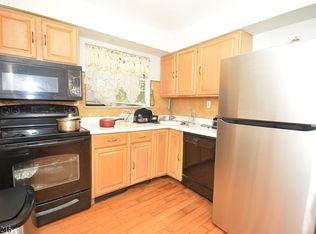 MLS ID #4051721, Adarsh Lal, Realty One Group Central. GSMLS
 - $330,0001 bd2 ba-- sqft813 Victoria Ct #813, Hillsborough Twp., NJ 08844For Sale
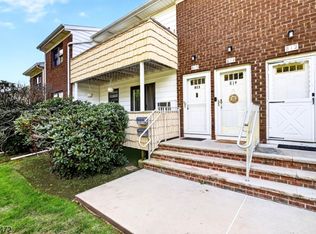 MLS ID #4059649, Areli Rosado, Coldwell Banker Realty. GSMLS
 - $309,9001 bd1 ba971 sqft76O Farm Rd BLDG 76 #O, Hillsborough Twp., NJ 08844For Sale
 MLS ID #4050652, Bryan Hansen, Re/Max Pinnacle. GSMLS
 - $375,0002 bd3 ba1.4k sqft921 Robin Rd, Hillsborough, NJ 08844For Sale
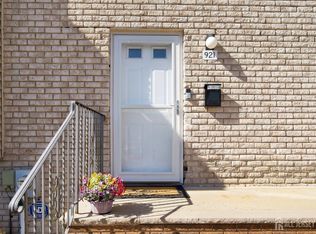
 MLS ID #2704806R, NADIYAH MALBON. All Jersey MLS
 - $325,0002 bd2 ba1.2k sqft51 Deerberry Ln, Monmouth Junction, NJ 08852For Sale
 MLS ID #NJMX2013194, Seth Davidson, Better Homes and Gardens Real Estate Realty Connect. Bright MLS
