Skip main navigation
Pending
  • $525,000

    71 Cherokee Rd, New Britain, PA 18901

    3beds
    1,535sqft
    : 
    $3,330/mo
    Get pre-qualified
    Single Family Residence
    Built in 1963
    0.46 Acres Lot
    $513,300 Zestimate®
    $342/sqft
    $-- HOA

    What's special

    Finished basementAttached one-car garageWelcoming curb appealClassic brick-front exteriorBeautiful near half-acre lotSpacious drivewayThoughtful updates throughout
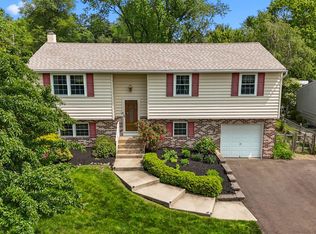
    Welcome to 71 Cherokee Road, where a beautiful near half-acre lot, multiple outdoor living spaces, and a versatile floor plan create plenty of room to enjoy both inside and out! This charming 3-bedroom, 2-bath ranch offers hardwood floors, a finished basement, abundant storage, and thoughtful updates throughout. The classic brick-front exterior creates welcoming curb appeal, enhanced by professional landscaping, a spacious driveway, and an attached one-car garage. Step inside to a bright, open-concept main living area where the eat-in kitchen sits at the heart of the home, seamlessly connecting the living and dining spaces. The primary suite features its own updated private bathroom, while two additional bedrooms and a second full bath complete the main level. A full attic provides excellent additional storage, giving you plenty of space for seasonal items and everything you want neatly tucked away. Recent mechanical improvements include an entirely new central air conditioning system and brand-new 100-amp electrical panel, both added in August 2026. Downstairs, the finished basement adds even more usable living space with endless possibilities. Whether you envision a family room, home office, gym, playroom, or entertainment area, there is plenty of room to make it your own. The outdoor space is where this home truly shines. A screened-in porch provides the perfect place to relax and enjoy the outdoors in nearly any weather, while the newly stained deck and separate patio create multiple defined spaces for grilling, entertaining, dining, or simply unwinding. Beyond it all is a flat, near half-acre lot offering plenty of room to play, garden, or potentially expand. Located within the highly regarded Central Bucks School District, 71 Cherokee Road also offers a location that combines a peaceful residential setting with everyday convenience. Enjoy easy access to the shops, restaurants, entertainment, and charm of Downtown Doylestown, along with nearby Peace Valley Park and Lake Galena for walking, biking, boating, and outdoor recreation. Commuters will appreciate convenient access to major routes and nearby SEPTA rail service, making travel throughout Bucks County and into the greater Philadelphia area a breeze. Join us for an Open House Sunday August 23rd from 11-1pm.
    7 days
    |
    2,574
    |
    114
    |

    Likely to sell faster than

    Zillow last checked:

    Listing updated:

    Listed by:

    Matthew DeSantis 267-625-7016,

    Keller Williams Real Estate-Horsham (215) 657-8100

    Source: Bright MLS,MLS#: PABU2127716MLS Logo

      Facts & features

      Interior

      Bedrooms & bathrooms
      • Bedrooms: 3
      • Bathrooms: 2
      • Full bathrooms: 2
      • Main level bathrooms: 2
      • Main level bedrooms: 3
      Basement
      • Area: 360
      Heating
      • Baseboard, Natural Gas
      Cooling
      • Central Air, Electric
      Appliances
      • Included: Gas Water Heater
      Features
      • Primary Bath(s), Entry Level Bedroom, Dining Area, Combination Kitchen/Dining, Combination Dining/Living, Breakfast Area, Attic
      • Flooring: Wood
      • Basement: Partially Finished
      • Has fireplace: No
      Interior area
      • Total structure area: 1,895
      • Total interior livable area: 1,535 sqft
      • Finished area above ground: 1,535
      • Finished area below ground: 0
      Video & virtual tour

      Property

      Parking
      • Total spaces: 4
      • Parking features: Garage Faces Front, Attached, On Street, Driveway
      • Attached garage spaces: 1
      • Uncovered spaces: 3
      • Details: Garage Sqft: 260
      Accessibility
      • Accessibility features: None
      Features
      • Levels: One
      • Stories: 1
      • Pool features: None
      Lot
      • Size: 0.46 Acres
      • Dimensions: 100.00 x 200.00
      Details
      • Additional structures: Above Grade, Below Grade
      • Parcel number: 25011007
      • Zoning: R1
      • Special conditions: Standard

      Construction

      Type & style
      • Home type: SingleFamily
      • Architectural style: Ranch/Rambler
      • Property subtype: Single Family Residence
      Materials
      • Other
      • Foundation: Other
      Condition
      • New construction: No
      • Year built: 1963

      Utilities & green energy

      • Sewer: Public Sewer
      • Water: Public

      Community & HOA

      Community
      • Subdivision: Lenape Vil
      HOA
      • Has HOA: No
      Location
      • Region: New Britain
      • Municipality: NEW BRITAIN BORO

      Financial & listing details

      • Price per square foot: $342/sqft
      • Tax assessed value: $26,800
      • Annual tax amount: $5,916
      • Date on market: 8/20/2026
      • Listing agreement: Exclusive Right To Sell
      • Inclusions: Washer, Dryer, Refrigerator All In As Is Condition With No Monetary Value
      • Ownership: Fee Simple

        Estimated market value

        $513,300

        $488,000 - $539,000

        $3,365/mo

        Price history

        DateEventPrice
        8/25/2026Pending sale$525,000$342/sqft
        Source: Bright MLS #PABU2127716 Report a problem
        8/20/2026Listed for sale$525,000$342/sqft
        Source: Bright MLS #PABU2127716 Report a problem

        Public tax history

        YearProperty taxesTax assessment
        2025$5,583 $26,800
        2024$5,583 +11.2%$26,800
        2023$5,021 +2.2%$26,800
        2022$4,912 +1.9%$26,800
        2021$4,822 $26,800
        2020$4,822 +2.3%$26,800
        2018$4,715 +0.7%$26,800
        2017$4,681 $26,800
        2016$4,681 $26,800
        2015-- $26,800
        2014-- $26,800
        2013-- $26,800
        2012-- $26,800
        2011-- $26,800
        2010-- $26,800
        2009-- $26,800
        2008-- $26,800
        2007-- $26,800
        2006-- $26,800
        2005-- $26,800 +300%
        2004-- $6,700
        2003-- $6,700
        2002-- $6,700
        2000-- $6,700
        Find assessor info on the county website

        Monthly payment

        Est. payment

        Payment breakdown

        Explore the cost of this home by adjusting the details. Changes won't be saved.
        All calculations are estimates and provided by Zillow, Inc. for informational purposes only. Actual amounts may vary.
        HOA fees may include property taxes on listings classified as Co-Ops. Contact the listing agent and/or owner for fee details.
        See how much you could borrow to make a competitive offer.

        Climate risks

        Neighborhood: 18901

        Getting around

        39 / 100
        Car-Dependent
        48 / 100
        Somewhat Bikeable

        Nearby schools

        GreatSchools rating
        Schools provided by the listing agent
        • Elementary: Pine Run
        • Middle: Tohickon
        • High: Central Bucks High School West
        • District: Central Bucks

        Source: Bright MLS. This data may not be complete. We recommend contacting the local school district to confirm school assignments for this home.

        A local agent can set up tours, give advice and negotiate with sellers.

        A local lender can help you make sure your offer is ready when you are.

        Browse local experts

        Similar homes