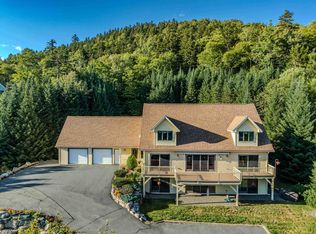
Welcome to your White Mountains retreat in the desirable Coolidge Falls community of Lincoln, NH! This spacious 5-bedroom, 6-bathroom home offers the perfect combination of comfort, convenience, and year-round mountain adventure. Ideally located directly across the street from Loon Mountain, this property provides easy access to some of New Hampshire's premier skiing, snowboarding, mountain biking, and outdoor recreation. Designed for gathering family and friends, the home features generous living spaces, ample bedrooms, and multiple levels of comfortable accommodations, making it an ideal primary residence, vacation home, or investment property. After a day on the slopes or exploring the mountains, relax in the inviting living areas and enjoy the peaceful setting that makes Coolidge Falls such a sought-after location. Beyond Loon Mountain, you'll find yourself at the gateway to everything the White Mountains have to offer. Enjoy hiking scenic trails, swimming in pristine mountain streams, golfing, kayaking, leaf-peeping during the spectacular fall season, and easy access to countless attractions including Franconia Notch State Park, the Flume Gorge, Cannon Mountain, and the Kancamagus Highway. Whether you're seeking outdoor adventure, family memories, or a peaceful escape, this home places it all within reach. Don't miss this exceptional opportunity to own a spacious mountain home in one of Lincoln's most desirable communities, where four-season recreation and the natural beauty of the White Mountains await right outside your door.
Active
Listed by: Century 21 Mountainside Realty • Brent Drouin • 603-745-2121
$1,300,000
71 Coolidge Falls Road, Lincoln, NH 03262
5beds
3,850sqft
Single Family Residence
Built in 2008
-- sqft lot
$1,237,400 Zestimate®
$338/sqft
$-- HOA
What's special
- 33 days
- 949
- 42
Zillow last checked:
Listing updated:
Listed by:
Brent Drouin,
Century 21 Mountainside Realty 603-745-2121
Source: PrimeMLS,MLS#: 5113568
Facts & features
Interior
Bedrooms & bathrooms
- Bedrooms: 5
- Bathrooms: 6
- Full bathrooms: 4
- 3/4 bathrooms: 1
- 1/2 bathrooms: 1
Heating
- Baseboard, Gas Fireplace
Cooling
- None, Other
Features
- Has basement: No
Interior area
- Total structure area: 3,850
- Total interior livable area: 3,850 sqft
- Finished area above ground: 2,700
- Finished area below ground: 1,150
Video & virtual tour
Property
Parking
- Total spaces: 1
- Parking features: Paved
- Garage spaces: 1
Features
- Levels: Two
- Stories: 2
Lot
- Features: Landscaped, Wooded
Details
- Parcel number: LNCOM123B008000L0000000
- Zoning description: Rural Residential
- Special conditions: Standard
Construction
Type & style
- Home type: SingleFamily
- Architectural style: Contemporary
- Property subtype: Single Family Residence
Materials
- Wood Frame, Wood Siding
- Foundation: Concrete
- Roof: Metal
Condition
- New construction: No
- Year built: 2008
Utilities & green energy
- Electric: 200+ Amp Service
- Sewer: Public Sewer
- Utilities for property: Propane, Phone Available, Underground Utilities, Other
Community & HOA
Community
- Subdivision: Coolidge Falls
HOA
- Services included: Maintenance Grounds, Plowing, Condo Association Fee
- Additional fee info: Fee: $400
Location
- Region: Lincoln
Financial & listing details
- Price per square foot: $338/sqft
- Tax assessed value: $882,000
- Annual tax amount: $10,302
- Date on market: 10/8/2026
Estimated market value
$1,237,400
$1.18M - $1.30M
$4,810/mo
Price history
| Date | Event | Price |
|---|---|---|
| 10/17/2026 | Listed for sale | $1,300,000+2636.8%$338/sqft |
Source:  PrimeMLS #5113568 Report a problem | ||
| 11/17/2004 | Sold | $47,500$12/sqft |
Source: Public Record Report a problem | ||
Public tax history
| Year | Property taxes | Tax assessment |
|---|---|---|
| 2024 | $10,302 | $882,000 |
| 2023 | $10,302 +10.7% | $882,000 |
| 2022 | $9,305 +4.1% | $882,000 |
| 2021 | $8,935 | $882,000 +39.8% |
| 2020 | $8,935 | $631,000 |
| 2018 | $8,935 +7.4% | $631,000 |
| 2016 | $8,323 +2.7% | $631,000 +7.3% |
| 2015 | $8,107 -0.1% | $588,300 |
| 2014 | $8,119 +76% | $588,300 +16.2% |
| 2009 | $4,612 | $506,210 |
Find assessor info on the county website
Monthly payment
Est. payment
Payment breakdown
Explore the cost of this home by adjusting the details. Changes won't be saved.Climate risks
Neighborhood: 03251
Nearby schools
Schools provided by the listing agent
- Elementary: Lin-Wood Public School
- Middle: Lin-Wood Public School
- High: Lin-Wood Public HS
- District: Lincoln/Woodstock SAU #16
Source: PrimeMLS. This data may not be complete. We recommend contacting the local school district to confirm school assignments for this home.
- $1,197,8004 bd3 ba2.2k sqft65 Coolidge Falls Rd, Lincoln, NH 03251Off Market
- $1,098,7004 bd4 ba2.4k sqft63 Coolidge Falls Rd #A, Lincoln, NH 03251Off Market
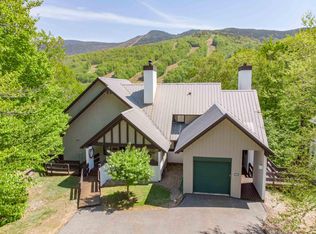
- $907,0004 bd3 ba1.7k sqft63 Coolidge Falls Rd #B, Lincoln, NH 03251Off Market
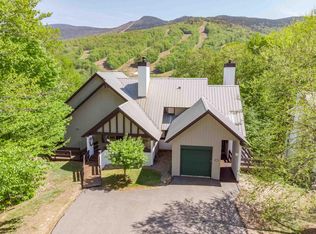
- $1,008,4004 bd3 ba2.1k sqft66 Coolidge Falls Rd #A, Lincoln, NH 03251Off Market
Similar homes
- $995,0005 bd3 ba2.7k sqft54 Forest Drive, Lincoln, NH 03251Active
 MLS ID #5105062, Brent Drouin. PrimeMLS
- $1,249,0004 bd3 ba2.7k sqft52 Bunker Lane #4, Lincoln, NH 03251Active
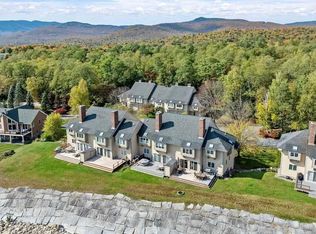 MLS ID #5111015, Dave White. PrimeMLS
- $1,170,0004 bd4 ba3.6k sqft52 Jansen Farm Road, Thornton, NH 03285Active
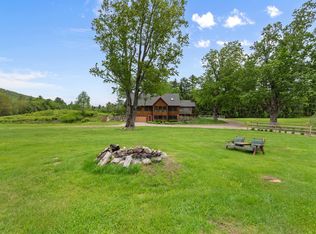 MLS ID #5107018, Adar Fejes. PrimeMLS
- $1,350,0005 bd4 ba4.3k sqft323 Hannah Loop, Carroll, NH 03575Active
 MLS ID #5106311, Michele Penner. PrimeMLS
