Picture yourself relaxing on a spacious front porch, listening to birds chirp while enjoying pastoral views of your own family rural compound. This charming home features three bedrooms, including a first-floor bedroom with a full bath, and two loft-level bedrooms overlooking stunning beams milled by the owner from trees on the farm. The expansive living and dining areas are divided by an impressive floor-to-ceiling fireplace, and there's a bright sunroom perfect for an office or den. An attached one-bedroom ADU offers a large living room, open-concept kitchen, and full bath. For car enthusiasts, there's a 3+ bay garage with a lift, multiple workshops, storage areas, and an office--ideal for a home business or rental income. Set atop a hill with ample guest parking, the property boasts an outdoor kitchen perfect for entertaining. On the market for the first time since it was hand-built by the owner, it's ready for your personal touches to make it your own private oasis.
Active under contract
Price cut: $45K (8/18)
$999,900
71 Dennett Road, Dayton, ME 04005
4beds
2,200sqft
Single Family Residence
Built in 1987
8.1 Acres Lot
$957,200 Zestimate®
$455/sqft
$-- HOA
What's special
Pastoral viewsMultiple workshopsAttached one-bedroom aduSpacious front porchStorage areasThree bedroomsLoft-level bedrooms
- 70 days
- 282
- 9
Zillow last checked:
Listing updated:
Listed by:
Kre Brokerage Group
Source: Maine Listings,MLS#: 1670307
Facts & features
Interior
Bedrooms & bathrooms
- Bedrooms: 4
- Bathrooms: 3
- Full bathrooms: 3
Primary bedroom
- Level: First
Bedroom 2
- Level: Second
Bedroom 3
- Level: First
Bedroom 4
- Level: First
Dining room
- Level: First
Kitchen
- Level: First
Living room
- Level: First
Sunroom
- Level: First
Heating
- Baseboard, Hot Water, Wood Stove
Cooling
- None
Appliances
- Included: Dishwasher, Dryer, Gas Range, Refrigerator, Washer
Features
- 1st Floor Bedroom, 1st Floor Primary Bedroom w/Bath, In-Law Floorplan, Shower, Storage, Primary Bedroom w/Bath
- Flooring: Carpet, Tile, Vinyl, Hardwood
- Basement: Interior Entry,Full,Unfinished
- Number of fireplaces: 1
Interior area
- Total structure area: 2,200
- Total interior livable area: 2,200 sqft
- Finished area above ground: 2,200
- Finished area below ground: 0
Video & virtual tour
Property
Parking
- Total spaces: 4
- Parking features: Paved, 5 - 10 Spaces, On Site, Garage Door Opener, Detached
- Garage spaces: 4
Features
- Levels: Multi/Split
- Patio & porch: Porch
- Has view: Yes
- View description: Fields, Scenic, Trees/Woods
Lot
- Size: 8.1 Acres
- Features: Near Country Club, Near Golf Course, Near Public Beach, Near Shopping, Near Turnpike/Interstate, Near Town, Rural, Near Railroad, Open Lot, Pasture, Rolling Slope, Landscaped
Details
- Additional structures: Shed(s)
- Parcel number: BIDDM1L52
- Zoning: RES
Construction
Type & style
- Home type: SingleFamily
- Architectural style: Other
- Property subtype: Single Family Residence
Materials
- Wood Frame, Clapboard
- Foundation: Poured Concrete
- Roof: Metal,Shingle
Condition
- Year built: 1987
Utilities & green energy
- Electric: Circuit Breakers
- Sewer: Private Sewer, Septic Tank
- Water: Private, Well
Community & HOA
Location
- Region: Biddeford
Financial & listing details
- Price per square foot: $455/sqft
- Tax assessed value: $81,200
- Annual tax amount: $8,372
- Date on market: 7/8/2026
- Road surface type: Paved
Estimated market value
$957,200
$909,000 - $1.01M
$3,368/mo
Price history
| Date | Event | Price |
|---|---|---|
| 8/24/2026 | Contingent | $999,900$455/sqft |
Source:  Maine Listings #1670307 Report a problem Maine Listings #1670307 Report a problem | ||
| 8/18/2026 | Price change | $999,900-4.3%$455/sqft |
Source: Maine Listings #1670307 Report a problem | ||
| 7/30/2026 | Price change | $1,044,900-4.6%$475/sqft |
Source: Maine Listings #1670307 Report a problem | ||
| 7/8/2026 | Listed for sale | $1,094,900$498/sqft |
Source: Maine Listings #1670307 Report a problem | ||
Public tax history
| Year | Property taxes | Tax assessment |
|---|---|---|
| 2024 | $1,155 +10.2% | $81,200 +1.6% |
| 2023 | $1,048 +23% | $79,900 +53.9% |
| 2022 | $852 +5.3% | $51,900 +16.9% |
| 2021 | $809 -5% | $44,400 +4.5% |
| 2020 | $852 +0.4% | $42,500 |
| 2019 | $849 +1.4% | $42,500 |
| 2018 | $837 -1.9% | $42,500 |
| 2017 | $853 -47.7% | $42,500 -48.3% |
| 2016 | $1,632 -37.3% | $82,200 -38.5% |
| 2015 | $2,603 | $133,700 |
| 2014 | $2,603 -9.8% | $133,700 -18.8% |
| 2013 | $2,885 +19.2% | $164,600 |
| 2010 | $2,420 | $164,600 |
Find assessor info on the county website
Monthly payment
Est. payment
Payment breakdown
Explore the cost of this home by adjusting the details. Changes won't be saved.Climate risks
Neighborhood: 04005
Similar homes
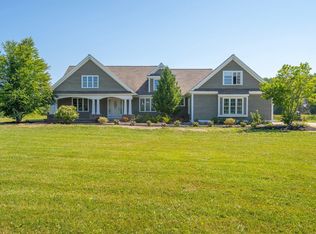
- $949,9003 bd4 ba2.5k sqft8 Moxie Lane, Biddeford, ME 04005Active
 MLS ID #1675681, Coldwell Banker Realty. Maine Listings
 - $950,0003 bd3 ba2.9k sqft75 Laura Lane, Arundel, ME 04046Active
 MLS ID #1676483, Berkshire Hathaway HomeServices Verani Realty. Maine Listings
 - $899,0003 bd4 ba2.4k sqft64 River Road, Limington, ME 04049Active
 MLS ID #1680025, Keller Williams Realty. Maine Listings
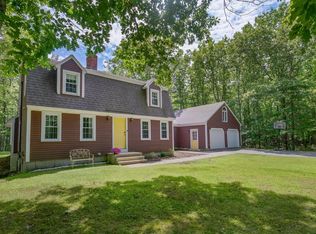
 - $769,0004 bd3 ba2.1k sqft17 Littlefield Drive, Kennebunk, ME 04043Active
 MLS ID #1674521, Kennebunk Beach Realty. Maine Listings
 - $665,0004 bd3 ba2.7k sqft2 Jay Drive, Biddeford, ME 04005ActiveMLS ID #1677572, Better Homes & Gardens Real Estate/The Masiello Group. Maine Listings
- $699,0003 bd3 ba3.1k sqft21 Cathedral Oaks Drive, Biddeford, ME 04005ActiveMLS ID #1677809, Coldwell Banker Realty. Maine Listings
- $1,150,0004 bd4 ba3.2k sqft15 Hamden Place Road, Arundel, ME 04046ActiveMLS ID #1674663, Portside Real Estate Group. Maine Listings
- $855,0003 bd3 ba1.8k sqft527 Pool Street, Biddeford, ME 04005ActiveMLS ID #1662789, Century 21 North East. Maine Listings
- $850,0002 bd3 ba1.7k sqft36 Rail Road, Alfred, ME 04002ActiveMLS ID #1679488, Portside Real Estate Group. Maine Listings
- $725,0003 bd4 ba3.1k sqft5 Jessie Lane, Biddeford, ME 04005ActiveMLS ID #1678397, Real Broker. Maine Listings
- $899,0004 bd3 ba2.8k sqft9 Fen Way, Kennebunk, ME 04043ActiveMLS ID #1668684, Pack Maynard and Associates. Maine Listings
- $985,6643 bd4 ba3k sqft471 Twombley Road, Sanford, ME 04073ActiveMLS ID #1673657, Portside Real Estate Group. Maine Listings
- $799,0003 bd3 ba1.6k sqft37 Old Pool Road, Biddeford, ME 04005ActiveMLS ID #1674821, First Maine Real Estate. Maine Listings
- $1,059,0003 bd2 ba2.8k sqft160 Lower Cross Road, Lebanon, ME 04027ActiveMLS ID #1679004, Keller Williams Coastal and Lakes & Mountains Realty. Maine Listings
- $519,0002 bd2 ba1.1k sqft1 Sokokis Road, Biddeford, ME 04005ActiveMLS ID #1679977, Portside Real Estate Group. Maine Listings
- $799,0004 bd3 ba2.2k sqft451 Cape Road, Raymond, ME 04071ActiveMLS ID #1678475, Maine Real Estate Experts. Maine Listings
- $1,150,0004 bd3 ba2.5k sqft161 Two Rod Road, Scarborough, ME 04074ActiveMLS ID #1669805, Coastal Pine Real Estate, LLC. Maine Listings
- $910,0004 bd3 ba2.6k sqftLot#12 Jasper Lane, Arundel, ME 04046ActiveMLS ID #1677151, Signature Homes Real Estate Group. Maine Listings
- $575,0004 bd2 ba2.2k sqft19 Lessard Avenue, Biddeford, ME 04005ActiveMLS ID #1664372, Coldwell Banker Realty. Maine Listings
- $824,9004 bd3 ba3.1k sqft6 Settlers Way, Gorham, ME 04038ActiveMLS ID #1676117, Century 21 First Choice Realty. Maine Listings
