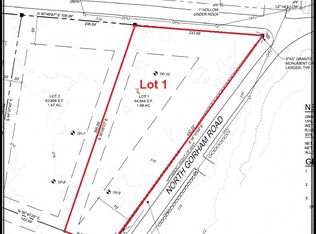

Welcome to this spacious new construction home, thoughtfully designed with modern living in mind and an anticipated completion date of December 2026. With 4 bedrooms and an open-concept first floor, there is plenty of room to live, work, and entertain. The main level features a bright, flowing layout that brings the kitchen, dining, and living spaces together, creating the perfect gathering place. Upstairs, the generous primary suite offers a private retreat complete with a custom-tiled shower and large walk in closet. Two additional bedrooms provide comfortable space for family, guests, or hobbies. A 2-car garage offers convenient parking and storage, while the large lot provides plenty of room to enjoy the outdoors and make the property your own. And there's still time to add your personal touch! Buy now and have the opportunity to select certain finishing touches and finishes as construction progresses, making this home uniquely yours. New construction, modern design, a spacious lot, and the opportunity to help make the final selections—this is one you won't want to miss! Taxes TBD
Active
$875,000
71 Great Falls Road, Gorham, ME 04038
4beds
2,459sqft
Single Family Residence
Built in 2026
1.48 Acres Lot
$-- Zestimate®
$356/sqft
$-- HOA
What's special
Private retreatSpacious lotLarge lotCustom-tiled showerOpen-concept first floorGenerous primary suiteTwo additional bedrooms
- 17 hours
- 125
- 18
Zillow last checked:
Listing updated:
Listed by:
A Team Realty
Source: Maine Listings,MLS#: 1681386
Facts & features
Interior
Bedrooms & bathrooms
- Bedrooms: 4
- Bathrooms: 3
- Full bathrooms: 2
- 1/2 bathrooms: 1
Bedroom 1
- Level: Second
Bedroom 2
- Level: Second
Bedroom 3
- Level: Second
Bedroom 4
- Level: First
Kitchen
- Level: First
Living room
- Level: First
Heating
- Baseboard
Cooling
- None
Appliances
- Included: Dishwasher, Electric Range, Refrigerator
Features
- Flooring: Tile, Luxury Vinyl
- Basement: Doghouse,Full,Unfinished
- Number of fireplaces: 1
Interior area
- Total structure area: 2,459
- Total interior livable area: 2,459 sqft
- Finished area above ground: 2,459
- Finished area below ground: 0
Property
Parking
- Total spaces: 2
- Parking features: Other, 1 - 4 Spaces, Off Street
- Attached garage spaces: 2
Features
- Levels: Multi/Split
- Patio & porch: Deck
Lot
- Size: 1.48 Acres
- Features: Rural, Open Lot
Details
- Parcel number: GRHM000092000025000003
- Zoning: suburban residential
Construction
Type & style
- Home type: SingleFamily
- Architectural style: Colonial
- Property subtype: Single Family Residence
Materials
- Wood Frame, Vinyl Siding
- Foundation: Poured Concrete
- Roof: Shingle
Condition
- New Construction
- New construction: Yes
- Year built: 2026
Utilities & green energy
- Electric: Circuit Breakers
- Sewer: Private Sewer, Septic Tank
- Water: Private, Well
Community & HOA
Location
- Region: Gorham
Financial & listing details
- Price per square foot: $356/sqft
- Annual tax amount: $1,570
- Date on market: 9/21/2026
- Road surface type: Paved
Estimated market value
Not available
Estimated sales range
Not available
Not available
Price history
| Date | Event | Price |
|---|---|---|
| 9/21/2026 | Listed for sale | $875,000$356/sqft |
Source:  Maine Listings #1681386 Report a problem Maine Listings #1681386 Report a problem | ||
Public tax history
Tax history is unavailable.
Monthly payment
Est. payment
Payment breakdown
Explore the cost of this home by adjusting the details. Changes won't be saved.Climate risks
Neighborhood: 04038
Similar homes
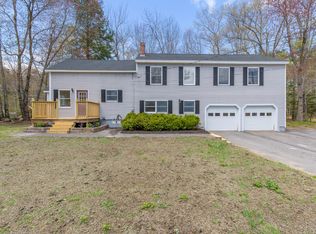
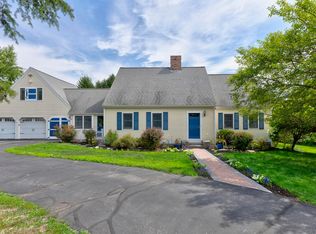
- $824,9004 bd3 ba3.1k sqft6 Settlers Way, Gorham, ME 04038Active
 MLS ID #1676117, Century 21 First Choice Realty. Maine Listings
 - $775,0003 bd3 ba2.6k sqft32 Pennywhistle Drive, Windham, ME 04062Active
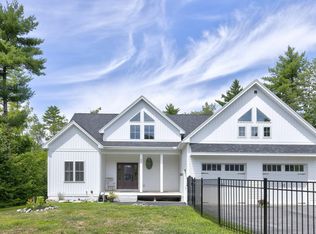 MLS ID #1681015, Keller Williams Realty. Maine Listings
 - $439,9004 bd1 ba1.5k sqft24 Crockett Road, Gorham, ME 04038Active
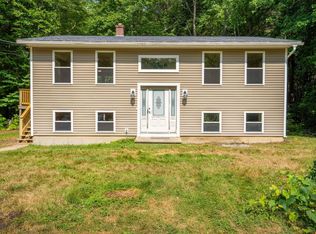 MLS ID #1675948, Keller Williams Realty. Maine Listings
 - $876,0004 bd3 ba2k sqft9 Lakeside Drive, Falmouth, ME 04105Active
 MLS ID #1677885, homecoin.com. Maine Listings
 - $995,0003 bd2 ba1.9k sqft12 Middle Jam Road, Gorham, ME 04038ActiveMLS ID #1673408, Maine Real Estate Co. Maine Listings
- $723,9003 bd3 ba2.5k sqft35 Quail Ridge, Standish, ME 04084ActiveMLS ID #1680824, RE/MAX Coastal. Maine Listings
- $849,9003 bd3 ba2.7k sqft605 River Road, Windham, ME 04062ActiveMLS ID #1673747, Keller Williams Realty. Maine Listings
- $799,0004 bd3 ba2.4k sqft2 Victoria Lane, Windham, ME 04062ActiveMLS ID #1678130, Signature Homes Real Estate Group, LLC. Maine Listings
- $575,0005 bd3 ba3.4k sqft4 N North Gorham Road, Gorham, ME 04038ActiveMLS ID #1665343, Dream Home Realty LLC. Maine Listings
- $669,0003 bd3 ba2.3k sqft30 Walter Partridge Road, Windham, ME 04062ActiveMLS ID #1680936, Locations Real Estate Group LLC. Maine Listings
- $625,0004 bd2 ba2.1k sqft35 Rust Road, Gorham, ME 04038ActiveMLS ID #1636800, Lynn Gonyea Real Estate. Maine Listings
- $699,0004 bd3 ba2.4k sqft22 Cumberland Lane, Gorham, ME 04038ActiveMLS ID #1672990, Better Homes & Gardens Real Estate/The Masiello Group. Maine Listings
- $1,275,0004 bd5 ba3k sqft21 Mighty Street, Gorham, ME 04038ActiveMLS ID #1678568, Plowman Realty Group. Maine Listings
- $500,0003 bd2 ba1.4k sqft4 Captain Thomas Drive, Windham, ME 04062ActiveMLS ID #1681489, Real Broker. Maine Listings
- $799,0004 bd3 ba2.9k sqft24 Leonards Way, Windham, ME 04062ActiveMLS ID #1666776, Portside Real Estate Group. Maine Listings
- $569,9003 bd2 ba2k sqft9 Standish Glen, Standish, ME 04084ActiveMLS ID #1680982, Keller Williams Realty. Maine Listings
- $537,0003 bd2 ba1.5k sqft29 Tow Path Road, Gorham, ME 04038ActiveMLS ID #1679739, Dan Anderson Real Estate, Inc.. Maine Listings
- $599,0003 bd3 ba2.7k sqft152 State Street, Gorham, ME 04038ActiveMLS ID #1678186, Coldwell Banker Realty. Maine Listings
- $975,0003 bd3 ba2.4k sqft15 Alpine Drive, Windham, ME 04062ActiveMLS ID #1676501, Elevate Maine Realty. Maine Listings
- $575,0005 bd3 ba3.4k sqft4 N Gorham Road, Gorham, ME 04038ActiveMLS ID #1665943, Dream Home Realty LLC. Maine Listings
