Welcome to this beautifully maintained 3-bedroom, 2.5-bath Colonial offering over 2,000 square feet of comfortable living space on an oversized property that includes an additional lot for added privacy, recreation, or future possibilities. Located in the desirable Mount Pocahontas community, this home combines peaceful mountain living with exceptional amenities & convenience.
Property includes an additional adjoining parcel (Parcel #12A-51-TLTR2653), which is included in the sale.
Step inside to a bright, inviting floor plan featuring spacious living areas, abundant natural light, and a cozy propane fireplace that creates the perfect gathering space year-round. The well-appointed kitchen offers ample cabinetry and workspace with an adjoining dining area ideal for everyday meals or entertaining. Two energy-efficient mini-split systems provide supplemental heating and cooling for added year-round comfort.
The primary suite features a private bath and walk-in closet, while two additional bedrooms offer flexibility for family, guests, or a home office. A convenient first-floor half bath, dedicated laundry area, and plentiful storage complete the home's functional layout.
Outside, you'll appreciate the fully fenced backyard, perfect for pets, play, or outdoor entertaining. A 20' x 40' pole barn with electric provides outstanding space for vehicles, equipment, hobbies, or a workshop, while the additional shed with electric offers even more storage and workspace. A whole-house Generac generator provides peace of mind during every season.
Enjoy all that Mount Pocahontas has to offer, including a community outdoor pool, basketball courts, tennis courts, and clubhouse & is a prime location near Jim Thorpe, Beltzville Lake, hiking & biking trails, skiing, rafting, golf courses, shopping, dining, and the PA Turnpike for easy commuting.
For sale
Price cut: $30K (9/1)
$399,900
71 Meckesville Rd, Albrightsville, PA 18210
3beds
2,086sqft
Multi Family
Built in 2006
0.46 Acres Lot
$391,300 Zestimate®
$192/sqft
$70/mo HOA
What's special
Convenient first-floor half bathAbundant natural lightDedicated laundry areaBright inviting floor planAmple cabinetry and workspacePlentiful storageCozy propane fireplace
- 43 days
- 217
- 11
Zillow last checked:
Listing updated:
Listed by:
Vincent Capria 570-234-3754,
DiMaria Realty LLC 570-234-3754
Source: GLVR,MLS#: 781960 Originating MLS: Lehigh Valley MLS
Originating MLS: Lehigh Valley MLSFacts & features
Interior
Bedrooms & bathrooms
- Bedrooms: 3
- Bathrooms: 3
- Full bathrooms: 2
- 1/2 bathrooms: 1
Primary bedroom
- Level: Second
- Dimensions: 17.00 x 14.00
Bedroom
- Level: Second
- Dimensions: 12.00 x 12.00
Bedroom
- Level: Second
- Dimensions: 11.00 x 12.00
Primary bathroom
- Description: Jetted Tub
- Level: Second
- Dimensions: 8.00 x 9.00
Dining room
- Level: First
- Dimensions: 13.00 x 12.00
Family room
- Level: First
- Dimensions: 12.00 x 14.00
Foyer
- Level: First
- Dimensions: 10.00 x 7.00
Other
- Level: Second
- Dimensions: 8.00 x 5.00
Half bath
- Level: First
- Dimensions: 3.00 x 6.00
Kitchen
- Description: Eat-In Kitchen
- Level: First
- Dimensions: 22.00 x 12.00
Living room
- Level: First
- Dimensions: 13.00 x 14.00
Other
- Description: Master WIC
- Level: Second
- Dimensions: 8.00 x 6.00
Other
- Description: Attic
- Level: Third
- Dimensions: 37.00 x 25.00
Heating
- Baseboard, Ductless, Electric
Cooling
- Ceiling Fan(s), Ductless
Appliances
- Included: Dishwasher, Electric Dryer, Electric Water Heater, Gas Oven, Gas Range, Microwave, Refrigerator, Washer
- Laundry: Washer Hookup, Dryer Hookup, ElectricDryer Hookup, Main Level
Features
- Attic, Dining Area, Separate/Formal Dining Room, Entrance Foyer, Eat-in Kitchen, Jetted Tub, Kitchen Island, Family Room Main Level, Storage, Walk-In Closet(s), Window Treatments
- Flooring: Carpet, Ceramic Tile, Vinyl
- Windows: Drapes
- Has fireplace: Yes
- Fireplace features: Bedroom, Family Room
Interior area
- Total interior livable area: 2,086 sqft
- Finished area above ground: 2,086
- Finished area below ground: 0
Property
Parking
- Total spaces: 2
- Parking features: Attached, Garage
- Attached garage spaces: 2
Features
- Stories: 2
- Patio & porch: Patio
- Exterior features: Gas Grill, Patio
- Has spa: Yes
Lot
- Size: 0.46 Acres
Details
- Parcel number: 12A51TLTR2652
- Zoning: Residential
- Special conditions: None
Construction
Type & style
- Home type: SingleFamily
- Architectural style: Colonial
- Property subtype: Multi Family
Materials
- Vinyl Siding
- Foundation: Slab
- Roof: Asphalt,Fiberglass
Condition
- Year built: 2006
Utilities & green energy
- Electric: 200+ Amp Service, Circuit Breakers
- Sewer: Septic Tank
- Water: Well
Community & HOA
Community
- Subdivision: Mt Pocahontas
HOA
- Has HOA: Yes
- HOA fee: $845 annually
Location
- Region: Albrightsville
Financial & listing details
- Price per square foot: $192/sqft
- Tax assessed value: $84,679
- Annual tax amount: $5,490
- Date on market: 8/5/2026
- Ownership type: Fee Simple
Estimated market value
$391,300
$372,000 - $411,000
$2,482/mo
Price history
| Date | Event | Price |
|---|---|---|
| 9/1/2026 | Price change | $399,900-7%$192/sqft |
Source: PMAR #PM-143583 Report a problem | ||
| 8/1/2026 | Listed for sale | $429,900+106.2%$206/sqft |
Source: PMAR #PM-143583 Report a problem | ||
| 9/8/2008 | Sold | $208,500-2.5%$100/sqft |
Source: Public Record Report a problem | ||
| 1/5/2006 | Sold | $213,800$102/sqft |
Source: Public Record Report a problem | ||
Public tax history
| Year | Property taxes | Tax assessment |
|---|---|---|
| 2025 | $5,209 +5.1% | $84,679 |
| 2024 | $4,955 +1.3% | $84,679 |
| 2023 | $4,892 | $84,679 |
| 2022 | $4,892 | $84,679 |
| 2021 | $4,892 | $84,679 |
| 2020 | $4,892 -7.9% | $84,679 |
| 2019 | $5,311 +16.2% | $84,679 +3.4% |
| 2018 | $4,569 +99882.1% | $81,929 |
| 2017 | $5 | $81,929 |
| 2016 | -- | $81,929 |
| 2015 | -- | $81,929 |
| 2014 | -- | $81,929 |
| 2013 | -- | $81,929 +5% |
| 2012 | -- | $78,029 |
| 2011 | -- | $78,029 |
| 2010 | -- | $78,029 |
| 2009 | -- | $78,029 |
| 2008 | -- | $78,029 |
| 2007 | $464 | $78,029 |
Find assessor info on the county website
Monthly payment
Est. payment
Payment breakdown
Explore the cost of this home by adjusting the details. Changes won't be saved.Climate risks
Neighborhood: 18210
Nearby schools
Schools provided by the listing agent
- High: Jim Thorpe Area
- District: Jim Thorpe
Source: GLVR. This data may not be complete. We recommend contacting the local school district to confirm school assignments for this home.
- $166,6003 bd1 ba960 sqft70 Meckesville Rd, Albrightsville, PA 18210Off Market
- $3,5000.28 acres70 Meckesville Rd, Albrightsville, PA 18210Off Market
- $490,8004 bd5 ba2.9k sqft79 Meckesville Rd, Albrightsville, PA 18210Off Market

- $274,3003 bd2 ba1.5k sqft59 Meckesville Rd, Albrightsville, PA 18210Off Market
Similar homes
- $399,9003 bd2 ba2k sqft44 Jeffers Way, Albrightsville, PA 18210For Sale
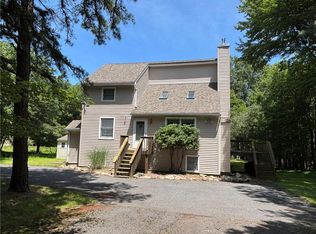 MLS ID #782260, Vincent Capria, DiMaria Realty LLC. GLVR
 - $399,0003 bd2 ba1.5k sqft582 Stony Mountain Rd, Albrightsville, PA 18210For Sale
 MLS ID #777795, Mary E. Enck, Mary Enck Realty Inc. GLVR
 - $399,0004 bd3 ba1.5k sqft138 Antler Trl, Albrightsville, PA 18210For Sale

 MLS ID #PAMR2007306, Mitchell Ross, Leon R Ross Broker. Bright MLS
 - $443,0004 bd3 ba1.8k sqft48 Keats Ln, Albrightsville, PA 18210For Sale
 MLS ID #PM-144366, Lorraine G Barbella, PA License #RS312574, RE/MAX Central - Allentown. PMAR
 - $330,0004 bd2 ba2.1k sqft89 Shortridge Rd, Albrightsville, PA 18210For SaleMLS ID #PAMR2007400, Lisa Herman, Iron Valley Real Estate of Lehigh Valley. Bright MLS
