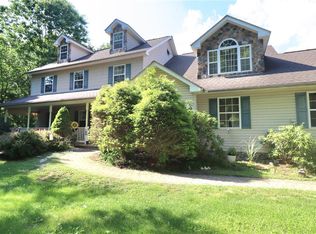
This incredible home offers many of your desires!
The rural location provides solace and privacy yet it is just 5 minutes from The Pleasant Valley School complex, shopping, Churches, etc.
The unique floor plan is incredible...and versatile. The 30' x 17' open area features a huge island/snack bar as the center of a vaulted Great Room and Dining area. You will also appreciate an adjacent family room with an attractive stone fireplace (propane ). In addition, the first level encompasses a large Bedroom, Office area , and a renovated full bathroom. Exit to the large brick Patio or enclosed breezeway to the large Garage. The second level features two large bedrooms and a 19' x 9' full bathroom with beautiful tile work and a large walk in shower. In the spacious versatile lower level there will be any number of uses available...
Outside you will enjoy a mix of open and lightly wooded areas. here are 3 storage buildings in the rear with electric for your hobbies, etc.
New construction
$429,900
1227 Spring Run Rd, Saylorsburg, PA 18353
3beds
2,810sqft
Single Family Residence
Built in 1991
1.33 Acres Lot
$425,900 Zestimate®
$153/sqft
$-- HOA
What's special
Large garageLarge brick patioEnclosed breezewaySpacious versatile lower levelOffice area
- 49 days
- 927
- 60
Likely to sell faster than
Zillow last checked:
Listing updated:
Listed by:
Ron DeCesare 610-863-6205,
Great American Real Estate Co 610-863-6205,
Ron A. DeCesare 610-704-4627,
Great American Real Estate Co
Source: GLVR,MLS#: 782743 Originating MLS: Lehigh Valley MLS
Originating MLS: Lehigh Valley MLSFacts & features
Interior
Bedrooms & bathrooms
- Bedrooms: 3
- Bathrooms: 2
- Full bathrooms: 2
Rooms
- Room types: Den, Office
Bedroom
- Description: Spacious Bedroom on the 1st level
- Level: First
- Dimensions: 16.00 x 12.00
Bedroom
- Description: Spacious Bedroom
- Level: Second
- Dimensions: 22.00 x 12.00
Bedroom
- Description: Spacious Bedroom
- Level: Second
- Dimensions: 16.00 x 16.00
Den
- Description: Office/versatile area with built in desks
- Level: First
- Dimensions: 12.00 x 10.00
Family room
- Description: Comfortable sitting area with a stone fireplace...off of the Kitchen area
- Level: First
- Dimensions: 14.00 x 12.00
Other
- Description: Beautifully renovated Bathroom
- Level: First
- Dimensions: 9.00 x 5.00
Other
- Description: Incredible Bathroom with walk in shower
- Level: Second
- Dimensions: 19.00 x 9.00
Kitchen
- Description: Huge "Open Concept" Kitchen, Dining, & Great Room with a fantastic "snack bar/island and vaulted ceiling over the Great Room area
- Level: First
- Dimensions: 30.00 x 17.00
Other
- Description: versatile area ..partially finished
- Level: Lower
- Dimensions: 18.00 x 16.00
Recreation
- Description: Versatile area for your desired uses. The Laundry area is in this section
- Level: Lower
- Dimensions: 32.00 x 22.00
Heating
- Baseboard, Electric, Forced Air, Heat Pump
Cooling
- Central Air
Appliances
- Included: Built-In Oven, Dishwasher, Electric Dryer, Electric Oven, Electric Water Heater, Gas Oven, Gas Range, Microwave, Refrigerator, Washer
- Laundry: Washer Hookup, Dryer Hookup, ElectricDryer Hookup, Lower Level
Features
- Dining Area, Eat-in Kitchen, Family Room Lower Level, Home Office, Kitchen Island, Family Room Main Level, Vaulted Ceiling(s)
- Flooring: Carpet, Flagstone, Hardwood, Laminate, Marble, Other, Resilient, Tile
- Basement: Full,Other,Concrete,Partially Finished
- Has fireplace: Yes
- Fireplace features: Family Room, Gas Log
Interior area
- Total interior livable area: 2,810 sqft
- Finished area above ground: 1,860
- Finished area below ground: 950
Property
Parking
- Total spaces: 2
- Parking features: Attached, Driveway, Garage, Parking Pad, Garage Door Opener
- Attached garage spaces: 2
- Has uncovered spaces: Yes
Features
- Stories: 2
- Patio & porch: Covered, Patio, Porch
- Exterior features: Breezeway, Porch, Patio, Shed
Lot
- Size: 1.33 Acres
Details
- Additional structures: Shed(s)
- Parcel number: 02634000314475
- Zoning: residential
- Special conditions: None
Construction
Type & style
- Home type: SingleFamily
- Architectural style: Contemporary,Other
- Property subtype: Single Family Residence
Materials
- Vinyl Siding
- Foundation: Basement
- Roof: Asphalt,Fiberglass
Condition
- New Construction
- New construction: Yes
- Year built: 1991
Utilities & green energy
- Electric: 200+ Amp Service, Circuit Breakers
- Sewer: Septic Tank
- Water: Well
Community & HOA
Community
- Subdivision: Long Wood Estates
Location
- Region: Saylorsburg
Financial & listing details
- Price per square foot: $153/sqft
- Tax assessed value: $23,450
- Annual tax amount: $5,380
- Date on market: 8/14/2026
- Ownership type: Fee Simple
Estimated market value
$425,900
$405,000 - $447,000
$2,486/mo
Price history
| Date | Event | Price |
|---|---|---|
| 8/14/2026 | Listed for sale | $429,900+41%$153/sqft |
Source:  GLVR #782743 Report a problem GLVR #782743 Report a problem | ||
| 10/18/2022 | Sold | $305,000$109/sqft |
Source: Public Record Report a problem | ||
Public tax history
| Year | Property taxes | Tax assessment |
|---|---|---|
| 2026 | $5,380 +1.5% | $158,160 |
| 2025 | $5,300 +5.5% | $158,160 |
| 2024 | $5,023 +4.1% | $158,160 |
| 2023 | $4,828 +2.8% | $158,160 |
| 2022 | $4,697 +2.6% | $158,160 |
| 2021 | $4,579 +4.1% | $158,160 |
| 2020 | $4,400 -33.5% | $158,160 +329.7% |
| 2019 | $6,615 | $36,810 |
| 2018 | $6,615 +2.4% | $36,810 |
| 2017 | $6,459 +533.5% | $36,810 |
| 2016 | $1,020 | $36,810 |
| 2015 | -- | $36,810 |
| 2014 | -- | $36,810 |
| 2013 | -- | $36,810 |
| 2012 | -- | $36,810 +20.3% |
| 2011 | -- | $30,590 |
| 2010 | -- | $30,590 |
| 2008 | -- | $30,590 |
| 2007 | -- | $30,590 |
| 2006 | -- | $30,590 |
| 2005 | -- | $30,590 |
| 2004 | -- | $30,590 |
| 2003 | -- | $30,590 |
Find assessor info on the county website
Monthly payment
Est. payment
Payment breakdown
Explore the cost of this home by adjusting the details. Changes won't be saved.Climate risks
Neighborhood: 18353
Nearby schools
Schools provided by the listing agent
- District: Pleasant Valley
Source: GLVR. This data may not be complete. We recommend contacting the local school district to confirm school assignments for this home.
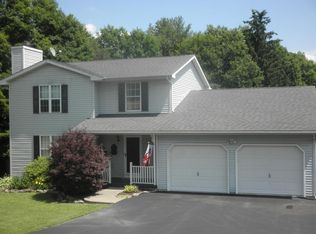
- $361,1003 bd2 ba1.6k sqft1117 Clear View Dr, Saylorsburg, PA 18353Off Market
- $398,7003 bd2 ba2.3k sqft1222 Spring Run Rd, Saylorsburg, PA 18353Off Market
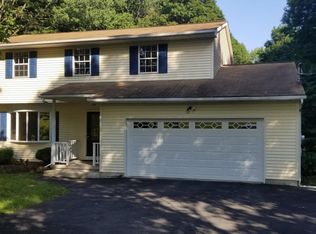
- $385,5004 bd-- ba2.9k sqft206 Warner Dr, Saylorsburg, PA 18353Off Market
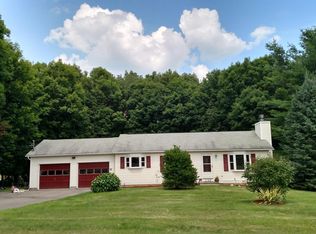
- $392,9003 bd2 ba2.9k sqft1105 Clear View Dr, Saylorsburg, PA 18353Off Market
Similar homes
- $464,9004 bd3 ba2.5k sqft1288 Overlook Ct, Saylorsburg, PA 18353For Sale
 MLS ID #PM-142133, Jane Hartin, The Collective Real Estate Agency. PMAR
 - $425,0003 bd2 ba1.8k sqft558 Effort Neola Rd, Saylorsburg, PA 18353For Sale
 MLS ID #PM-143961, Suzanne Melnick, Coldwell Banker Pennco Real Estate. PMAR
 - $599,9003 bd4 ba2.8k sqft1275 Sugar Hollow Rd, Saylorsburg, PA 18353For Sale
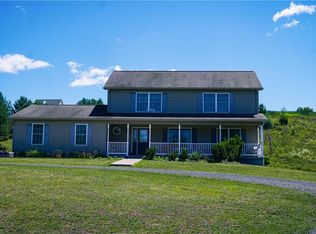 MLS ID #780632, Kathy Gregory, BetterHomes&GardensRE/Cassidon. GLVR
 - $430,0004 bd3 ba3.8k sqft128 Frantz Rd, Kunkletown, PA 18058For Sale
 MLS ID #782661, Yaritza Martinez Rivera, United RealEstate Strive212 LV. GLVR
 - $325,0005 bd3 ba2.3k sqft507 Starlite Ct, Stroudsburg, PA 18360For Sale
 MLS ID #PAMR2007404, Ethan Mills, Keller Williams Keystone Realty. Bright MLS
 - $399,0004 bd3 ba1.5k sqft138 Antler Trl, Albrightsville, PA 18210For SaleMLS ID #PAMR2007306, Mitchell Ross, Leon R Ross Broker. Bright MLS
