**WELCOME HOME TO THIS BEAUTIFUL 1,200+ SQ FT RANCH NESTLED ON A PRIVATE ALMOST ACRE LOT IN AN AMAZING ROCHESTER HILLS LOCATION**STEP INSIDE TO A LARGE CUSTOM FOYER THAT OPENS TO A SPACIOUS, OPEN FLOOR PLAN**THE BEAUTIFUL VAULTED FAMILY/LIVING ROOM FEATURES LARGE WINDOWS THAT FILL THE HOME WITH NATURAL LIGHT**THE LARGE KITCHEN OFFERS PLENTY OF CABINET AND COUNTER SPACE, AN EAT IN DINING AREA AND A CUSTOM SLIDER LEADING TO THE LARGE BACK DECK** EXPANSIVE REAR WINDOWS PROVIDE BEAUTIFUL VIEWS OF THE PRIVATE YARD AND MATURE LANDSCAPING**LARGE PRIMARY SUITE FEATURES AN UPDATED FULL EN SUITE BATHROOM**TWO ADDITIONAL NICE SIZED BEDROOMS SHARE A SECOND FULL BATH**CONVENIENT FIRST FLOOR LAUNDRY**FULLY FINISHED BASEMENT OFFERS A BONUS BEDROOM/OFFICE AREA WITH FULL EGRESS, PLUS A LARGE STORAGE/UTILITY ROOM** VERSIZED 2 CAR ATTACHED GARAGE IS PERFECT FOR MICHIGAN WINTERS AND OFFERS ADDITIONAL STORAGE**BONUS UTILITY SHED**ENJOY TONS OF PRIVACY, MATURE TREES AND BEAUTIFUL LANDSCAPING ON THIS APPROXIMATELY 3/4 ACRE LOT**CLOSE TO SHOPPING, DINING, MAJOR FREEWAYS AND ALL THAT ROCHESTER HILLS HAS TO OFFER** ROCHESTER SCHOOLS**THIS BEAUTIFUL HOME OFFERS SPACE, PRIVACY, CONVENIENCE AND A GREAT LOCATION**DON’T MISS IT**
Pending
$339,999
71 Michelson Rd, Rochester Hills, MI 48307
3beds
1,900sqft
Single Family Residence
Built in 1992
0.81 Acres Lot
$345,600 Zestimate®
$179/sqft
$-- HOA
What's special
- 24 days
- 3,931
- 478
Zillow last checked:
Listing updated:
Listed by:
Timothy Hillmer 313-274-7200,
Century 21 Curran & Oberski 313-274-7200,
Matthew A Hillmer 313-977-0549,
Century 21 Curran & Oberski
Source: Realcomp II,MLS#: 20261078693
Facts & features
Interior
Bedrooms & bathrooms
- Bedrooms: 3
- Bathrooms: 2
- Full bathrooms: 2
Primary bedroom
- Level: Entry
- Area: 165
- Dimensions: 11 X 15
Bedroom
- Level: Entry
- Area: 110
- Dimensions: 11 X 10
Bedroom
- Level: Entry
- Area: 90
- Dimensions: 9 X 10
Primary bathroom
- Level: Entry
- Area: 108
- Dimensions: 12 X 9
Other
- Level: Entry
- Area: 40
- Dimensions: 8 X 5
Dining room
- Level: Entry
- Area: 117
- Dimensions: 9 X 13
Kitchen
- Level: Entry
- Area: 90
- Dimensions: 9 X 10
Laundry
- Level: Entry
- Area: 42
- Dimensions: 7 X 6
Living room
- Level: Entry
- Area: 216
- Dimensions: 12 X 18
Heating
- Forced Air, Natural Gas
Cooling
- Central Air
Features
- Basement: Partially Finished
- Has fireplace: No
Interior area
- Total interior livable area: 1,900 sqft
- Finished area above ground: 1,200
- Finished area below ground: 700
Property
Parking
- Total spaces: 2
- Parking features: Two Car Garage, Attached
- Attached garage spaces: 2
Features
- Levels: One
- Stories: 1
- Entry location: GroundLevelwSteps
- Patio & porch: Porch
- Pool features: None
Lot
- Size: 0.81 Acres
- Dimensions: 212 x 166
Details
- Parcel number: 1535351026
- Special conditions: Short Sale No,Standard
Construction
Type & style
- Home type: SingleFamily
- Architectural style: Ranch
- Property subtype: Single Family Residence
Materials
- Brick, Vinyl Siding
- Foundation: Basement, Poured
Condition
- New construction: No
- Year built: 1992
Utilities & green energy
- Sewer: Public Sewer
- Water: Public
Community & HOA
Community
- Subdivision: SUPRVRS 11 - AVON TOWNSHIP
HOA
- Has HOA: No
Location
- Region: Rochester Hills
Financial & listing details
- Price per square foot: $179/sqft
- Tax assessed value: $131,530
- Annual tax amount: $4,062
- Date on market: 10/1/2026
- Cumulative days on market: 24 days
- Listing agreement: Exclusive Right To Sell
- Listing terms: Cash,Conventional
Estimated market value
$345,600
$328,000 - $363,000
$2,616/mo
Price history
| Date | Event | Price |
|---|---|---|
| 10/6/2026 | Pending sale | $339,999$179/sqft |
Source:  Realcomp II #20261078693 Report a problem | ||
| 10/1/2026 | Listed for sale | $339,999+28.3%$179/sqft |
Source: Realcomp II #20261078693 Report a problem | ||
| 1/22/2023 | Listing removed | -- |
Source: Realcomp II #2200100054 Report a problem | ||
| 1/21/2021 | Sold | $265,000+2%$139/sqft |
Source:  MiRealSource #50030737 Report a problem | ||
| 1/12/2021 | Pending sale | $259,900$137/sqft |
Source: Realcomp II #2200100054 Report a problem | ||
| 12/24/2020 | Contingent | $259,900$137/sqft |
Source:  Realcomp II #2200100054 Report a problem | ||
| 12/21/2020 | Pending sale | $259,900$137/sqft |
Source: 21 United Realty #2200100054 Report a problem | ||
| 12/14/2020 | Listed for sale | $259,900+43.6%$137/sqft |
Source: 21 United Realty #2200100054 Report a problem | ||
| 12/6/2002 | Sold | $181,000$95/sqft |
Source: MiRealSource #638760 Report a problem | ||
Public tax history
| Year | Property taxes | Tax assessment |
|---|---|---|
| 2025 | -- | $145,880 +4.6% |
| 2024 | -- | $139,440 +11.3% |
| 2023 | -- | $125,260 +8.2% |
| 2022 | -- | $115,730 +4.9% |
| 2021 | -- | $110,280 +15.2% |
| 2020 | -- | $95,760 +10.4% |
| 2019 | -- | $86,760 +2.3% |
| 2018 | $2,445 +2.1% | $84,810 +0.7% |
| 2017 | $2,396 | $84,210 +4% |
| 2015 | -- | $80,940 +10.8% |
| 2014 | -- | $73,030 +3.6% |
| 2011 | -- | $70,490 -15.6% |
| 2010 | -- | $83,530 |
| 2009 | -- | $83,530 -1.1% |
| 2003 | -- | $84,490 +6.2% |
| 2002 | -- | $79,590 +19.6% |
| 2001 | $2,016 +7.5% | $66,560 +3.2% |
| 2000 | $1,876 | $64,500 |
Find assessor info on the county website
Monthly payment
Est. payment
Payment breakdown
Explore the cost of this home by adjusting the details. Changes won't be saved.Climate risks
Neighborhood: 48307
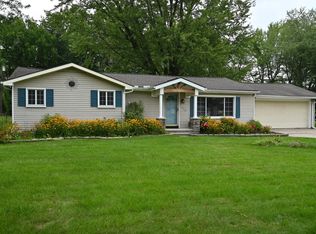
- $244,5002 bd1 ba1.1k sqft109 Michelson Rd, Rochester Hills, MI 48307Off Market
- $294,1004 bd2 ba1.6k sqft60 Michelson Rd, Rochester Hills, MI 48307Off Market
- $222,1003 bd1 ba1.4k sqft80 Michelson Rd, Rochester Hills, MI 48307Off Market
- $281,0003 bd1 ba1.1k sqft119 Michelson Rd, Rochester Hills, MI 48307Off Market
Similar homes
- $414,5003 bd2 ba1.8k sqft3786 Hazelton Ave, Rochester Hills, MI 48307For Sale
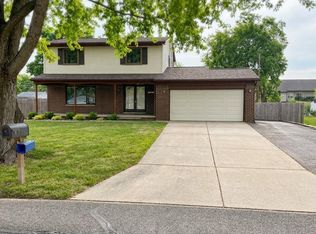
 MLS ID #20261085863, Mark Kossel, Realtyflo Inc. Realcomp II
- $365,0003 bd2 ba1.3k sqft2900 S Livernois Rd, Rochester Hills, MI 48307For Sale
 MLS ID #20261084824, Jada Stephenson, EXP Realty Romeo. Realcomp II
- $375,0003 bd2 ba1.6k sqft2810 Walbridge Rd, Rochester Hills, MI 48307For Sale
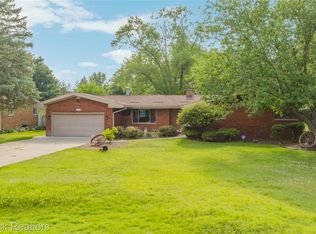 MLS ID #20261080070, Mo Thweny, Max Broock Realtors. Realcomp II
- $320,0003 bd2 ba1k sqft2610 Culbertson Ave, Rochester Hills, MI 48307For Sale
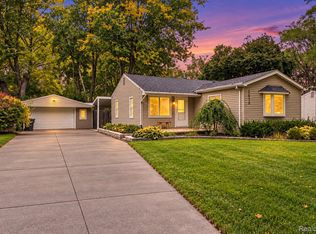 MLS ID #20261084265, Antonio Rodriguez Wilkes, Social House Real Estate Group LLC. Realcomp II
- $350,0003 bd2 ba2.1k sqft2836 Woodelm Dr, Rochester Hills, MI 48309For SaleMLS ID #20261084651, Melissa Morabito, Good Company. Realcomp II
- $425,0004 bd2 ba2k sqft2750 Walbridge Rd, Rochester Hills, MI 48307For SaleMLS ID #20261083691, Julie Rea, Real Estate One-Rochester. Realcomp II
- $350,0003 bd2 ba1.4k sqft1570 South Blvd W, Rochester, MI 48309For SaleMLS ID #20261078997, Brittany Linville, Base Real Estate. Realcomp II
- $359,9003 bd2 ba1.6k sqft1175 W South Blvd, Troy, MI 48098For SaleMLS ID #20261083989, Alex Biasutto, Real Collective Realty. Realcomp II
- $350,0003 bd3 ba1.5k sqft1457 Cambria Dr, Troy, MI 48085For SaleMLS ID #20261069106, Laura A Bowes, Real Estate One-Rochester. Realcomp II
- $399,9003 bd2 ba2k sqft1696 Dancer Dr, Rochester Hills, MI 48307For SaleMLS ID #20261080825, Pierre G Binandeh, @properties Christie's Int'l R.E. Birmingham. Realcomp II
- $348,7004 bd3 ba2k sqft3149 Donley Ave, Rochester Hills, MI 48309For SaleMLS ID #20261071144, Richard Ramirez, Exact Match Properties. Realcomp II
- $370,0003 bd2 ba1.1k sqft1580 Colony Dr, Rochester Hills, MI 48307For SaleMLS ID #20261079356, Rajasekaran Mohan, eHomes Realty. Realcomp II
- $349,8994 bd2 ba1.9k sqft2075 Gulliver Dr, Troy, MI 48085For SaleMLS ID #20261083549, Rami Abumheimid, Community Choice Realty Inc. Realcomp II
- $499,0004 bd3 ba2.2k sqft498 South Blvd W, Rochester Hills, MI 48307For SaleMLS ID #20261067261, Sana Brikho, St Jude Realty. Realcomp II
- $405,0003 bd2 ba1.6k sqft1483 Colony Dr, Rochester Hills, MI 48307For SaleMLS ID #20261084122, Moe Siddique, Berkshire Hathaway HomeServices MIRE. Realcomp II
- $430,0003 bd2 ba2.6k sqft1087 Collingwood Dr, Rochester Hills, MI 48307For SaleMLS ID #20261080927, Jennifer Seiler, @properties Christie's Int'l R.E. Royal Oak. Realcomp II
- $330,0002 bd2 ba2.3k sqft2193 London Bridge Dr, Rochester, MI 48307For SaleMLS ID #20261084189, Pamela Stout, Real Estate One-Troy. Realcomp II
- $434,0004 bd2 ba2.3k sqft759 Kentucky Dr, Rochester Hills, MI 48307For SaleMLS ID #20261076526, Christina Kalfaian, Berkshire Hathaway HomeServices Kee Realty. Realcomp II
- $349,0003 bd2 ba1.2k sqft5660 Wright Dr, Troy, MI 48098For SaleMLS ID #20261063448, Salwan Jameel, St Jude Realty. Realcomp II
- $435,0003 bd3 ba2k sqft524 Kentucky Dr, Rochester Hills, MI 48307For SaleMLS ID #20261064254, Ryan MacDonald, Coldwell Banker Town & Country. Realcomp II
