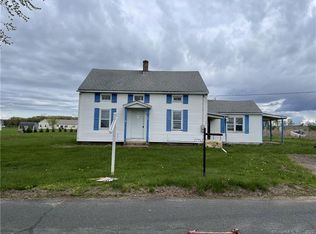
Set on a level 1.02-acre lot in East Windsor, 71 Middle Road is a 2020-built Cape offering 2,756 square feet of living space. A wide, covered front porch sets the tone, while hardwood floors and an open layout create a warm, inviting feel inside. The kitchen features white cabinetry, granite countertops, an island, a walk-in pantry, and stainless-steel appliances. It flows into the dining area and a living room with a fireplace, making it easy to gather or entertain. A separate family room with a vaulted ceiling offers even more space, and a main-level den provides a quiet spot to read, work, or relax. Upstairs, you'll find three bedrooms and two full baths, including a primary suite with its own bath and double sinks. A spacious bonus room can serve as a home office, playroom, gym, or media room. The full unfinished basement offers storage and potential for future use, while the attached two-car garage adds everyday convenience. Outside, the patio and open yard provide plenty of room for gardening, entertaining, or simply enjoying the surroundings. With flexible living spaces inside and more than an acre outdoors, this home is ready for its next chapter.
Coming soon 10/03
$599,000
71 Middle Road, East Windsor, CT 06016
3beds
2,756sqft
Single Family Residence
Built in 2020
1.02 Acres Lot
$-- Zestimate®
$217/sqft
$-- HOA
What's special
- 1 day
- 296
- 34
Zillow last checked:
Listing updated:
Listed by:
Theodore Branon (860)614-7483,
Better Homes and Gardens Real Estate Executive Real Estate 860-633-8800
Source: Smart MLS,MLS#: 24209798
Facts & features
Interior
Bedrooms & bathrooms
- Bedrooms: 3
- Bathrooms: 3
- Full bathrooms: 2
- 1/2 bathrooms: 1
Primary bedroom
- Level: Upper
Bedroom
- Level: Upper
Bedroom
- Level: Upper
Dining room
- Level: Main
Living room
- Level: Main
Heating
- Forced Air, Natural Gas
Cooling
- Ceiling Fan(s), Central Air
Appliances
- Included: Gas Cooktop, Refrigerator, Dishwasher, Gas Water Heater, Tankless Water Heater
Features
- Basement: Full,Unfinished
- Attic: Access Via Hatch
- Number of fireplaces: 1
Interior area
- Total structure area: 2,756
- Total interior livable area: 2,756 sqft
- Finished area above ground: 2,756
Property
Parking
- Total spaces: 8
- Parking features: Attached, Driveway, Paved
- Attached garage spaces: 2
- Has uncovered spaces: Yes
Lot
- Size: 1.02 Acres
- Features: Level
Details
- Parcel number: 2591405
- Zoning: R-3
Construction
Type & style
- Home type: SingleFamily
- Architectural style: Cape Cod
- Property subtype: Single Family Residence
Materials
- Vinyl Siding
- Foundation: Concrete Perimeter
- Roof: Asphalt
Condition
- New construction: No
- Year built: 2020
Utilities & green energy
- Sewer: Septic Tank
- Water: Public
Community & HOA
Community
- Subdivision: Broad Brook
HOA
- Has HOA: No
Location
- Region: Broad Brook
Financial & listing details
- Price per square foot: $217/sqft
- Tax assessed value: $318,360
- Annual tax amount: $8,481
- Date on market: 9/28/2026
Estimated market value
Not available
Estimated sales range
Not available
Not available
Price history
| Date | Event | Price |
|---|---|---|
| 1/23/2026 | Sold | $585,000$212/sqft |
Source:  Smart MLS #24136206 Report a problem Smart MLS #24136206 Report a problem | ||
| 10/31/2025 | Listed for sale | $585,000$212/sqft |
Source: Smart MLS #24136206 Report a problem | ||
Public tax history
Tax history is unavailable.
Monthly payment
Est. payment
Payment breakdown
Explore the cost of this home by adjusting the details. Changes won't be saved.Climate risks
Neighborhood: 06016
Similar homes
- $569,9004 bd3 ba3k sqft389 Griffin Road, South Windsor, CT 06074For Sale

 MLS ID #24205523, James Knurek, Coldwell Banker Realty. Smart MLS
 - $599,0004 bd3 ba1.9k sqft8 Birchview Drive, Ellington, CT 06029For Sale
 MLS ID #24205871, Maureen Mainville, William Raveis Real Estate. Smart MLS
 - $550,0004 bd3 ba2.6k sqft2 Clinton Lane, Enfield, CT 06082For Sale
 MLS ID #24206150, Cheryl Alaimo, Chestnut Oak Associates. Smart MLS
 - $625,0003 bd3 ba2.4k sqft301 Tallwood Drive, Vernon, CT 06066For Sale
 MLS ID #24202921, Kathleen M. Sitek, Berkshire Hathaway NE Prop.. Smart MLS
 - $679,9004 bd3 ba2.5k sqft20 Center Street, Windsor, CT 06095For SaleMLS ID #24203687, Donna J. Huff, CENTURY 21 AllPoints Realty. Smart MLS
- $445,0004 bd2 ba2.4k sqft45 Colonial Drive, Enfield, CT 06082For SaleMLS ID #24198565, Maureen M. Tsatsos, Coldwell Banker Realty. Smart MLS
- $690,0003 bd3 ba2.5k sqft14 Eleanor Road, Somers, CT 06071For SaleMLS ID #24199544, Travis McNulty, Evermark Property Group. Smart MLS
- $529,9004 bd2 ba1.4k sqft75 West Shore Road, Ellington, CT 06029For SaleMLS ID #24208473, Shawna Rohan, eXp Realty. Smart MLS
- $500,0004 bd3 ba2.6k sqft283 Merrow Road, Tolland, CT 06084For SaleMLS ID #24203458, Ed M. Sutton, LPT Realty. Smart MLS
- $549,9004 bd3 ba2.2k sqft23 Berkshire Way, Simsbury, CT 06070For SaleMLS ID #24205847, Gabrielle Renaud, Coldwell Banker Realty. Smart MLS
- $669,0004 bd3 ba2.9k sqft21 Watson Drive, Simsbury, CT 06070For SaleMLS ID #24206169, Lisa A. Ogren, Berkshire Hathaway NE Prop.. Smart MLS
- $499,9003 bd3 ba1.7k sqft(Undisclosed Address), Ellington, CT 06029For SaleMLS ID #24206183, Noah Rios-Hoffman, KW Legacy Partners. Smart MLS
- $654,9254 bd3 ba3.1k sqft39 Chapman Road, Marlborough, CT 06447For SaleMLS ID #24206432, Maria Pirulli, Five Stars Realty. Smart MLS
- $514,9004 bd4 ba2.4k sqft22 Miller Road, East Granby, CT 06026For SaleMLS ID #24202371, Karen G. Longley, KW Legacy Partners. Smart MLS
