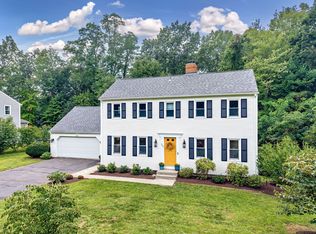
Welcome to 37 Wells Street! Located in the desirable Courthouse Yard neighborhood surrounded by newer, well maintained homes. From the moment you pull up, it’s clear this home has been lovingly cared for with a beautifully manicured yard, white picket fence in the front, and privacy fencing in the backyard. Built in 2015, this spacious 4-bedroom, 2.5-bath home offers 2,720 sq. ft. of comfortable living space and an open layout designed for everyday living and entertaining. The first floor features a spacious living room and dining area, convenient half bath, updated fixtures, and a beautiful kitchen complete with ample cabinetry and granite countertops. Sliders off the kitchen lead directly to your own private backyard oasis!! The outdoor space is truly something special, featuring an outdoor kitchen with a stovetop and sink, paver patio, fire pit with built-in seating, outdoor pond, shed, and playscape. The fully fenced yard also includes an irrigation system and generator hookup for added convenience!!Upstairs, you’ll find four spacious bedrooms, including a primary bedroom with a walk-in closet, plus a generously sized laundry room conveniently located on the second floor. Add in the two-car garage and newer construction, and you have a home that offers space, privacy, functionality, and an incredible setting for entertaining or simply enjoying your own backyard. Easy to show!
For sale
$599,900
37 Wells St, Springfield, MA 01104
4beds
2,720sqft
Single Family Residence
Built in 2015
7,501 Square Feet Lot
$595,600 Zestimate®
$221/sqft
$-- HOA
What's special
Outdoor pondPaver patioGenerator hookupIrrigation systemTwo-car garageGranite countertopsUpdated fixtures
- 22 days
- 1,058
- 123
Zillow last checked:
Listing updated:
Listed by:
Sheila Perez 413-313-8218,
Naples Realty Group 413-650-1314
Source: MLS PIN,MLS#: 73578687
Facts & features
Interior
Bedrooms & bathrooms
- Bedrooms: 4
- Bathrooms: 3
- Full bathrooms: 2
- 1/2 bathrooms: 1
Primary bedroom
- Features: Bathroom - Full, Ceiling Fan(s), Walk-In Closet(s), Closet, Flooring - Wood, Window(s) - Picture
- Level: Second
Bedroom 2
- Level: Second
Bedroom 3
- Level: Second
Bedroom 4
- Level: Second
Primary bathroom
- Features: Yes
Dining room
- Features: Flooring - Hardwood, Window(s) - Picture, Open Floorplan, Recessed Lighting
- Level: Main,First
Kitchen
- Features: Closet, Flooring - Hardwood, Dining Area, Countertops - Upgraded, Kitchen Island, Open Floorplan, Recessed Lighting, Stainless Steel Appliances
- Level: Main,First
Living room
- Features: Ceiling Fan(s), Flooring - Hardwood, Window(s) - Bay/Bow/Box, Window(s) - Picture, Open Floorplan, Recessed Lighting
- Level: First
Heating
- Forced Air, Natural Gas, Propane
Cooling
- Central Air
Appliances
- Included: Water Heater, Range, Disposal, Microwave, Refrigerator, Freezer
- Laundry: Second Floor
Features
- Flooring: Wood, Tile, Hardwood
- Doors: Insulated Doors
- Windows: Insulated Windows, Storm Window(s), Screens
- Basement: Full,Bulkhead,Concrete,Unfinished
- Number of fireplaces: 1
- Fireplace features: Living Room
Interior area
- Total structure area: 2,720
- Total interior livable area: 2,720 sqft
- Finished area above ground: 2,720
Property
Parking
- Total spaces: 8
- Parking features: Attached, Paved Drive, Off Street, On Street, Driveway, Paved
- Attached garage spaces: 2
- Uncovered spaces: 6
Features
- Patio & porch: Porch, Deck, Patio
- Exterior features: Porch, Deck, Patio, Rain Gutters, Storage, Professional Landscaping, Sprinkler System, Screens, Fenced Yard, Gazebo, Garden, Stone Wall, ET Irrigation Controller
- Fencing: Fenced
Lot
- Size: 7,501 Square Feet
Details
- Additional structures: Gazebo
- Parcel number: S:12118 P:0035,4966331
- Zoning: RA
Construction
Type & style
- Home type: SingleFamily
- Architectural style: Colonial
- Property subtype: Single Family Residence
Materials
- Frame
- Foundation: Concrete Perimeter
- Roof: Shingle
Condition
- Year built: 2015
Utilities & green energy
- Electric: 220 Volts
- Sewer: Public Sewer
- Water: Public
- Utilities for property: for Gas Range, for Electric Range
Green energy
- Water conservation: ET Irrigation Controller
Community & HOA
Community
- Features: Public Transportation, Shopping, Park, Medical Facility, Laundromat, Highway Access, House of Worship, Private School, Public School
- Security: Security System
HOA
- Has HOA: No
Location
- Region: Springfield
Financial & listing details
- Price per square foot: $221/sqft
- Tax assessed value: $415,800
- Annual tax amount: $6,520
- Date on market: 9/16/2026
Estimated market value
$595,600
$566,000 - $625,000
$2,883/mo
Price history
| Date | Event | Price |
|---|---|---|
| 9/17/2026 | Listed for sale | $599,900+126.4%$221/sqft |
Source: MLS PIN #73578687 Report a problem | ||
| 12/11/2015 | Sold | $265,000$97/sqft |
Source: Public Record Report a problem | ||
Public tax history
| Year | Property taxes | Tax assessment |
|---|---|---|
| 2025 | $6,520 +1.7% | $415,800 +4.2% |
| 2024 | $6,410 +5.5% | $399,100 +12% |
| 2023 | $6,075 -0.2% | $356,300 +10.1% |
| 2022 | $6,088 +1.4% | $323,500 +1.9% |
| 2021 | $6,001 +5.9% | $317,500 +9.4% |
| 2020 | $5,668 +3.6% | $290,200 +4.4% |
| 2019 | $5,469 -0.7% | $277,900 -0.8% |
| 2018 | $5,510 +4.5% | $280,000 +4.4% |
| 2017 | $5,273 | $268,200 |
Find assessor info on the county website
Monthly payment
Est. payment
Payment breakdown
Explore the cost of this home by adjusting the details. Changes won't be saved.Climate risks
Neighborhood: Liberty Heights
Similar homes
- $584,9004 bd3 ba2.8k sqft6 Joan St, Wilbraham, MA 01095For Sale
 MLS ID #73565321, Susan Lefebvre, HB Real Estate, LLC. MLS PIN
 - $635,0004 bd3 ba2.6k sqft30 Chatham Rd, Longmeadow, MA 01106For Sale
 MLS ID #73574887, Angela M. Accorsi, Coldwell Banker Realty - Western MA. MLS PIN
 - $449,0004 bd3 ba2.1k sqft193 Hancock St, Springfield, MA 01109For Sale
 MLS ID #73586240, New Homes Realty Group, Gallagher Real Estate. MLS PIN
 - $599,9004 bd4 ba3.5k sqft908 Frank Smith Rd, Longmeadow, MA 01106For Sale
 MLS ID #73575900, Rich Tariff and Associates, William Raveis R.E. & Home Services. MLS PIN
