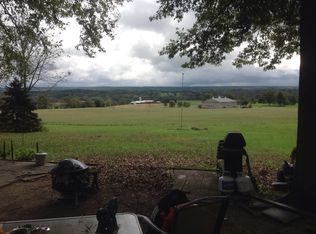
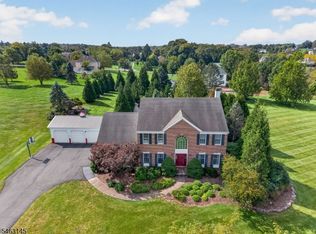
Nestled in the Amwell Valley with far reaching views of preserved farmland, lies this beautiful horse farm ready for its next owner. Located in a private setting the country farm house invites you in with its rocking chair porch. Dramatic entry opens to formal dining room and open concept floor plan to living areas with fireplace and handsome country kitchen which has direct access to patio and up to the inground salt water pool which is beautifully landscaped. The second floor has views from every window. Primary suite features large walk in closet and wonderful primary bath. The bedrooms all offer different dramatic ceiling heights and extra bonus areas! A full finished basement has a recreation room with gym and full bath with an exit to the outside! The horse facilities do not dissapoint! Wonderful center aisle barn currently has 6 large box stalls with a possibility of two more for a TOTAL of 8. Hot water wash stall, large feed and lounge room and finished tack room complete this great barn! A large overhang provides storage space for equipment, hay or shavings! An attached shed row roof to the barn provides added shelter. Lush fenced fields with galloping lanes along the fence, access to Amwell Trails and an amazing 120x200 outdoor arena with great drainage and professional footing! Don't miss this opportunity to bring your horses home and so much more!
Active
$1,299,000
71 Rainbow Hill Rd, East Amwell Twp., NJ 08822
4beds
--sqft
Single Family Residence
Built in 1998
10.76 Acres Lot
$-- Zestimate®
$--/sqft
$-- HOA
What's special
- 29 days
- 2,041
- 150
Zillow last checked:
Listing updated:
Listed by:
Sharon Ortepio 908-310-8800,
Turpin Real Estate, Inc.
Source: GSMLS,MLS#: 4050972
Facts & features
Interior
Bedrooms & bathrooms
- Bedrooms: 4
- Bathrooms: 4
- Full bathrooms: 3
- 1/2 bathrooms: 1
Primary bedroom
- Description: Full Bath, Walk-In Closet
Bedroom 1
- Level: Second
- Area: 285
- Dimensions: 19 x 15
Bedroom 2
- Level: Second
- Area: 156
- Dimensions: 12 x 13
Bedroom 3
- Level: Second
- Area: 225
- Dimensions: 15 x 15
Bedroom 4
- Level: Second
- Area: 143
- Dimensions: 11 x 13
Primary bathroom
- Features: Soaking Tub, Stall Shower
Dining room
- Features: Formal Dining Room
- Level: First
- Area: 210
- Dimensions: 15 x 14
Kitchen
- Features: Kitchen Island, Country Kitchen, Eat-in Kitchen, Pantry
- Level: First
- Area: 180
- Dimensions: 12 x 15
Living room
- Level: First
- Area: 525
- Dimensions: 25 x 21
Basement
- Features: Bath(s) Other, Exercise Room, Outside Entrance, Rec Room, Storage Room
Heating
- 1 Unit, Forced Air, Oil Tank Above Ground - Inside
Cooling
- 1 Unit, Central Air
Appliances
- Included: Carbon Monoxide Detector, Dishwasher, Generator-Built-In, Range/Oven-Electric, Refrigerator, Electric Water Heater
Features
- Breakfast, Exercise Room, Rec Room
- Flooring: Carpet, Tile, Wood
- Basement: Yes,Finished,Full,Walk-Out Access
- Number of fireplaces: 2
- Fireplace features: Kitchen, Living Room
Property
Parking
- Total spaces: 2
- Parking features: Additional Parking, Attached Garage
- Attached garage spaces: 2
Features
- Patio & porch: Open Porch(es), Patio
- Has private pool: Yes
- Pool features: In Ground
- Fencing: Metal Fence,Wood
Lot
- Size: 10.76 Acres
- Dimensions: 10.76
- Features: Flag Lot
Details
- Additional structures: Barn/Stable, Outbuilding
- Parcel number: 1908000210000000140000
- Other equipment: Generator-Built-In
- Horses can be raised: Yes
- Horse amenities: Horse Facilities
Construction
Type & style
- Home type: SingleFamily
- Architectural style: Colonial
- Property subtype: Single Family Residence
Materials
- Vinyl Siding
- Roof: Asphalt Shingle
Condition
- Year built: 1998
Utilities & green energy
- Sewer: Septic Tank
- Water: Well
- Utilities for property: See Remarks, Cable Available, Garbage Extra Charge
Community & HOA
Community
- Security: Carbon Monoxide Detector
Location
- Region: Flemington
Financial & listing details
- Tax assessed value: $528,600
- Annual tax amount: $13,986
- Date on market: 9/8/2026
- Exclusions: List to be provided
- Ownership type: Fee Simple
Estimated market value
Not available
Estimated sales range
Not available
Not available
Price history
| Date | Event | Price |
|---|---|---|
| 9/8/2026 | Listed for sale | $1,299,000+71% |
Source:  GSMLS #4050972 Report a problem GSMLS #4050972 Report a problem | ||
| 5/15/2020 | Sold | $759,500-2% |
Source: GSMLS #3607678 Report a problem | ||
| 1/24/2020 | Pending sale | $775,000 |
Source: BHHS - NEW JERSEY PROPERTIES #3607678 Report a problem | ||
| 1/4/2020 | Price change | $775,000-2.5% |
Source: BHHS - NEW JERSEY PROPERTIES #3607678 Report a problem | ||
| 9/4/2019 | Price change | $795,000-3.6% |
Source: BHHS - NEW JERSEY PROPERTIES #3575119 Report a problem | ||
| 3/18/2019 | Price change | $825,000-2.9% |
Source: River Valley Realty LLC #1002003144 Report a problem | ||
| 1/9/2019 | Price change | $850,000-4.5% |
Source: River Valley Realty LLC #1002003144 Report a problem | ||
| 8/23/2018 | Price change | $890,000-6.3% |
Source: River Valley Realty LLC #1002003144 Report a problem | ||
| 7/9/2018 | Listed for sale | $950,000+675.5% |
Source: River Valley Realty LLC #1002003144 Report a problem | ||
| 8/19/1998 | Sold | $122,500 |
Source: Public Record Report a problem | ||
Public tax history
| Year | Property taxes | Tax assessment |
|---|---|---|
| 2026 | $13,986 +2.3% | $528,600 +0.6% |
| 2025 | $13,671 | $525,400 |
| 2024 | $13,671 -0.3% | $525,400 -0.3% |
| 2023 | $13,718 +2.3% | $526,900 +0.3% |
| 2022 | $13,413 +0.6% | $525,400 |
| 2021 | $13,329 +3% | $525,400 |
| 2020 | $12,941 +2.8% | $525,400 |
| 2019 | $12,583 +0.8% | $525,400 |
| 2018 | $12,484 +0.7% | $525,400 |
| 2017 | $12,399 +2.6% | $525,400 |
| 2016 | $12,084 +0.7% | $525,400 |
| 2015 | $11,995 +1.2% | $525,400 |
| 2014 | $11,858 | $525,400 |
Find assessor info on the county website
Monthly payment
Est. payment
Payment breakdown
Explore the cost of this home by adjusting the details. Changes won't be saved.Climate risks
Neighborhood: Voorhees Corner
Nearby schools
Schools provided by the listing agent
- Elementary: Eastamwell
- Middle: Eastamwell
- High: Huntcentrl
Source: GSMLS. This data may not be complete. We recommend contacting the local school district to confirm school assignments for this home.
Similar homes
- $1,224,0004 bd4 ba-- sqft41 Sutton Farm Rd, Delaware Twp., NJ 08822For Sale
 MLS ID #4029126, Jean Onderko, Keller Williams Towne Square Real. GSMLS
 - $1,075,0004 bd4 ba4k sqft10 William Barnes Rd, Raritan Twp., NJ 08822For Sale
 MLS ID #4052109, Christian Kavanaugh, Keller Williams Real Estate. GSMLS
 - $695,0004 bd3 ba2.3k sqft2 Rittenhouse Cir, Raritan Twp., NJ 08822For Sale
 MLS ID #4055913, Jessica Newell, Coldwell Banker Realty. GSMLS
 - $899,9004 bd3 ba3.3k sqft7 Stark Ct, Raritan Twp., NJ 08551For Sale
 MLS ID #4056721, Lisa Ellis, Coldwell Banker Realty. GSMLS
