Welcome to 71 Renshaw Road in Hamden! This beautifully renovated ranch has been completely transformed from top to bottom, offering the perfect combination of modern comfort, quality upgrades, and convenient living. Featuring 3 spacious bedrooms, 2 fully updated bathrooms, and approximately 1,906 sq. ft. of living space, this home is truly move-in ready! Enjoy a brand-new kitchen with modern finishes, updated flooring, upgraded electrical and plumbing, a new heating system, and a brand-new roof. The inviting living room, spacious family room, and dining area provide plenty of room for everyday living and entertaining. A convenient second full bathroom with a dedicated laundry area adds extra functionality. Step outside to enjoy the screened-in porch and spacious half-acre lot, perfect for relaxing or outdoor activities. Additional highlights include an attached two-car garage and an unfinished basement offering excellent storage potential. Ideally located near Quinnipiac University, shopping, dining, and major highways. A beautifully updated home offering comfort, space, and convenience!
For sale
$459,000
71 Renshaw Road, Hamden, CT 06518
3beds
1,906sqft
Single Family Residence
Built in 1975
0.52 Acres Lot
$453,600 Zestimate®
$241/sqft
$-- HOA
What's special
Screened-in porchAttached two-car garageSpacious family roomUpdated flooringDedicated laundry areaSpacious half-acre lotDining area
- 4 days
- 460
- 54
Zillow last checked:
Listing updated:
Listed by:
Timur Rakhimov (347)476-1015,
Vision Real Estate 860-673-1125
Source: Smart MLS,MLS#: 24216447
Facts & features
Interior
Bedrooms & bathrooms
- Bedrooms: 3
- Bathrooms: 2
- Full bathrooms: 2
Primary bedroom
- Level: Main
Bedroom
- Level: Main
Bedroom
- Level: Main
Bathroom
- Level: Main
Bathroom
- Level: Main
Dining room
- Level: Main
Living room
- Level: Main
Heating
- Baseboard, Oil
Cooling
- Wall Unit(s)
Appliances
- Included: Electric Cooktop, Oven/Range, Microwave, Range Hood, Refrigerator, Dishwasher, Water Heater
Features
- Basement: Full
- Attic: Walk-up
- Number of fireplaces: 1
Interior area
- Total structure area: 1,906
- Total interior livable area: 1,906 sqft
- Finished area above ground: 1,906
Property
Parking
- Total spaces: 2
- Parking features: Attached
- Attached garage spaces: 2
Lot
- Size: 0.52 Acres
- Features: Level
Details
- Parcel number: 1144836
- Zoning: R4
Construction
Type & style
- Home type: SingleFamily
- Architectural style: Ranch
- Property subtype: Single Family Residence
Materials
- Vinyl Siding
- Foundation: Concrete Perimeter
- Roof: Shingle
Condition
- New construction: No
- Year built: 1975
Utilities & green energy
- Sewer: Public Sewer
- Water: Public
Community & HOA
Community
- Subdivision: Mount Carmel
HOA
- Has HOA: No
Location
- Region: Hamden
Financial & listing details
- Price per square foot: $241/sqft
- Tax assessed value: $241,850
- Annual tax amount: $12,980
- Date on market: 10/23/2026
Estimated market value
$453,600
$431,000 - $476,000
$3,525/mo
Price history
| Date | Event | Price |
|---|---|---|
| 10/23/2026 | Listed for sale | $459,000+76.5%$241/sqft |
Source:  Smart MLS #24216447 Report a problem | ||
| 4/23/2026 | Sold | $260,000+36.9%$136/sqft |
Source: Smart MLS #24157591 Report a problem | ||
| 3/11/2026 | Pending sale | $189,900$100/sqft |
Source: Smart MLS #24157591 Report a problem | ||
| 3/5/2026 | Listed for sale | $189,900-13.7%$100/sqft |
Source: Smart MLS #24157591 Report a problem | ||
| 6/16/1987 | Sold | $220,000$115/sqft |
Source: Public Record Report a problem | ||
Public tax history
| Year | Property taxes | Tax assessment |
|---|---|---|
| 2025 | $12,547 +45.5% | $241,850 +56% |
| 2024 | $8,622 -1.4% | $155,050 |
| 2023 | $8,742 +1.6% | $155,050 |
| 2022 | $8,602 +5.8% | $155,050 |
| 2021 | $8,131 +0% | $155,050 -4.6% |
| 2020 | $8,131 +2.3% | $162,610 |
| 2019 | $7,945 +1.9% | $162,610 |
| 2018 | $7,799 +6% | $162,610 |
| 2017 | $7,360 -0.2% | $162,610 |
| 2016 | $7,376 -2.3% | $162,610 -12% |
| 2015 | $7,553 +2.4% | $184,800 |
| 2014 | $7,379 +2.5% | $184,800 |
| 2013 | $7,196 +4.9% | $184,800 |
| 2012 | $6,863 +6.8% | $184,800 |
| 2011 | $6,425 +5.8% | $184,800 -10.5% |
| 2010 | $6,075 +0% | $206,500 |
| 2009 | $6,073 +1.7% | $206,500 +1.7% |
| 2008 | $5,972 +1.1% | $203,000 |
| 2007 | $5,907 +4.1% | $203,000 |
| 2006 | $5,674 +7.8% | $203,000 +66.8% |
| 2005 | $5,264 +15% | $121,730 |
| 2003 | $4,578 +9.1% | $121,730 |
| 2001 | $4,195 | $121,730 |
Find assessor info on the county website
Monthly payment
Est. payment
Payment breakdown
Explore the cost of this home by adjusting the details. Changes won't be saved.Climate risks
Neighborhood: 06518
Nearby schools
Schools provided by the listing agent
- High: Hamden
Source: Smart MLS. This data may not be complete. We recommend contacting the local school district to confirm school assignments for this home.
Similar homes
- $425,0004 bd3 ba2.2k sqft60 Briarcliff Road, Hamden, CT 06518For Sale

 MLS ID #24196959, John Hill, Seabury Hill REALTORS. Smart MLS
- $459,9004 bd2 ba1.8k sqft11 Walnut Lane, North Branford, CT 06472For Sale
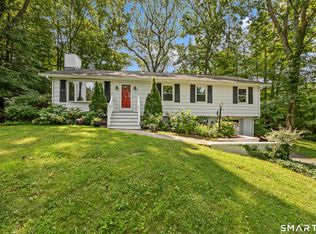 MLS ID #24187678, Kim Dawson, Real Broker CT, LLC. Smart MLS
- $399,9993 bd2 ba1.4k sqft137 Haverford Street, Hamden, CT 06517For Sale
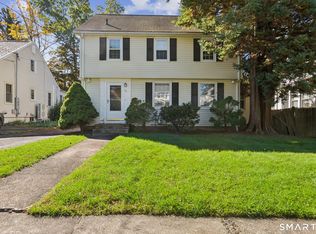 MLS ID #24215999, Gene Pica, RE/MAX Alliance. Smart MLS
- $375,0003 bd2 ba1.5k sqft160 Tanglewood Drive, Hamden, CT 06518For Sale
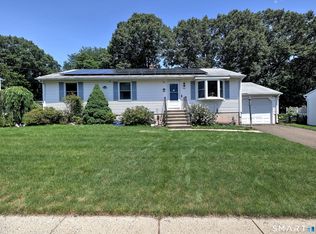 MLS ID #24195732, Susan Cassidy, Coldwell Banker Realty. Smart MLS
- $399,9003 bd3 ba1.6k sqft430 Shepard Avenue, Hamden, CT 06514For SaleMLS ID #24182665, Arthur Alsdorf JR, Showcase Realty, Inc.. Smart MLS
- $359,0003 bd2 ba1.5k sqft21 McDermott Circle, Hamden, CT 06518For SaleMLS ID #24188001, Yan Ke, Coldwell Banker Realty. Smart MLS
- $350,0003 bd2 ba1.3k sqft33 Evergreen Avenue, Hamden, CT 06518For SaleMLS ID #24201018, Michael Calabro, Coldwell Banker Calabro. Smart MLS
- $439,9004 bd3 ba1.9k sqft1190 North High Street, East Haven, CT 06512For SaleMLS ID #24215764, Natuzza Dimasi, William Raveis Real Estate. Smart MLS
- $350,0003 bd3 ba1.4k sqft54 Exeter Road, Hamden, CT 06518For SaleMLS ID #24193865, Sherri L. Ciotto, Berkshire Hathaway NE Prop.. Smart MLS
- $469,9993 bd3 ba2k sqft101 Chase Lane, West Haven, CT 06516For SaleMLS ID #24216049, Omar Ruizesparza, Maple Vale Realty LLC. Smart MLS
- $495,0004 bd2 ba1.7k sqft127 Roger Road, New Haven, CT 06515For SaleMLS ID #24215563, Patricia A. Cardozo, Coldwell Banker Realty. Smart MLS
- $399,9003 bd3 ba2.2k sqft224 Putnam Avenue, Hamden, CT 06517For SaleMLS ID #24174686, Christina Reinhard, Salzillo Realty Company. Smart MLS
- $449,9003 bd2 ba1.9k sqft1 Sunflower Circle, West Haven, CT 06516For SaleMLS ID #24210462, Wayne Hugendubel, Coldwell Banker Realty. Smart MLS
- $550,0004 bd3 ba2.1k sqft70 Cedar Lane, Beacon Falls, CT 06403For SaleMLS ID #24216656, Montanna Lambrecht, RE/MAX RISE. Smart MLS
- $525,0003 bd2 ba1.7k sqft121 Longfellow Road, Shelton, CT 06484For SaleMLS ID #24215816, Angela Casablanca, BHGRE Gaetano Marra Homes. Smart MLS
- $489,0003 bd2 ba1.4k sqft10 Glenmoor Drive, East Haven, CT 06512For SaleMLS ID #24214858, Debbie S. Goldberg, Coldwell Banker Realty. Smart MLS
- $515,0003 bd2 ba1.5k sqft12 Cedarwood Lane, Shelton, CT 06484For SaleMLS ID #24215398, Kristen Baldwin, William Raveis Real Estate. Smart MLS
- $485,0003 bd2 ba2k sqft27 Homesteader Lane, West Haven, CT 06516For SaleMLS ID #24212610, Andrea M. Viscuso, Compass Connecticut, LLC. Smart MLS
- $489,9003 bd2 ba1.2k sqft8 Plank Road, Prospect, CT 06712For SaleMLS ID #24212928, Francis J. Smith Jr, Better Living Realty, LLC. Smart MLS
- $499,9004 bd3 ba2.2k sqft34 Clintonville Road, North Haven, CT 06473For SaleMLS ID #24201287, Wesley Krombel, Real Broker CT, LLC. Smart MLS
