Welcome to this move-in-ready townhome that perfectly blends comfort, style, and functionality. Featuring two spacious bedrooms, each with its own private full bath and generous walk-in closet, this home offers an ideal layout for privacy and convenience. The second level showcases beautiful hardwood flooring, adding warmth and character.The main level boasts a bright, open-concept design where the living and dining areas flow seamlessly perfect for both everyday living and entertaining. The updated kitchen shines with granite countertops, stainless steel appliances, abundant cabinetry, and a smart layout for cooking and gathering. A convenient powder room completes this level.Step through the dining room sliders to a spacious deck, ideal for morning coffee, outdoor dining, or relaxing evenings. The basement adds valuable bonus space along with ample storage and a dedicated laundry area.
Active
$425,000
71 Ridge St #3, City Of Orange Twp., NJ 07050
2beds
1,269sqft
Townhouse
Built in 1986
871 Square Feet Lot
$433,100 Zestimate®
$335/sqft
$320/mo HOA
What's special
Updated kitchenGenerous walk-in closetConvenient powder roomAmple storageDedicated laundry areaAbundant cabinetryTwo spacious bedrooms
- 46 days |
- 294 |
- 11 |
Zillow last checked:
Listing updated:
Listed by:
Cathleen Henriquez-ali 908-343-4613,
Coldwell Banker Realty
Source: GSMLS,MLS#: 4039595
Facts & features
Interior
Bedrooms & bathrooms
- Bedrooms: 2
- Bathrooms: 3
- Full bathrooms: 2
- 1/2 bathrooms: 1
Primary bedroom
- Description: Full Bath, Walk-In Closet
Bedroom 1
- Level: Second
Bedroom 2
- Level: Second
Primary bathroom
- Features: Tub Shower
Dining room
- Features: Living/Dining Combo
- Level: First
Kitchen
- Features: Not Eat-In Kitchen
- Level: First
Living room
- Level: First
Basement
- Features: Laundry Room, Storage Room, Utility Room
Heating
- 1 Unit, Forced Air, Electric
Cooling
- 1 Unit, Central Air
Appliances
- Included: Dishwasher, Dryer, Microwave, Range/Oven-Electric, Refrigerator, Washer, Electric Water Heater
- Laundry: In Basement
Features
- Flooring: Wood
- Basement: Yes,Full,Unfinished
- Has fireplace: No
- Common walls with other units/homes: 2+ Common Walls,Townhouse-Interior
Interior area
- Total structure area: 1,269
- Total interior livable area: 1,269 sqft
Property
Parking
- Total spaces: 2
- Parking features: 1 Car Width, Assigned, Parking Lot-Exclusive
- Uncovered spaces: 2
Features
- Levels: Multi Floor Unit
Lot
- Size: 871 Square Feet
- Dimensions: 1080 SF
Details
- Parcel number: 1617023010000000250000C1003
Construction
Type & style
- Home type: Townhouse
- Property subtype: Townhouse
- Attached to another structure: Yes
Materials
- Brick, Vinyl Siding
- Roof: Asphalt Shingle
Condition
- Year built: 1986
- Major remodel year: 2022
Utilities & green energy
- Sewer: Public Sewer
- Water: Public
- Utilities for property: Electricity Connected
Community & HOA
Community
- Subdivision: Ridge Lane Condominium
HOA
- Has HOA: Yes
- HOA fee: $320 monthly
Location
- Region: Orange
Financial & listing details
- Price per square foot: $335/sqft
- Tax assessed value: $203,100
- Annual tax amount: $8,184
- Date on market: 7/9/2026
- Ownership type: Fee Simple
- Electric utility on property: Yes
Estimated market value
$433,100
$411,000 - $455,000
$2,944/mo
Price history
| Date | Event | Price |
|---|---|---|
| 8/12/2026 | Listed for sale | $425,000$335/sqft |
Source:  GSMLS #4039595 Report a problem GSMLS #4039595 Report a problem | ||
| 7/31/2026 | Pending sale | $425,000$335/sqft |
Source: GSMLS #4039595 Report a problem | ||
| 7/9/2026 | Listed for sale | $425,000$335/sqft |
Source: GSMLS #4039595 Report a problem | ||
Public tax history
Tax history is unavailable.
Monthly payment
Est. payment
Payment breakdown
Explore the cost of this home by adjusting the details. Changes won't be saved.Climate risks
Neighborhood: 07050
Nearby schools
GreatSchools rating
- 6/10Rosa Parks Elementary SchoolGrades: 3-7Distance: 0.2 mi
- 2/10Orange High SchoolGrades: 9-12Distance: 0.8 mi
- 6/10Orange Preparatory AcademyGrades: 8Distance: 0.7 mi
- $330,0002 bd3 ba-- sqft71 Ridge St APT 12, Orange, NJ 07050Sold
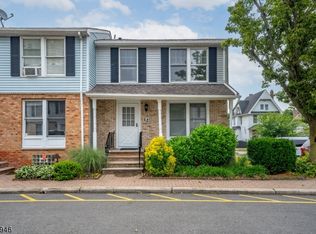
- $420,0002 bd3 ba-- sqft71 Ridge St APT 13, Orange, NJ 07050Sold
- $500,0005 bd2 ba-- sqft56 Ridge St, Orange, NJ 07050Sold
- $629,200-- bd-- ba2.2k sqft60 Ridge St #62, Orange, NJ 07050Off Market
- $559,9004 bd4 ba2.1k sqft47 Ridge St, Orange, NJ 07050Off Market
- $350,1002 bd3 ba1k sqft71 Ridge St #1-1001, Orange, NJ 07050Off Market
- $325,9002 bd3 ba1k sqft71 Ridge St #2-1002, Orange, NJ 07050Off Market
- $328,300-- bd-- ba1k sqft71 Ridge St #3-1003, Orange, NJ 07050Off Market
A local agent can set up tours, give advice and negotiate with sellers.
A local lender can help you make sure your offer is ready when you are.
Similar homes
- $--2 bd2 ba1.7k sqft119 Dickerson St, Newark, NJ 07107AuctionAuction.com 2
- $399,0002 bd3 ba1.7k sqft416 Joralemon St, C3 #C3, Belleville Twp., NJ 07109For Sale
 MLS ID #4046895, Stephanie Mallios, Compass New Jersey, Llc. GSMLS
 - $325,0002 bd2 ba1k sqft4 Derby St, East Orange City, NJ 07018For Sale
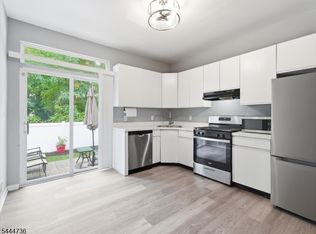 MLS ID #4038968, Elijah Hughes, Keller Williams - Nj Metro Group. GSMLS
 - $395,0002 bd3 ba1.2k sqft48 Cornerstone Ln, Newark City, NJ 07103For Sale
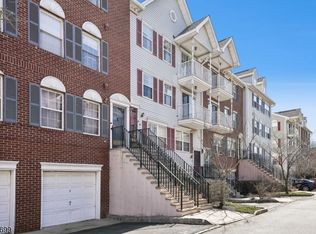 MLS ID #4016698, Laurena White, Prominent Properties Sir. GSMLS
 - $409,9002 bd2 ba1.5k sqft110 Jefferson St, Perth Amboy, NJ 08861For Sale
 MLS ID #2702977R, THOMAS MARCOTRIGIANO. All Jersey MLS
 - $449,0002 bd2 ba1.3k sqftRiver Park At Harrison, Harrison, NJ 07029For SaleMLS ID #260015518, TAREK HASSIEB. HCMLS
- $460,2002 bd2 ba1.2k sqft262 Main St BLDG 262 #103, Little Falls Twp., NJ 07424For SaleMLS ID #4023719, Robert W. Van Der Wende, Bhhs Van Der Wende Properties. GSMLS
- $399,0003 bd1 ba1.4k sqft331 1/2 Forest, Kearny Town, NJ 07032For SaleMLS ID #4022192, Jason Debarberie, Neno-Rosa Agency. GSMLS
- $449,0002 bd3 ba1k sqftCity Homes@Bayside Condo, Jersey City, NJ 07305For SaleMLS ID #260015642, SHERYL SIMON. HCMLS
- $299,9002 bd2 ba1k sqft22 Hecker St #22, Newark City, NJ 07103For SaleMLS ID #4046554, Augusto Verissimo, Weichert Realtors - Home City. GSMLS
- $330,0002 bd2 ba913 sqft45 Wilfred St #19, West Orange Twp., NJ 07052For SaleMLS ID #4047223, Chrishani Boothe, Real. GSMLS
- $325,0002 bd1 ba1k sqft10 Cross St 5 #5, Belleville Twp., NJ 07109For SaleMLS ID #4043972, Veronica Mirasol, Exp Realty, Llc. GSMLS
- $490,0002 bd2 ba1.1k sqft179 Roseland Ave #7, Caldwell Boro Twp., NJ 07006New ConstructionMLS ID #4045789, Gary Bars, Keller Williams Team Realty. GSMLS
- $385,0002 bd2 ba1k sqft15 Boulder Run Rd, Paterson City, NJ 07501For SaleMLS ID #4030742, Wendy Martinez, Realty One Group Prodigy. GSMLS
- $475,0004 bd1 ba1.3k sqft34 Hunterdon Rd, West Orange, NJ 07052For SaleMLS ID #2702212R, ROBERT DEKANSKI. All Jersey MLS
- $399,9992 bd1 ba770 sqftDinapoli Condominium, Jersey City, NJ 07306For SaleMLS ID #260016808, JOHN MANFREDONIA. HCMLS
- $450,0005 bd2 ba1.8k sqft130 Florence Ave, Irvington Twp., NJ 07111For SaleMLS ID #4027139, Habib O. Lawal, Homesmart First Advantage Realty. GSMLS
- $379,0002 bd2 ba1.1k sqftThe Pointe, Union, NJ 07083For SaleMLS ID #260015255, BRIAN S KIM. HCMLS
- $385,0002 bd2 ba1.2k sqft150 Paulison Ave BLDG 15 #16, Passaic City, NJ 07055For SaleMLS ID #4041933, Joel Quintana, Weichert Realtors. GSMLS
- $257,5002 bd2 ba1k sqft377 S Harrison Street #8I, East Orange City, NJ 07018For SaleMLS ID #4015603, Michele Chiles-hickman, Bhhs Fox & Roach. GSMLS
