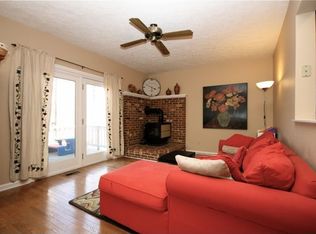
Spacious Lake Monticello home near Beach 2! This delightful home offers 4 bedrooms, 3 full baths, a study, loft, garage, and fenced, level yard. The remodeled kitchen features granite countertops, breakfast bar, undermount sink, hardwood floors, pantry, and white cabinetry. A recent addition creates an open floor plan connecting the living room, kitchen, and dining room, complete with a cozy wood stove. Four bedrooms and two full baths are on the first floor. Upstairs, the primary suite features a private bath, study, and loft. Enjoy great curb appeal with a covered front porch, and rear deck overlooking the fenced backyard. The versatile garage features heating and air conditioning. Enjoy Lake Monticello amenities, including a 352-acre lake for swimming, boating, and fishing, five community beaches, a marina, boat launches, slips and racks. Residents also enjoy parks, playgrounds, basketball courts, a ball field, walking paths, fitness routes, two community clubhouses, and gated security with patrols.
Active
$359,900
20 Hardwood Rd, Palmyra, VA 22963
4beds
2,490sqft
Single Family Residence
Built in 1986
0.34 Acres Lot
$355,900 Zestimate®
$145/sqft
$119/mo HOA
What's special
Fenced level yardGreat curb appealGranite countertopsCovered front porchRemodeled kitchenBreakfast barUndermount sink
- 7 days
- 699
- 60
Likely to sell faster than
Zillow last checked:
Listing updated:
Listed by:
JAMIE WHITE 434-953-0956,
JAMIE WHITE REAL ESTATE 434-953-0956
Source: CAAR,MLS#: 682947 Originating MLS: Charlottesville Area Association of Realtors
Originating MLS: Charlottesville Area Association of RealtorsFacts & features
Interior
Bedrooms & bathrooms
- Bedrooms: 4
- Bathrooms: 3
- Full bathrooms: 3
- Main level bathrooms: 2
- Main level bedrooms: 3
Rooms
- Room types: Bathroom, Bonus Room, Bedroom, Dining Room, Full Bath, Kitchen, Laundry, Living Room
Primary bedroom
- Level: First
Primary bedroom
- Level: Second
Bedroom
- Level: First
Bedroom
- Level: First
Bathroom
- Level: Second
Bathroom
- Level: First
Bathroom
- Level: First
Bonus room
- Level: Second
Bonus room
- Level: Second
Bonus room
- Level: Second
Dining room
- Level: First
Kitchen
- Level: First
Laundry
- Level: First
Living room
- Level: First
Heating
- Heat Pump
Cooling
- Central Air, Heat Pump
Appliances
- Included: Dishwasher, Electric Range, Microwave, Refrigerator, Washer
- Laundry: Dryer Hookup
Features
- Primary Downstairs, Skylights, Walk-In Closet(s), Recessed Lighting
- Flooring: Ceramic Tile, Hardwood
- Windows: Double Pane Windows, Insulated Windows, Screens, Tilt-In Windows, Skylight(s)
- Has basement: No
- Has fireplace: Yes
- Fireplace features: Masonry, Wood Burning, Wood BurningStove
Interior area
- Total structure area: 2,826
- Total interior livable area: 2,490 sqft
- Finished area above ground: 2,490
- Finished area below ground: 0
Video & virtual tour
Property
Parking
- Total spaces: 1
- Parking features: Electricity, Garage Faces Front, Heated Garage
- Garage spaces: 1
Features
- Levels: One and One Half
- Stories: 1.5
- Patio & porch: Deck, Front Porch, Porch
- Exterior features: Fully Fenced
- Pool features: Association
- Fencing: Fenced,Full
Lot
- Size: 0.34 Acres
- Features: Level
Details
- Parcel number: DB 327557
- Zoning description: R-1 Residential
Construction
Type & style
- Home type: SingleFamily
- Architectural style: Cape Cod
- Property subtype: Single Family Residence
Materials
- Cedar, Stick Built
- Foundation: Block
- Roof: Architectural
Condition
- New construction: No
- Year built: 1986
Utilities & green energy
- Sewer: Community/Coop Sewer
- Water: Community/Coop
- Utilities for property: Fiber Optic Available
Community & HOA
Community
- Subdivision: LAKE MONTICELLO
HOA
- Has HOA: Yes
- Amenities included: Beach Rights, Golf Course, Playground, Pool, Sports Fields, Water
- HOA fee: $1,430 annually
Location
- Region: Palmyra
Financial & listing details
- Price per square foot: $145/sqft
- Tax assessed value: $304,880
- Annual tax amount: $2,301
- Date on market: 10/13/2026
Estimated market value
$355,900
$338,000 - $374,000
$2,446/mo
Price history
| Date | Event | Price |
|---|---|---|
| 10/13/2026 | Listed for sale | $359,900+62.1%$145/sqft |
Source:  CAAR #682947 Report a problem CAAR #682947 Report a problem | ||
| 6/30/2016 | Sold | $222,000$89/sqft |
Source: Public Record Report a problem | ||
| 6/30/2016 | Pending sale | $222,000$89/sqft |
Source: Better Homes and Gardens Real Estate III #544364 Report a problem | ||
| 6/23/2016 | Listed for sale | $222,000$89/sqft |
Source: Better Homes and Gardens Real Estate III #544364 Report a problem | ||
| 5/20/2016 | Listing removed | $222,000$89/sqft |
Source: Better Homes and Gardens Real Estate III #544364 Report a problem | ||
| 5/6/2016 | Listed for sale | $222,000$89/sqft |
Source: Better Homes and Gardens Real Estate III #544364 Report a problem | ||
| 5/6/2016 | Pending sale | $222,000$89/sqft |
Source: Better Homes and Gardens Real Estate III #544364 Report a problem | ||
| 5/1/2016 | Price change | $222,000-2.2%$89/sqft |
Source: Better Homes and Gardens Real Estate III #544364 Report a problem | ||
| 3/24/2016 | Listed for sale | $227,000-0.9%$91/sqft |
Source: BHG REAL ESTATE III - CROSSROADS #544364 Report a problem | ||
| 8/10/2014 | Listing removed | $229,000$92/sqft |
Source: CENTURY 21 Monticello Properties #520409 Report a problem | ||
| 5/28/2014 | Price change | $229,000-4.4%$92/sqft |
Source: CENTURY 21 Monticello Properties #520409 Report a problem | ||
| 4/27/2014 | Listed for sale | $239,500$96/sqft |
Source: Century 21 Monticello Properties #520409 Report a problem | ||
Public tax history
| Year | Property taxes | Tax assessment |
|---|---|---|
| 2025 | $2,287 +13.9% | $304,880 +28.2% |
| 2024 | $2,007 | $237,800 |
| 2023 | $2,007 | $237,800 +16.9% |
| 2022 | -- | $203,400 |
| 2021 | -- | $203,400 |
| 2020 | -- | $203,400 +12.6% |
| 2018 | $1,487 | $180,700 |
| 2017 | $1,487 | $180,700 +4.4% |
| 2016 | $1,487 | $173,100 |
| 2015 | $1,487 +10.7% | $173,100 +2.4% |
| 2014 | $1,344 -8.1% | $169,000 |
| 2013 | $1,462 | $169,000 -34.1% |
| 2012 | -- | $256,500 |
| 2011 | $1,385 | $256,500 |
| 2010 | -- | $256,500 |
| 2009 | -- | $256,500 |
| 2008 | -- | $256,500 |
| 2007 | -- | $256,500 +32.7% |
| 2006 | -- | $193,300 |
| 2005 | -- | $193,300 +43.8% |
| 2004 | -- | $134,400 +26.2% |
| 2003 | -- | $106,500 |
| 2002 | -- | $106,500 +19.1% |
| 2001 | $635 | $89,400 |
Find assessor info on the county website
Monthly payment
Est. payment
Payment breakdown
Explore the cost of this home by adjusting the details. Changes won't be saved.Climate risks
Neighborhood: 22963
Nearby schools
Schools provided by the listing agent
- Elementary: Central (Fluvanna)
- Middle: Fluvanna
- High: Fluvanna
Source: CAAR. This data may not be complete. We recommend contacting the local school district to confirm school assignments for this home.
Similar homes
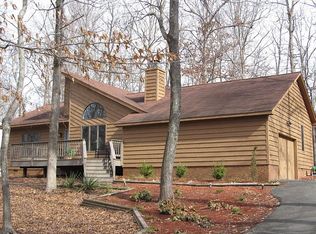
- $419,0004 bd4 ba3.2k sqft17 Long Leaf Ln, Palmyra, VA 22963For Sale

 MLS ID #683190, JAMIE WHITE, JAMIE WHITE REAL ESTATE. CAAR
 - $374,9004 bd3 ba2.8k sqft13 Horseback Ln, Palmyra, VA 22963For Sale
 MLS ID #681751, GENEVIEVE REILLY, LONG & FOSTER - LAKE MONTICELLO. CAAR
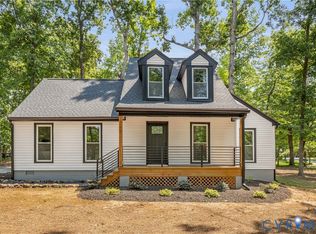
 - $369,9003 bd2 ba1.9k sqft1 Long Leaf, Palmyra, VA 22963For Sale
 MLS ID #2621901, Jasmeet Singh. Long & Foster Broker Feed
 - $325,0003 bd2 ba1.4k sqft921 Jefferson Dr, Palmyra, VA 22963For Sale
 MLS ID #2628368, Felix Johnson, The Hogan Group Real Estate. CVRMLS
 - $389,9003 bd3 ba2.2k sqft1138 Thomas Jefferson Pkwy, Palmyra, VA 22963For SaleMLS ID #683266, DOUG WOOD, SLOAN MANIS REAL ESTATE. CAAR
- $349,9003 bd3 ba2.2k sqft16 Sandy Beach Ct, Palmyra, VA 22963For SaleMLS ID #682733, CHRISTY BECK, PAUL WESLEY REAL ESTATE. CAAR
- $369,9003 bd2 ba1.7k sqft28 Out Of Bounds Rd, Palmyra, VA 22963For SaleMLS ID #680056, THE GUNNELS GROUP, LONG & FOSTER - LAKE MONTICELLO. CAAR
- $375,0004 bd3 ba2k sqft3 Roadview Ter, Palmyra, VA 22963For SaleMLS ID #682063, THOMAS WARREN, KEETON & CO REAL ESTATE. CAAR
- $349,9994 bd3 ba2.1k sqft2 Baskin Ct, Palmyra, VA 22963For SaleMLS ID #681788, PATRICIA ARNDT, LONG & FOSTER - LAKE MONTICELLO. CAAR
- $349,0003 bd3 ba2.7k sqft26 W Lake Forest Dr, Palmyra, VA 22963For SaleMLS ID #678462, WAKI WYNN, 1ST DOMINION REALTY INC-CHARLOTTESVILLE. CAAR
- $390,0004 bd3 ba2.1k sqft4 Stigger Rd, Palmyra, VA 22963For SaleMLS ID #678203, ERICA GENTILE-HUSSAR, COMPASS-Avenue. CAAR
- $415,0003 bd3 ba1.4k sqft38 Dogleg Rd, Palmyra, VA 22963For SaleMLS ID #682698, DIANE MILLER, LONG & FOSTER - LAKE MONTICELLO. CAAR
- $349,0003 bd3 ba1.6k sqft45 Amethyst Rd, Palmyra, VA 22963For SaleMLS ID #679548, MICHAEL DAVIS, DOGWOOD REALTY GROUP LLC. CAAR
- $340,0003 bd2 ba2k sqft18 Cliftwood Rd, Palmyra, VA 22963For SaleMLS ID #682452, JOSHUA WHITE, STORY HOUSE REAL ESTATE. CAAR
