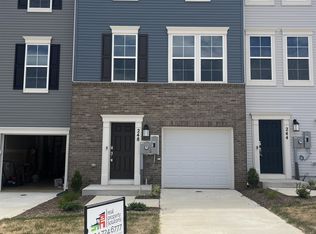
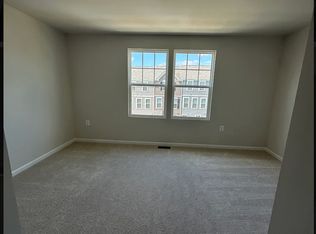
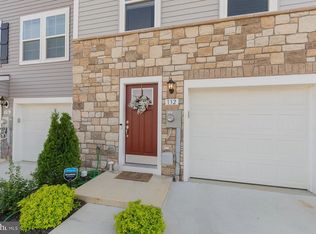
Presenting the Lancaster floor plan, a beautifully designed three-level townhome in the desirable Shenandoah Springs community of Ranson, WV. This modern home offers a spacious, functional layout, stylish finishes, and a convenient location near shopping, dining, major commuter routes, and everyday conveniences. Please note that some photos may be of the model or a similar home. The entry level features a generous recreation room with a convenient half bath, providing flexible space for a home office, guest area, gym, playroom, or additional living space. The main level offers a bright, open-concept layout with a spacious Great Room, modern kitchen, and access to a large 10' x 18' deck perfect for relaxing, dining, or entertaining outdoors. The kitchen is thoughtfully appointed with stainless steel appliances, Valle Nevado granite countertops, and Barnett Duraform Linen cabinetry, offering a stylish combination of modern design and everyday functionality. Upstairs, you'll find three well-sized bedrooms, including a private Owner's Suite with an attached Owner's Bath featuring a shower. Additional features include installed blinds and ceiling fans, a 2-car rear-entry garage, driveway parking, and additional nearby community/street parking. The home is EV-ready, with EV charger installation available upon request. Enjoy low-maintenance living just minutes from the Ranson shopping center, grocery stores, restaurants, and other daily conveniences. Shenandoah Springs offers planned and community amenities including a swimming pool, civic park with tot lot, basketball court, and walking trails. Located in the heart of the Eastern Panhandle, this home provides convenient access to Charles Town, Harpers Ferry, Northern Virginia, Maryland, and the greater Baltimore-Washington, D.C. metro area. Residents can also enjoy nearby historic attractions, outdoor recreation, shopping, dining, and the scenic surroundings of the Shenandoah Valley. Don't miss the opportunity to lease this exceptional townhome in a highly convenient Ranson location. Schedule your showing today! **Selection Criteria / Lease Notes
Minimum 12-month lease preferred. Tenant is responsible for all utilities. No smoking or vaping permitted. Applicants should have verifiable income, good credit, and satisfactory rental history. Renters insurance is required. Pets may be considered on a case-by-case basis, if applicable.
Townhouse for rent
Townhouse
Available now
Cats, dogs OK
Air conditioner, central air, electric, heat pump
In unit laundry
2 Attached garage spaces parking
Central, electric, heat pump
What's special
Spacious great roomDriveway parkingBright open-concept layoutStylish finishesInstalled blindsValle nevado granite countertopsModern kitchen
- 63 days |
- -- |
- -- |
Zillow last checked:
Listing updated:
Travel times
Facts & features
Interior
Bedrooms & bathrooms
- Bedrooms: 3
- Bathrooms: 4
- Full bathrooms: 2
- 1/2 bathrooms: 2
Rooms
- Room types: Bathroom 2, Bedroom 3, Dining Room, Great Room, Half Bath, Kitchen, Laundry, Primary Bathroom, Primary Bedroom, Recreation Room
Heating
- Central, Electric, Heat Pump
Cooling
- Air Conditioner, Central Air, Electric, Heat Pump
Appliances
- Included: Dishwasher, Dryer, Electric Water Heater, Garbage Disposal, Microwave Oven, Oven/Range - Electric, Refrigerator, Stainless Steel Appliance(s), Washer
- Laundry: In Unit, Laundry Room, Upper Level
Features
- 9'+ Ceilings, Ceiling Fan(s), Ceiling Fan(s)
- Flooring: Carpet, Ceramic, Laminate Plank
- Furnished: Yes
Interior area
- Total interior livable area: 1,726 sqft
Property
Parking
- Total spaces: 2
- Parking features: Attached, Driveway, Garage, Open
- Has attached garage: Yes
- Has uncovered spaces: Yes
- Details: Contact manager
Features
- Exterior features: 9'+ Ceilings, Basketball Court, Rear Yard, Tot Lots/Playground
- Pool features: Community, Pool
Details
- Additional structures: Garage(s)
- Parcel number: 19088H003700000000
Construction
Type & style
- Home type: Townhouse
- Architectural style: Colonial
- Property subtype: Townhouse
Materials
- Roof: Asphalt
Condition
- Year built: 2024
Building
Management
- Pets allowed: Yes
Community & HOA
Community
- Features: Pool
HOA
- Amenities included: Basketball Court
Location
- Region: Ranson
Financial & listing details
- Lease term: Contact For Details
Nearby apartments for rent

Price history
| Date | Event | Price |
|---|---|---|
| 8/29/2026 | Price change | $2,099-2.4%$1/sqft |
Source: Bright MLS #WVJF2025756 Report a problem | ||
| 8/4/2026 | Listed for rent | $2,150-2.3%$1/sqft |
Source: Bright MLS #WVJF2025756 Report a problem | ||
| 8/3/2026 | Listing removed | $2,200$1/sqft |
Source: Bright MLS #WVJF2025056 Report a problem | ||
| 7/1/2026 | Listed for rent | $2,200$1/sqft |
Source: Bright MLS #WVJF2025056 Report a problem | ||
| 7/15/2024 | Sold | $330,790$192/sqft |
Source: Public Record Report a problem | ||