CORNER LOT ON DEAD-END STREET | VACANT & MOVE-IN READY! Welcome to 71 Timberspire Lane, a classic Woodlands home on a rare, oversized corner lot at the entrance of a quiet dead-end street in High Oaks. This 2-story property seamlessly blends structural peace of mind with modern updates, boasting a 5–6-YEAR-OLD ROOF, NO CARPET, and a FULLY FENCED BACKYARD beneath mature trees with ample space to design your dream pool oasis. The light-filled interior features a dramatic vaulted living room with a brick fireplace and an open upstairs overlook. The showstopper is the newly remodeled, spa-inspired primary retreat with a massive walk-in shower, dual vanities, and smart mirrors. The kitchen offers generous cabinetry, stainless appliances, and easy flow into the dining area. Enjoy NO HOA and a LOW TAX RATE in Grogan's Mill. Quick access to parks, shopping, dining, and the Park & Ride. Vacant and easy to tour!
For sale
Price cut: $7K (9/11)
$362,995
71 Timberspire Ln, Spring, TX 77380
3beds
1,974sqft
Single Family Residence
Built in 1983
6,991 Square Feet Lot
$354,800 Zestimate®
$184/sqft
$-- HOA
What's special
Brick fireplaceStainless appliancesCorner lotMassive walk-in showerRare oversized corner lotQuiet dead-end streetSmart mirrors
- 141 days
- 265
- 52
Zillow last checked:
Listing updated:
Listed by:
Julie Bickle TREC #0674893 281-217-7380,
Home Sweet Home Real Estate Group
Source: HAR,MLS#: 93153480
Facts & features
Interior
Bedrooms & bathrooms
- Bedrooms: 3
- Bathrooms: 3
- Full bathrooms: 2
- 1/2 bathrooms: 1
Primary bedroom
- Level: First
- Area: 154
- Dimensions: 11x14
Bedroom
- Level: Second
- Area: 120
- Dimensions: 12x10
Bedroom
- Level: Second
- Area: 132
- Dimensions: 11x12
Dining room
- Level: First
- Area: 144
- Dimensions: 12x12
Family room
- Level: First
- Area: 300
- Dimensions: 20x15
Game room
- Level: Second
- Area: 156
- Dimensions: 13x12
Kitchen
- Level: First
- Area: 176
- Dimensions: 16x11
Utility room
- Level: First
- Area: 27
- Dimensions: 9x3
Heating
- Natural Gas
Cooling
- Ceiling Fan(s), Electric
Appliances
- Included: Disposal, Dryer, Refrigerator, Washer, Gas Oven, Microwave, Gas Range, Dishwasher
- Laundry: Electric Dryer Hookup, Gas Dryer Hookup, Washer Hookup
Features
- High Ceilings, En-Suite Bath, Primary Bed - 1st Floor, Walk-In Closet(s)
- Flooring: Laminate, Tile, Wood
- Windows: Shutters
- Number of fireplaces: 1
- Fireplace features: Gas, Wood Burning
Interior area
- Total structure area: 1,974
- Total interior livable area: 1,974 sqft
Property
Parking
- Total spaces: 2
- Parking features: Attached, Double-Wide Driveway
- Attached garage spaces: 2
Features
- Stories: 2
- Patio & porch: Patio/Deck
- Exterior features: Sprinkler System
- Fencing: Back Yard,Full
Lot
- Size: 6,991 Square Feet
- Features: Corner Lot, Subdivided, 0 Up To 1/4 Acre
Details
- Additional parcels included: 97283814000
- Parcel number: 198240
Construction
Type & style
- Home type: SingleFamily
- Architectural style: Traditional
- Property subtype: Single Family Residence
Materials
- Brick, Wood Siding
- Foundation: Slab
- Roof: Composition
Condition
- New construction: No
- Year built: 1983
Utilities & green energy
- Water: Water District
Green energy
- Energy efficient items: Thermostat
Community & HOA
Community
- Subdivision: Wdlnds Village Grogans Ml 38
HOA
- Amenities included: Dog Park, Golf Course, Jogging Path, Park, Picnic Area, Playground, Pool, Tennis Court(s), Trail(s)
Location
- Region: Spring
Financial & listing details
- Price per square foot: $184/sqft
- Tax assessed value: $287,042
- Annual tax amount: $4,662
- Date on market: 6/16/2026
- Listing terms: Cash,Conventional,FHA,VA Loan
- Exclusions: See Exclusions List
- Road surface type: Concrete, Curbs, Gutters
Estimated market value
$354,800
$337,000 - $373,000
$2,506/mo
Price history
| Date | Event | Price |
|---|---|---|
| 9/11/2026 | Price change | $362,995-1.9%$184/sqft |
Source:  HAR #93153480 Report a problem | ||
| 7/2/2026 | Listed for sale | $369,995$187/sqft |
Source: HAR #93153480 Report a problem | ||
| 6/24/2026 | Pending sale | $369,995$187/sqft |
Source: HAR #93153480 Report a problem | ||
| 6/16/2026 | Listed for sale | $369,995-5.7%$187/sqft |
Source: HAR #93153480 Report a problem | ||
| 1/1/2026 | Listing removed | $392,400$199/sqft |
Source: HAR #59716419 Report a problem | ||
| 8/11/2025 | Listed for sale | $392,400-0.7%$199/sqft |
Source: HAR #59716419 Report a problem | ||
| 8/11/2025 | Listing removed | $394,990$200/sqft |
Source: HAR #30315053 Report a problem | ||
| 6/5/2025 | Price change | $394,990-1.3%$200/sqft |
Source: HAR #30315053 Report a problem | ||
| 12/20/2024 | Listed for sale | $399,999$203/sqft |
Source: HAR #78893495 Report a problem | ||
| 11/23/2024 | Listing removed | $399,999-3.6%$203/sqft |
Source: HAR #22117812 Report a problem | ||
| 8/31/2024 | Listed for sale | $414,900-2.4%$210/sqft |
Source: HAR #22117812 Report a problem | ||
| 6/30/2024 | Listing removed | $424,900$215/sqft |
Source: HAR #87428327 Report a problem | ||
| 5/23/2024 | Listed for sale | $424,900$215/sqft |
Source: HAR #87428327 Report a problem | ||
| 2/15/2016 | Sold | -- |
Source: Agent Provided Report a problem | ||
| 2/4/1993 | Sold | -- |
Source: Agent Provided Report a problem | ||
Public tax history
| Year | Property taxes | Tax assessment |
|---|---|---|
| 2025 | $3,002 +0% | $278,929 +10% |
| 2024 | $3,001 +13.6% | $253,572 +10% |
| 2023 | $2,641 | $230,520 +0.8% |
| 2022 | -- | $228,610 +20% |
| 2021 | $3,280 -0.8% | $190,510 +2% |
| 2020 | $3,308 -5.4% | $186,840 -3.6% |
| 2019 | $3,498 -2.3% | $193,750 +9.5% |
| 2018 | $3,579 -2.4% | $176,950 |
| 2017 | $3,668 -4.9% | $176,950 |
| 2016 | $3,857 +5.2% | $176,950 +0.6% |
| 2015 | $3,666 | $175,810 +10% |
| 2014 | $3,666 | $159,830 +10% |
| 2013 | -- | $145,300 |
| 2012 | -- | $145,300 |
| 2011 | -- | $145,300 |
| 2010 | -- | $145,300 |
| 2009 | -- | $145,300 |
| 2008 | -- | $145,300 +6.6% |
| 2007 | -- | $136,320 +8.4% |
| 2006 | -- | $125,720 -0.8% |
| 2005 | -- | $126,700 +4.9% |
| 2004 | -- | $120,730 +4% |
| 2003 | -- | $116,050 |
| 2002 | -- | $116,050 +16.4% |
| 2001 | -- | $99,680 |
Find assessor info on the county website
Monthly payment
Est. payment
Payment breakdown
Explore the cost of this home by adjusting the details. Changes won't be saved.Climate risks
Neighborhood: Grogan's Mill
Nearby schools
Schools provided by the listing agent
- Elementary: Sam Hailey Elementary School
- Middle: Knox Junior High School
- High: The Woodlands College Park High School
Source: HAR. This data may not be complete. We recommend contacting the local school district to confirm school assignments for this home.
Similar homes
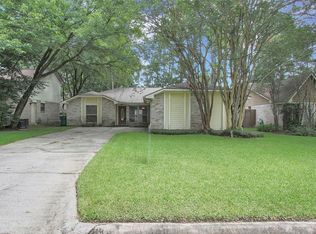
- $419,0003 bd3 ba2.3k sqft2314 Chestnut Oak Pl, Spring, TX 77380For Sale
 MLS ID #49286476, Carly Sobczak, Waypoint Real Estate, LLC. HAR
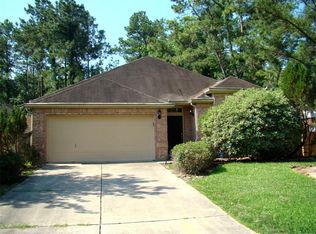
- $350,0003 bd3 ba1.8k sqft10 E Broken Oak Ct, Spring, TX 77381For Sale
 MLS ID #11815306, Alana Strong, Better Homes and Gardens Real Estate Gary Greene - Champions. HAR
- $435,0004 bd4 ba2.5k sqft11111 Meadow Rue St, Spring, TX 77380For Sale
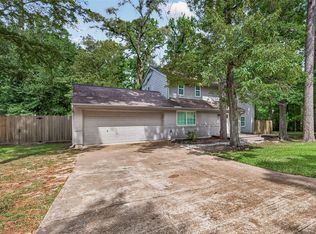 MLS ID #33089515, Claudia Van Vuuren, LPT Realty, LLC. HAR
- $299,9003 bd3 ba1.9k sqft23311 Leafstone Ln, Spring, TX 77373For Sale
 MLS ID #59307801, Marisela Rodriguez, The Agency Team. HAR
