Welcome to rare opportunity to live in in one of South Huntsville most established golf-course communities. This spacious 2 story home offers 4 beds/3.5 baths plus a downstairs bonus room that can serve as a secondary master bedroom. Family room with vaulted ceilings, wood burning fireplace and built-ins. Living room provides lots of light with huge picture window. Master bedrooms has 2 walk-in closets and on-suite bathroom. Kitchen has granite counter tops and an island. Located on a huge lot with fully fenced backyard with irrigation, 2 sheds and a tree house! Plenty of room to play and entertain! 2 car attached side entry garage. Close to everything!
Under contract
$485,000
710 Esslinger Rd SE, Huntsville, AL 35802
4beds
3,072sqft
Single Family Residence
Built in 1972
0.78 Acres Lot
$-- Zestimate®
$158/sqft
$-- HOA
What's special
Huge lotWood burning fireplaceOn-suite bathroomTree house
- 14 days
- 1,168
- 75
Likely to sell faster than
Zillow last checked:
Listing updated:
Listed by:
Monika Glennon 256-665-8772,
RE/MAX Alliance
Source: ValleyMLS,MLS#: 21931263
Facts & features
Interior
Bedrooms & bathrooms
- Bedrooms: 4
- Bathrooms: 4
- Full bathrooms: 3
- 1/2 bathrooms: 1
Rooms
- Room types: Foyer, Master Bedroom, Living Room, Bedroom 2, Dining Room, Bedroom 3, Kitchen, Bedroom 4, Breakfast, Great Room, Bonus Room, Laundry, Master Bathroom
Primary bedroom
- Features: Ceiling Fan(s), Carpet, Smooth Ceiling, Walk-In Closet(s)
- Level: Second
- Area: 238
- Dimensions: 14 x 17
Bedroom 2
- Features: Ceiling Fan(s), Carpet, Smooth Ceiling
- Level: Second
- Area: 143
- Dimensions: 11 x 13
Bedroom 3
- Features: Ceiling Fan(s), Carpet, Smooth Ceiling, Window Cov, Walk-In Closet(s)
- Level: Second
- Area: 132
- Dimensions: 11 x 12
Bedroom 4
- Features: Ceiling Fan(s), Carpet, Smooth Ceiling, Window Cov, Walk-In Closet(s)
- Level: Second
- Area: 110
- Dimensions: 10 x 11
Primary bathroom
- Features: Double Vanity, Granite Counters, Recessed Lighting, Tile
- Level: First
Bathroom 1
- Features: Double Vanity, Granite Counters, Recessed Lighting, Tile
- Level: First
Dining room
- Features: Carpet, Smooth Ceiling
- Level: First
- Area: 182
- Dimensions: 13 x 14
Great room
- Features: Ceiling Fan(s), Carpet, Fireplace, Vaulted Ceiling(s), Built-in Features
- Level: First
- Area: 300
- Dimensions: 15 x 20
Kitchen
- Features: Eat-in Kitchen, Granite Counters, Kitchen Island, Pantry, Window Cov, LVP
- Level: First
- Area: 169
- Dimensions: 13 x 13
Living room
- Features: Crown Molding, Carpet, Smooth Ceiling
- Level: First
- Area: 286
- Dimensions: 13 x 22
Bonus room
- Features: Ceiling Fan(s), Crown Molding, Carpet, Isolate, Recessed Lighting, Smooth Ceiling, Wet Bar, Built-in Features
- Level: First
- Area: 336
- Dimensions: 16 x 21
Laundry room
- Features: Built-in Features, LVP Flooring
- Level: First
- Area: 36
- Dimensions: 6 x 6
Heating
- Central 1, Natural Gas
Cooling
- Central 1, Electric
Appliances
- Included: Cooktop, Double Oven, Dishwasher, Microwave, Disposal
Features
- Basement: Crawl Space
- Number of fireplaces: 1
- Fireplace features: One, Wood Burning
Interior area
- Total interior livable area: 3,072 sqft
Video & virtual tour
Property
Parking
- Parking features: Garage-Two Car, Garage-Attached, Garage Door Opener, Driveway-Concrete
Features
- Levels: Two
- Stories: 2
- Patio & porch: Covered Porch, Patio
- Exterior features: Sprinkler Sys
Lot
- Size: 0.78 Acres
- Dimensions: 170 x 200
- Residential vegetation: Wooded
Details
- Parcel number: 1809293002034.000
Construction
Type & style
- Home type: SingleFamily
- Property subtype: Single Family Residence
Condition
- New construction: No
- Year built: 1972
Utilities & green energy
- Sewer: Public Sewer
- Water: Public
Community & HOA
Community
- Security: Security System
- Subdivision: Terrace Woods
HOA
- Has HOA: No
Location
- Region: Huntsville
Financial & listing details
- Price per square foot: $158/sqft
- Tax assessed value: $351,800
- Annual tax amount: $1,951
- Date on market: 10/8/2026
Estimated market value
Not available
Estimated sales range
Not available
Not available
Price history
| Date | Event | Price |
|---|---|---|
| 10/12/2026 | Contingent | $485,000$158/sqft |
Source:  ValleyMLS #21931263 Report a problem | ||
| 10/8/2026 | Listed for sale | $485,000$158/sqft |
Source: ValleyMLS #21931263 Report a problem | ||
Public tax history
| Year | Property taxes | Tax assessment |
|---|---|---|
| 2025 | $1,951 +7.1% | $34,460 +7% |
| 2024 | $1,821 +4% | $32,220 +3.9% |
| 2023 | $1,750 +5.4% | $31,000 +5.2% |
| 2022 | $1,661 +10.4% | $29,460 +10.1% |
| 2021 | $1,504 | $26,760 |
| 2020 | $1,504 | $26,760 |
| 2019 | $1,504 | $26,760 +3.5% |
| 2018 | $1,504 +3.6% | $25,860 |
| 2017 | $1,452 | $25,860 |
| 2016 | $1,452 | $25,860 |
| 2015 | $1,452 -0.2% | $25,860 -0.2% |
| 2014 | $1,455 | $25,920 +12% |
| 2013 | -- | $23,140 -0.9% |
| 2012 | -- | $23,340 |
| 2011 | -- | $23,340 |
Find assessor info on the county website
Monthly payment
Est. payment
Payment breakdown
Explore the cost of this home by adjusting the details. Changes won't be saved.Climate risks
Neighborhood: 35802
Nearby schools
Schools provided by the listing agent
- Elementary: Weatherly Heights
- Middle: Mountain Gap
- High: Grissom High School
Source: ValleyMLS. This data may not be complete. We recommend contacting the local school district to confirm school assignments for this home.

Similar homes
- $500,0003 bd2 ba2.2k sqft704 Mira Vista Dr SE, Huntsville, AL 35802For Sale
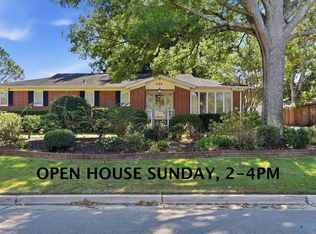 MLS ID #21932340, Lynn Burbach. ValleyMLS
- $499,0004 bd3 ba2.6k sqft818 Esslinger Rd SE, Huntsville, AL 35802For Sale
 MLS ID #21928446, Amy Poole. ValleyMLS
- $475,0004 bd3 ba2.9k sqft737 Mira Vista Dr SE, Huntsville, AL 35802For Sale
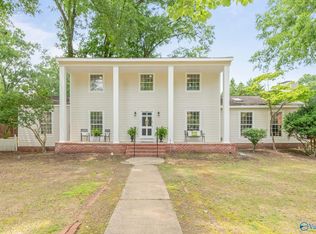 MLS ID #21926005, Pam Nicastro. ValleyMLS
- $495,0004 bd3 ba2.2k sqft7804 Hilton Dr SW, Huntsville, AL 35802For Sale
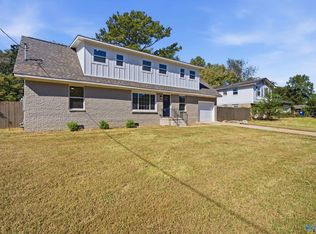 MLS ID #21931537, Amanda Howard. ValleyMLS
