Fresh finishes. Fireside nights. A rare walkout to your backyard. This refreshed 3-bedroom, 2 bath ranch pairs irresistible style with room to unwind, and a nearby park visible from the yard. The kitchen shines with all new stainless-steel appliances, including refrigerator, dishwasher, stove/oven and range hood. New brushed nickel gooseneck faucets elevate the kitchen and both baths, while a new shower surround, jetted shower trim package and toilet add a fresh touch. New paint, carpet and padding throughout create a clean, cohesive feel, complemented by modern light fixtures, warm 3000K LED bulbs and new white switches and outlets. Two wood burning fireplaces invite cozy evenings, while finished lower-level space offers room to spread out. A 2-car garage, fresh exterior mulch and professional steam cleaning complete the refresh. Come for the updates. Stay for the way it feels.
Offer-show
$425,000
710 Merryturn Rd, Madison, WI 53714
3beds
2,010sqft
Single Family Residence
Built in 1966
0.25 Acres Lot
$427,000 Zestimate®
$211/sqft
$-- HOA
What's special
- --
- on Zillow
- 747
- views
- 49
- saves
Zillow last checked:
Listing updated:
Listed by:
Matt Winzenried Real Estate Team,
Realty Executives Cooper Spransy,
John David Vasquez,
Realty Executives Cooper Spransy
Source: SCWMLS,MLS#: 2033648
Facts & features
Interior
Bedrooms & bathrooms
- Bedrooms: 3
- Bathrooms: 2
- Full bathrooms: 2
Primary bedroom
- Level: Main
- Area: 210
- Dimensions: 15 x 14
Bedroom 2
- Level: Main
- Area: 140
- Dimensions: 14 x 10
Bedroom 3
- Level: Main
- Area: 80
- Dimensions: 10 x 8
Kitchen
- Features: Breakfast Bar, Range/Oven, Refrigerator, Dishwasher, Microwave, Disposal
- Level: Main
- Area: 132
- Dimensions: 12 x 11
Living room
- Level: Main
- Area: 456
- Dimensions: 24 x 19
Heating
- Forced Air
Cooling
- Central Air
Appliances
- Included: Washer, Dryer, Water Softener Included
Features
- Great room, At Least 1 tub, Internet- Fiber available, Ceiling Fan(s), Primary Bath, Foyer, Rec Room
- Basement: Full,Partially Finished,Daylight,Laundry hookups,Walk-Out Access
- Number of fireplaces: 2
- Fireplace features: Wood Burning, 2 fireplaces
Interior area
- Total structure area: 2,010
- Total interior livable area: 2,010 sqft
- Finished area above ground: 1,530
Property
Parking
- Total spaces: 2
- Parking features: 2 car, Attached, Garage Door Opener
- Attached garage spaces: 2
- Has uncovered spaces: Yes
Features
- Levels: One
- Stories: 1
- Patio & porch: Patio, Covered, Porch
Lot
- Size: 0.25 Acres
- Dimensions: 85'x130'
- Features: Near Public Transit, Sidewalk
Details
- Parcel number: 071010104182
- Zoning: SR-C1
Construction
Type & style
- Home type: SingleFamily
- Architectural style: Ranch
- Property subtype: Single Family Residence
Materials
- Wood Siding, Brick
Condition
- Year built: 1966
Utilities & green energy
- Sewer: Public Sewer
- Water: Public
- Utilities for property: Cable Available, Internet - Cable
Community & HOA
Community
- Subdivision: Heritage Heights
Location
- Region: Madison
Financial & listing details
- Price per square foot: $211/sqft
- Tax assessed value: $365,600
- Annual tax amount: $6,355
- Date on market: 11/5/2026
- Inclusions: Refrigerator, Range/Oven/Stove, Dishwasher, Washer, Dryer, Disposal
- Exclusions: Seller's Personal Property
Estimated market value
$427,000
$406,000 - $448,000
$2,725/mo
Price history
| Date | Event | Price |
|---|---|---|
| 11/5/2026 | Listed for sale | $425,000+95.9%$211/sqft |
Source: SCWMLS #2033648 Report a problem | ||
| 2/2/2018 | Sold | $217,000$108/sqft |
Source: Public Record Report a problem | ||
Public tax history
| Year | Property taxes | Tax assessment |
|---|---|---|
| 2025 | $6,355 -3.5% | $360,200 +7.1% |
| 2024 | $6,583 +5.9% | $336,300 +9% |
| 2023 | $6,216 | $308,500 +14% |
| 2022 | -- | $270,600 +11% |
| 2021 | -- | $243,800 +6% |
| 2020 | -- | $230,000 +6% |
| 2019 | $4,162 | $217,000 +10.4% |
| 2018 | $4,162 +0.3% | $196,600 +5% |
| 2017 | $4,150 +4.1% | $187,200 +4% |
| 2016 | $3,986 +5.3% | $180,000 +9.2% |
| 2014 | $3,786 +0.1% | $164,900 |
| 2013 | $3,781 -0.7% | $164,900 |
| 2012 | $3,809 +0.7% | $164,900 -4% |
| 2011 | $3,781 -0.7% | $171,800 -4% |
| 2010 | $3,810 +5.7% | $179,000 -2% |
| 2009 | $3,603 +5% | $182,700 |
| 2008 | $3,430 -3.6% | $182,700 -2% |
| 2007 | $3,560 +3.2% | $186,400 +3% |
| 2006 | $3,450 +1.9% | $181,000 +8% |
| 2005 | $3,385 -0.6% | $167,600 +6% |
| 2004 | $3,407 -1.3% | $158,100 |
| 2003 | $3,452 +7.6% | $158,100 +12.3% |
| 2002 | $3,210 +1.2% | $140,800 +6% |
| 2001 | $3,171 +0.7% | $132,800 +4% |
| 2000 | $3,148 | $127,700 |
Find assessor info on the county website
Monthly payment
Est. payment
Payment breakdown
Explore the cost of this home by adjusting the details. Changes won't be saved.Climate risks
Neighborhood: Heritage Heights Community
Nearby schools
Schools provided by the listing agent
- Elementary: Kennedy
- Middle: Whitehorse
- High: Lafollette
- District: Madison
Source: SCWMLS. This data may not be complete. We recommend contacting the local school district to confirm school assignments for this home.

Similar homes
- $434,0003 bd2 ba2.5k sqft4620 Hermsmeier Ln, Madison, WI 53714For Sale
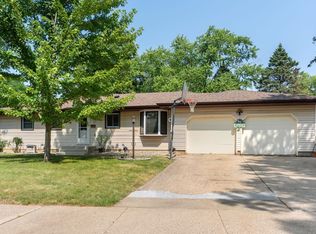 MLS ID #2029303, Michele Sullivan. SCWMLS
- $395,5003 bd1 ba1.5k sqft1134 Woodvale Dr, Madison, WI 53716For Sale
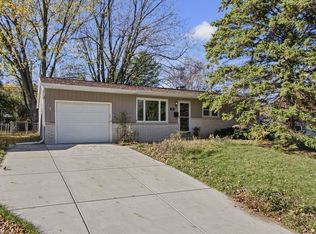 MLS ID #2035681, Maria Antoinette Cannarella. SCWMLS
- $499,9003 bd4 ba2k sqft6605 Carlton DRIVE, Madison, WI 53718Active
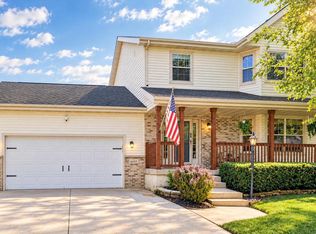 MLS ID #1988198, Jacob Schneider Group*. WIREX MLS
- $389,0003 bd3 ba2.3k sqft4929 E Buckeye Rd, Madison, WI 53716For Sale
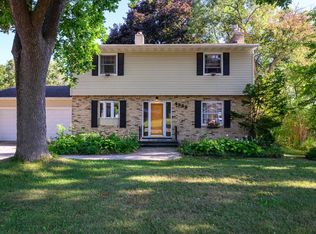 MLS ID #2028594, Joanna Janas. SCWMLS
