A rare opportunity to own one of the most unique properties in Park Ridge, 710 Prospect. This estate sits on an oversized 100x175 lot directly overlooking the Park Ridge Country Club and its 10th hole, while also being across the street from Prospect Park and walking distance to Uptown Park Ridge. From the moment you arrive, the circular drive and stately curb appeal set the tone for a home that blends sophistication, privacy, and walkability. Inside, you are immediately greeted by windows that show the sweeping views of the Country Club and bring natural light into the formal living room with a stunning fireplace. The dining room flows seamlessly into the kitchen and connects directly to the expansive family room with cathedral ceilings. It serves as the true heart of the home, opening seamlessly to the stone deck with views of the private backyard and golf course beyond. The first floor offers the ease of single level living with a luxurious primary suite that overlooks the yard and feels like your own private retreat. There is a second en-suite bedroom on this floor with a walk-in closet. This level also includes a powder room, convenient laundry, and direct access to the attached garage. Upstairs, an expansive bedroom with wet bar and another en-suite bedroom provide versatility for guests, extended family, or an incredible office. Thoughtful details such as heated bathroom floors, ample storage, and a whole-house generator add comfort and peace of mind. From sunsets past the pond to evenings entertaining on the deck, this property offers an unparalleled lifestyle with Country Club views, Prospect Park across the street, and Uptown Park Ridge just blocks away.
New
$3,200,000
710 N Prospect Ave, Park Ridge, IL 60068
4beds
3,208sqft
Single Family Residence
Built in 1951
0.4 Acres Lot
$-- Zestimate®
$998/sqft
$-- HOA
What's special
Stunning fireplaceSunsets past the pondCircular driveAnother en-suite bedroomHeated bathroom floorsStately curb appealCountry club views
- --
- 538
- views
- 26
- saves
Zillow last checked:
Listing updated:
Listed by:
Danny McGovern (847)293-4687,
RE/MAX Properties Northwest
Source: MRED as distributed by MLS GRID,MLS#: 12757310
Facts & features
Interior
Bedrooms & bathrooms
- Bedrooms: 4
- Bathrooms: 4
- Full bathrooms: 3
- 1/2 bathrooms: 1
Rooms
- Room types: Attic, Bonus Room
Primary bedroom
- Features: Flooring (Hardwood), Window Treatments (Blinds), Bathroom (Full)
- Level: Main
- Area: 540 Square Feet
- Dimensions: 15X36
Bedroom 2
- Features: Flooring (Hardwood), Window Treatments (Blinds)
- Level: Main
- Area: 270 Square Feet
- Dimensions: 15X18
Bedroom 3
- Features: Flooring (Hardwood), Window Treatments (Blinds)
- Level: Second
- Area: 504 Square Feet
- Dimensions: 21X24
Bedroom 4
- Features: Flooring (Hardwood), Window Treatments (Blinds)
- Level: Second
- Area: 208 Square Feet
- Dimensions: 16X13
Other
- Features: Flooring (Other)
- Level: Second
- Area: 756 Square Feet
- Dimensions: 54X14
Bonus room
- Features: Flooring (Hardwood)
- Level: Second
- Area: 48 Square Feet
- Dimensions: 8X6
Dining room
- Features: Flooring (Hardwood), Window Treatments (Plantation Shutters)
- Level: Main
- Area: 228 Square Feet
- Dimensions: 19X12
Family room
- Features: Flooring (Hardwood), Window Treatments (Plantation Shutters)
- Level: Main
- Area: 300 Square Feet
- Dimensions: 15X20
Kitchen
- Features: Kitchen (Eating Area-Breakfast Bar, Island, Pantry-Closet), Flooring (Hardwood), Window Treatments (Blinds)
- Level: Main
- Area: 180 Square Feet
- Dimensions: 15X12
Laundry
- Features: Flooring (Ceramic Tile), Window Treatments (Blinds)
- Level: Main
- Area: 96 Square Feet
- Dimensions: 12X8
Living room
- Features: Flooring (Hardwood), Window Treatments (Plantation Shutters)
- Level: Main
- Area: 504 Square Feet
- Dimensions: 21X24
Heating
- Natural Gas, Forced Air, Radiant Floor
Cooling
- Central Air
Appliances
- Included: Range, Microwave, Dishwasher, High End Refrigerator, Washer, Dryer, Disposal, Stainless Steel Appliance(s), Wine Refrigerator
- Laundry: Main Level, Sink
Features
- Cathedral Ceiling(s), Wet Bar, 1st Floor Bedroom, 1st Floor Full Bath, Built-in Features, Walk-In Closet(s)
- Flooring: Hardwood
- Windows: Screens
- Basement: None
- Number of fireplaces: 1
- Fireplace features: Gas Log, Living Room
Interior area
- Total structure area: 3,208
- Total interior livable area: 3,208 sqft
Property
Parking
- Total spaces: 2
- Parking features: Circular Driveway, Garage Door Opener, Yes, Garage Owned, Attached, Garage
- Attached garage spaces: 2
- Has uncovered spaces: Yes
Accessibility
- Accessibility features: Entry Slope less than 1 foot, Bath Grab Bars, Main Level Entry, Disability Access
Features
- Stories: 1.5
- Patio & porch: Patio
- Exterior features: Outdoor Grill
Lot
- Size: 0.4 Acres
- Dimensions: 100X175
- Features: On Golf Course
Details
- Additional parcels included: 09262040200000
- Parcel number: 09262040200000
- Special conditions: List Broker Must Accompany
- Other equipment: Ceiling Fan(s), Generator
Construction
Type & style
- Home type: SingleFamily
- Property subtype: Single Family Residence
Materials
- Stone
- Foundation: Concrete Perimeter
- Roof: Asphalt
Condition
- New construction: No
- Year built: 1951
- Major remodel year: 2018
Utilities & green energy
- Sewer: Public Sewer
- Water: Public
Community & HOA
Community
- Features: Clubhouse, Park, Pool, Tennis Court(s), Lake, Curbs, Sidewalks, Street Lights, Street Paved
- Security: Fire Sprinkler System
HOA
- Services included: None
Location
- Region: Park Ridge
Financial & listing details
- Price per square foot: $998/sqft
- Tax assessed value: $436,250
- Annual tax amount: $20,382
- Date on market: 9/21/2026
- Ownership: Fee Simple
Estimated market value
Not available
Estimated sales range
Not available
Not available
Price history
| Date | Event | Price |
|---|---|---|
| 11/3/2025 | Sold | $2,500,000+214.5%$779/sqft |
Source:  MRED as distributed by MLS GRID #12507810 Report a problem MRED as distributed by MLS GRID #12507810 Report a problem | ||
| 6/19/2015 | Sold | $795,000-0.6%$248/sqft |
Source: MRED as distributed by MLS GRID #08786679 Report a problem | ||
| 4/12/2015 | Pending sale | $799,900$249/sqft |
Source: RE/MAX Properties Northwest #08786679 Report a problem | ||
| 11/21/2014 | Price change | $799,900-4.7%$249/sqft |
Source: RE/MAX Properties Northwest #08786679 Report a problem | ||
| 6/24/2014 | Price change | $839,000-40.1%$262/sqft |
Source: RE/MAX Properties Northwest #08652837 Report a problem | ||
| 5/1/2014 | Price change | $1,400,000+49.1%$436/sqft |
Source: RE/MAX Properties Northwest #08483053 Report a problem | ||
| 3/4/2014 | Listed for sale | $939,000$293/sqft |
Source: RE/MAX Properties Northwest RMNI #08483053 Report a problem | ||
| 12/13/2013 | Listing removed | $939,000$293/sqft |
Source: RE/MAX PROPERTIES NORTHWEST #08485495 Report a problem | ||
| 11/8/2013 | Listed for sale | $939,000$293/sqft |
Source: RE/MAX PROPERTIES NORTHWEST #08485495 Report a problem | ||
Public tax history
| Year | Property taxes | Tax assessment |
|---|---|---|
| 2024 | $10,890 +6.9% | $43,625 +7.6% |
| 2023 | $10,191 +4.6% | $40,534 |
| 2022 | $9,741 -3.3% | $40,534 +12.2% |
| 2021 | $10,074 +3.5% | $36,120 |
| 2020 | $9,734 +0.8% | $36,120 -10% |
| 2019 | $9,656 -12.3% | $40,134 -0.2% |
| 2018 | $11,016 +0.3% | $40,211 |
| 2017 | $10,977 +2.7% | $40,211 |
| 2016 | $10,690 +27.5% | $40,211 +41.1% |
| 2015 | $8,386 +1.9% | $28,500 |
| 2014 | $8,229 +0.8% | $28,500 |
| 2013 | $8,162 +11.2% | $28,500 -5% |
| 2012 | $7,337 -4.4% | $30,000 -9.1% |
| 2011 | $7,676 -24.1% | $33,000 -25.1% |
| 2010 | $10,119 +1.3% | $44,068 -12.2% |
| 2009 | $9,988 +2.6% | $50,218 -12% |
| 2008 | $9,731 +2.9% | $57,067 |
| 2007 | $9,461 +41.6% | $57,067 +55.8% |
| 2006 | $6,681 +11.4% | $36,635 |
| 2005 | $5,999 +3.2% | $36,635 -2.5% |
| 2004 | $5,815 +1.4% | $37,591 +17.1% |
| 2003 | $5,732 +2.2% | $32,112 |
| 2002 | $5,610 -11.5% | $32,112 |
| 2001 | $6,337 +1.5% | $32,112 -4.4% |
| 2000 | $6,240 +0% | $33,607 |
| 1999 | $6,240 | $33,607 |
Find assessor info on the county website
Monthly payment
Est. payment
Payment breakdown
Explore the cost of this home by adjusting the details. Changes won't be saved.Climate risks
Neighborhood: 60068
Nearby schools
Schools provided by the listing agent
- Elementary: Eugene Field Elementary School
- Middle: Emerson Middle School
- High: Maine South High School
- District: 64
Source: MRED as distributed by MLS GRID. This data may not be complete. We recommend contacting the local school district to confirm school assignments for this home.
- $1,210,6005 bd3 ba3.2k sqft710 N Prospect Ave, Park Ridge, IL 60068Off Market
- $1,688,7006 bd5 ba4.4k sqft722 N Prospect Ave, Park Ridge, IL 60068Off Market
- $3,242,9006 bd7 ba7.2k sqft730 N Prospect Ave, Park Ridge, IL 60068Off Market
- $875,3004 bd2 ba2.1k sqft701 N Prospect Ave, Park Ridge, IL 60068Off Market
Similar homes
- $2,975,0006 bd7 ba4.7k sqft809 Edgemont Ln, Park Ridge, IL 60068Active
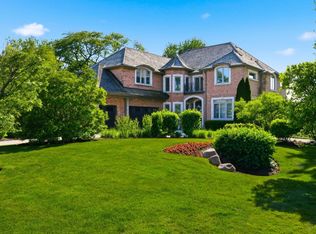 MLS ID #12756334, Danny McGovern, RE/MAX Properties Northwest. MRED as distributed by MLS GRID
 - $2,250,0004 bd5 ba3.1k sqft432 N Ashland Ave, Park Ridge, IL 60068Active
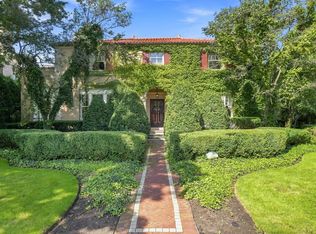 MLS ID #12743372, Danny McGovern, RE/MAX Properties Northwest. MRED as distributed by MLS GRID
 - $1,750,0005 bd4 ba3.5k sqft1234 S Western Ave, Park Ridge, IL 60068Active
 MLS ID #12761967, Kathy Laudando, @properties Christie's International Real Estate. MRED as distributed by MLS GRID
 - $2,399,9005 bd7 ba4.6k sqft2142 Harrison St, Glenview, IL 60025Active
 MLS ID #12684862, Thomas J Gosse, Berkshire Hathaway HomeServices Chicago. MRED as distributed by MLS GRID
