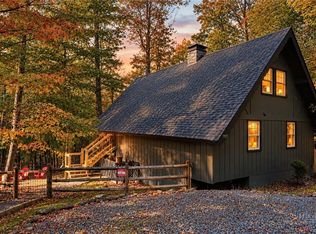
HUGE PRICE IMPROVEMENT! GREAT PRICE at 245 a square foot. This spacious, beautifully renovated home sits on a combined 0.67-acre lot in an exceptional Beech Mountain location. With 3 bedrooms, 2.5 baths, and a thoughtfully designed layout, this property offers plenty of room to relax, entertain, and enjoy mountain living.
The bright, open main level features a newly updated modern kitchen with quartz countertops, abundant cabinet storage, a large island, and a comfortable breakfast nook. The kitchen flows seamlessly into the dining area and expansive great room, creating the perfect gathering space for family and friends. A convenient half bath completes the main level.
Step outside onto two oversized decks, offering plenty of space for morning coffee, outdoor dining, entertaining, or simply taking in the peaceful surroundings.
The lower level features three bedrooms and two full baths, including a spacious primary suite with dual closets and an attractive en-suite bath with double vanities. New luxury vinyl plank flooring runs throughout the home, excluding the stairs, adding a clean, modern touch.
Additional features include a large RV-friendly parking area, fenced grassy yard, storage shed, and a heated one-car garage that has been converted into a versatile studio/bonus space. Previously used as a craft studio, this flexible area could serve as a home office, art studio, fitness room, hobby space, or potentially be converted into an additional bedroom.
Storage is abundant, with an impressive 400-square-foot crawl space featuring added lighting and flooring, providing exceptional room for storing seasonal items, gear, and more. The exterior has also been freshly painted.
Conveniently located just a short drive to the ski resort, Beech Mountain Recreation Center, and Beech Mountain Club golf course, this home puts you close to everything Beech Mountain has to offer.
Whether you're looking for a mountain getaway, vacation rental opportunity, or full-time residence, this spacious and updated property offers an excellent combination of location, value, flexibility, and outdoor enjoyment.
For sale
Price cut: $60K (9/22)
$599,000
710 Pine Ridge Road, Beech Mountain, NC 28604
3beds
2,439sqft
Single Family Residence
Built in 1994
0.67 Acres Lot
$572,400 Zestimate®
$246/sqft
$-- HOA
What's special
Spacious beautifully renovated homeTwo oversized decksLarge rv-friendly parking areaLarge islandFenced grassy yardQuartz countertopsStorage shed
- 67 days
- 319
- 31
Zillow last checked:
Listing updated:
Listed by:
Tracy Simms (828)737-3100,
Blue Ridge Realty & Inv. - Banner Elk
Source: High Country AOR,MLS#: 263687 Originating MLS: High Country Association of Realtors Inc.
Originating MLS: High Country Association of Realtors Inc.Facts & features
Interior
Bedrooms & bathrooms
- Bedrooms: 3
- Bathrooms: 3
- Full bathrooms: 2
- 1/2 bathrooms: 1
Heating
- Baseboard, Electric, Fireplace(s), Space Heater, Wall Furnace
Cooling
- None
Appliances
- Included: Dryer, Dishwasher, Microwave, Refrigerator, Washer
Features
- Vaulted Ceiling(s)
- Basement: Crawl Space
- Has fireplace: Yes
- Fireplace features: Gas, Vented, Propane
Interior area
- Total structure area: 2,439
- Total interior livable area: 2,439 sqft
- Finished area above ground: 2,439
- Finished area below ground: 0
Property
Parking
- Parking features: Driveway, Gravel, Other, Private, See Remarks
- Has uncovered spaces: Yes
Features
- Levels: Two
- Stories: 2
- Patio & porch: Covered, Multiple, Open
- Exterior features: Gravel Driveway
- Has view: Yes
- View description: Seasonal View
Lot
- Size: 0.67 Acres
Details
- Parcel number: 1941619932000
Construction
Type & style
- Home type: SingleFamily
- Architectural style: Mountain
- Property subtype: Single Family Residence
Materials
- Wood Siding, Wood Frame
- Roof: Metal
Condition
- Year built: 1994
Utilities & green energy
- Sewer: Public Sewer
- Water: Public
Community & HOA
Community
- Features: Dog Park, Skiing, Tennis Court(s), Trails/Paths, Long Term Rental Allowed, Short Term Rental Allowed
- Subdivision: Westridge
HOA
- Has HOA: No
Location
- Region: Beech Mountain
Financial & listing details
- Price per square foot: $246/sqft
- Tax assessed value: $499,700
- Annual tax amount: $5,026
- Date on market: 8/10/2026
- Listing terms: Cash,Conventional,New Loan
- Road surface type: Paved
Estimated market value
$572,400
$544,000 - $601,000
$3,514/mo
Price history
| Date | Event | Price |
|---|---|---|
| 9/22/2026 | Price change | $599,000-9.1%$246/sqft |
Source:  High Country AOR #263687 Report a problem High Country AOR #263687 Report a problem | ||
| 8/10/2026 | Listed for sale | $659,000$270/sqft |
Source: High Country AOR #263687 Report a problem | ||
| 7/20/2026 | Listing removed | $659,000$270/sqft |
Source: High Country AOR #257116 Report a problem | ||
| 10/29/2025 | Price change | $659,000-5.7%$270/sqft |
Source: High Country AOR #257116 Report a problem | ||
| 7/29/2025 | Listed for sale | $699,000+196.2%$287/sqft |
Source: High Country AOR #257116 Report a problem | ||
| 10/5/2000 | Sold | $236,000$97/sqft |
Source: Agent Provided Report a problem | ||
Public tax history
| Year | Property taxes | Tax assessment |
|---|---|---|
| 2025 | -- | -- |
| 2024 | $1,692 +2.4% | $499,700 +2.5% |
| 2023 | $1,652 +1.4% | $487,300 |
| 2022 | $1,630 +26.1% | $487,300 +62% |
| 2021 | $1,292 | $300,800 |
| 2020 | $1,292 | $300,800 |
| 2019 | $1,292 | $300,800 |
| 2018 | $1,292 +13.2% | $300,800 |
| 2017 | $1,142 +11.8% | $300,800 -4.9% |
| 2013 | $1,022 | $316,200 |
| 2012 | -- | $316,200 |
| 2011 | -- | $316,200 |
| 2010 | -- | $316,200 |
Find assessor info on the county website
Monthly payment
Est. payment
Payment breakdown
Explore the cost of this home by adjusting the details. Changes won't be saved.Climate risks
Neighborhood: 28604
Nearby schools
Schools provided by the listing agent
- Elementary: Valle Crucis
- High: Watauga
Source: High Country AOR. This data may not be complete. We recommend contacting the local school district to confirm school assignments for this home.
Similar homes
- $650,0003 bd3 ba2.3k sqft110 Upper Snowbird Trail, Beech Mountain, NC 28604For Sale
 MLS ID #262682, Cindy Giarrusso. High Country AOR
 - $475,0003 bd3 ba2k sqft109 Foxgrape Hollow Road, Beech Mountain, NC 28604For Sale
 MLS ID #264661, Cindy Giarrusso. High Country AOR
 - $469,0003 bd2 ba1.2k sqft707 Pine Ridge Road, Beech Mountain, NC 28604For Sale
 MLS ID #264677, Cindy Giarrusso. High Country AOR
 - $549,9005 bd3 ba2.1k sqft151 Pond Creek Road, Beech Mountain, NC 28604For Sale
 MLS ID #263255, Jules Blaylock. High Country AOR
