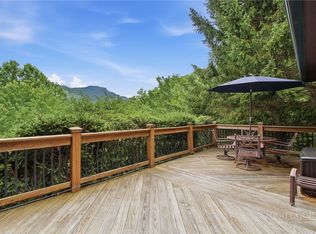
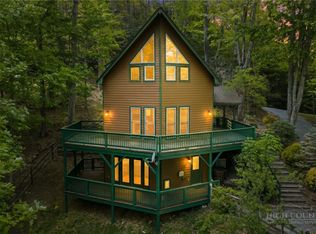
Beautifully appointed and thoughtfully arranged to accommodate owner use or rental guest enjoyment. Turnkey, fully furnished this delightful 3 bedroom, 3 bath house offers comfortable living space inside and out. Spectacular sunrise views begin the day and relaxed outdoor living can be enjoyed from the expansive decks on each level. The fire pit, game room and oversized family room with pool table all create an ambiance of relaxation, comfort and a variety of activities. Updated and well maintained, this has been used as a second home and an investment property by the owners. The granite and stainless kitchen is part of the open floor plan, a stone fireplace is the focus of the great room along with the wall of windows that capture views and light. The primary bedroom is spacious with lovely mountain views and an updated bath. The other side of the house has 2 additional bedrooms, an office "nook" and a second bath. The lower level houses a large second living area, full bath and a game room loaded with fun "toys". The lower deck is wired and supported for a hot tub. The lot is almost an acre and has a well situated fire pit. There is a one car garage under the house with access directly into the lower level. This home is a great opportunity for a buyer looking to have a wonderful house and location to use and also offer as a rental or purchase as an investment property. The rentals have been managed by the owner and the rental earnings are available if requested. This house is set up to be everything an owner or renter could possibly want - lovely interior, great views, loads of activities inside the house and out, a super location in Seven Devils
Under contract
$695,000
439 Wildcat Rocks, Seven Devils, NC 28604
3beds
2,673sqft
Single Family Residence
Built in 1983
0.87 Acres Lot
$673,900 Zestimate®
$260/sqft
$-- HOA
What's special
Updated bathBeautifully appointedThoughtfully arrangedTurnkey fully furnishedGame roomOpen floor planGranite and stainless kitchen
- 53 days
- 118
- 0
Zillow last checked:
Listing updated:
Listed by:
Kivi Sherman (828)295-9200,
Blowing Rock Properties, Inc
Source: High Country AOR,MLS#: 263274 Originating MLS: High Country Association of Realtors Inc.
Originating MLS: High Country Association of Realtors Inc.Facts & features
Interior
Bedrooms & bathrooms
- Bedrooms: 3
- Bathrooms: 3
- Full bathrooms: 3
Heating
- Ductless, Electric, Fireplace(s), Heat Pump
Cooling
- Central Air
Appliances
- Included: Dryer, Dishwasher, Electric Range, Electric Water Heater, Disposal, Microwave Hood Fan, Microwave, Refrigerator, Washer
- Laundry: Washer Hookup, Dryer Hookup, Main Level
Features
- Furnished
- Basement: Finished
- Number of fireplaces: 1
- Fireplace features: One, Gas, Stone, Vented, Propane
- Furnished: Yes
Interior area
- Total structure area: 2,673
- Total interior livable area: 2,673 sqft
- Finished area above ground: 1,488
- Finished area below ground: 1,185
Property
Parking
- Total spaces: 1
- Parking features: Basement, Driveway, Garage, One Car Garage, Paved, Private
- Garage spaces: 1
- Has uncovered spaces: Yes
Features
- Levels: Two
- Stories: 2
- Patio & porch: Multiple, Open
- Exterior features: Fire Pit, Paved Driveway
- Has view: Yes
- View description: Long Range, Mountain(s), Seasonal View
Lot
- Size: 0.87 Acres
Details
- Parcel number: 1878169410
- Zoning description: R1,Residential
Construction
Type & style
- Home type: SingleFamily
- Architectural style: Mountain
- Property subtype: Single Family Residence
Materials
- Wood Siding, Wood Frame
- Foundation: Basement
- Roof: Asphalt,Shingle
Condition
- Year built: 1983
Utilities & green energy
- Sewer: Septic Permit 3 Bedroom
- Water: Public
- Utilities for property: High Speed Internet Available
Community & HOA
Community
- Features: Club Membership Available, Trails/Paths, Long Term Rental Allowed, Short Term Rental Allowed
- Subdivision: Seven Devils
HOA
- Has HOA: No
Location
- Region: Banner Elk
Financial & listing details
- Price per square foot: $260/sqft
- Tax assessed value: $534,900
- Annual tax amount: $4,215
- Date on market: 7/29/2026
- Listing terms: Cash,New Loan
- Road surface type: Paved
Estimated market value
$673,900
$640,000 - $708,000
$3,989/mo
Price history
| Date | Event | Price |
|---|---|---|
| 8/30/2026 | Contingent | $695,000$260/sqft |
Source:  High Country AOR #263274 Report a problem High Country AOR #263274 Report a problem | ||
| 7/29/2026 | Listed for sale | $695,000+172.5%$260/sqft |
Source: High Country AOR #263274 Report a problem | ||
| 11/29/2018 | Sold | $255,000-5.5%$95/sqft |
Source: High Country AOR #203423 Report a problem | ||
| 8/24/2018 | Price change | $269,900-3.6%$101/sqft |
Source: Vincent Properties #203423 Report a problem | ||
| 6/20/2018 | Price change | $279,900-3.4%$105/sqft |
Source: Vincent Properties #203423 Report a problem | ||
| 8/31/2017 | Listed for sale | $289,900$108/sqft |
Source: Vincent Properties #203423 Report a problem | ||
Public tax history
| Year | Property taxes | Tax assessment |
|---|---|---|
| 2025 | -- | $534,900 |
| 2024 | $1,804 | $534,900 |
| 2023 | $1,804 +1.3% | $534,900 |
| 2022 | $1,781 +52.7% | $534,900 +98.4% |
| 2021 | $1,166 | $269,600 |
| 2020 | $1,166 +11.5% | $269,600 +12.5% |
| 2019 | $1,046 | $239,700 |
| 2018 | $1,046 +12.9% | $239,700 |
| 2017 | $926 +11.5% | $239,700 +12.9% |
| 2013 | $830 | $212,300 |
| 2012 | -- | $212,300 |
| 2011 | -- | $212,300 |
| 2010 | -- | $212,300 |
Find assessor info on the county website
Monthly payment
Est. payment
Payment breakdown
Explore the cost of this home by adjusting the details. Changes won't be saved.Climate risks
Neighborhood: 28604
Nearby schools
Schools provided by the listing agent
- Elementary: Valle Crucis
- High: Watauga
Source: High Country AOR. This data may not be complete. We recommend contacting the local school district to confirm school assignments for this home.
- $904,3005 bd3 ba2.8k sqft423 Wildcat Rocks Rd, Banner Elk, NC 28604Off Market
- $550,0003 bd2 ba1.5k sqft400 Wildcat Rocks Rd, Seven Devils, NC 28604Sold
- $621,9004 bd3 ba2k sqft169 Highcliff Cir, Seven Devils, NC 28604Off Market
- $658,4003 bd3 ba1.9k sqft430 Wildcat Rocks Rd, Banner Elk, NC 28604Off Market
Similar homes
- $749,9993 bd3 ba2.8k sqft220 Woodwinds Lane, Seven Devils, NC 28604For Sale
 MLS ID #260740, Mark Mashburn. High Country AOR
 - $650,0003 bd2 ba1.5k sqft260 Woodwinds Lane, Seven Devils, NC 28604For Sale
 MLS ID #262882, Jackie Dyer. High Country AOR
 - $650,0002 bd3 ba2.6k sqft830 W Tweetsie Lane, Banner Elk, NC 28604For Sale
 MLS ID #261780, Terri Boyer. High Country AOR
 - $815,5003 bd4 ba2.4k sqft160 Bagpipe Way, Banner Elk, NC 28604For Sale
 MLS ID #261338, Samantha Benfield. High Country AOR
