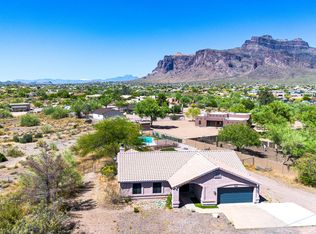
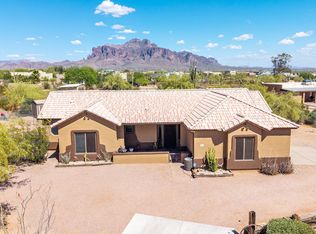
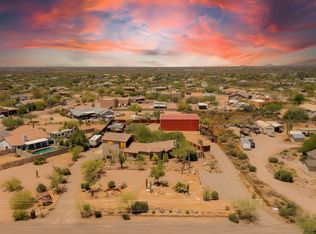
VIEWS, VIEWS, VIEWS. This custom home was all updated and redone in 2014. Very Open Floor Plan with split Bedrooms. Granite counter tops in Kitchen and Baths. Travertine Tile throughout Home with Carpet in Bedrooms. 2 HVAC's replaced 2022. Roof was redone 2022. Outside painted in 2023. 2nd Shower and Ceilings on both Front and Back Patios were replaced in the last 3-4 years. Water Heater and House Shut off Value replaced 2025. 50 Amp Hook-up for RV's. Plenty of Extra Space on Lot for Toys, Horse Stall, Pool or Work Shop. 12 Ft Ceilings.
For sale
$685,000
710 S MULESHOE Road, Apache Junction, AZ 85119
3beds
1,707sqft
Single Family Residence
Built in 1996
1.04 Acres Lot
$-- Zestimate®
$401/sqft
$-- HOA
What's special
Very open floor planCarpet in bedroomsSplit bedroomsTravertine tile throughout home
- 247 days
- 446
- 29
Zillow last checked:
Listing updated:
Listed by:
Cynthia L Burton 480-202-0798,
Lori Blank & Associates, LLC
Source: ARMLS,MLS#: 6973637
Facts & features
Interior
Bedrooms & bathrooms
- Bedrooms: 3
- Bathrooms: 2
- Full bathrooms: 2
Heating
- Heat Pump
Cooling
- Heat Pump, Central Air, Ceiling Fan(s)
Appliances
- Included: Dryer, Washer, Water Softener Owned, Refrigerator, Built-in Microwave, Dishwasher, Disposal, Electric Range, Electric Oven
Features
- Pantry, Granite Counters, Double Vanity, Breakfast Bar, Kitchen Island, Full Bth Master Bdrm
- Flooring: Carpet, Tile
- Windows: Screens, Skylight(s), Double Pane Windows
- Has basement: No
- Number of fireplaces: 1
- Fireplace features: Wood Burning
Interior area
- Total structure area: 1,707
- Total interior livable area: 1,707 sqft
Property
Parking
- Total spaces: 2
- Parking features: Attached, RV Access/Parking, Garage Door Opener
- Attached garage spaces: 2
Features
- Stories: 1
- Patio & porch: Covered Deck, Patio
- Exterior features: RV Hookup
- Spa features: None, Bath
- Fencing: Block,Chain Link
- Has view: Yes
- View description: Mountain(s)
Lot
- Size: 1.04 Acres
- Features: East/West Exposure, Natural Desert Back, Gravel/Stone Front, Gravel/Stone Back, Natural Desert Front
Details
- Additional structures: Shed(s)
- Parcel number: 10307028D
- Horses can be raised: Yes
Construction
Type & style
- Home type: SingleFamily
- Architectural style: Territorial/Santa Fe
- Property subtype: Single Family Residence
Materials
- Stucco, Wood Frame, Painted
- Roof: Foam
Condition
- Year built: 1996
Utilities & green energy
- Water: Pvt Water Company
Green energy
- Water conservation: Recirculation Pump
Community & HOA
Community
- Subdivision: S23 T1N R8E
HOA
- Has HOA: No
- Services included: No Fees
Location
- Region: Apache Junction
Financial & listing details
- Price per square foot: $401/sqft
- Tax assessed value: $425,657
- Annual tax amount: $2,070
- Date on market: 1/23/2026
- Cumulative days on market: 248 days
- Listing terms: Cash,Conventional,FHA,VA Loan
- Ownership: Fee Simple
Estimated market value
Not available
Estimated sales range
Not available
Not available
Price history
| Date | Event | Price |
|---|---|---|
| 4/21/2026 | Price change | $685,000-2%$401/sqft |
Source:  ARMLS #6973637 Report a problem ARMLS #6973637 Report a problem | ||
| 3/9/2026 | Price change | $699,000-3.6%$409/sqft |
Source: ARMLS #6973637 Report a problem | ||
| 1/23/2026 | Listed for sale | $725,000+298.4%$425/sqft |
Source: ARMLS #6973637 Report a problem | ||
| 5/30/2014 | Sold | $182,000+30.1%$107/sqft |
Source: ARMLS #5056277 Report a problem | ||
| 1/21/2014 | Listing removed | $139,900$82/sqft |
Source: West USA Realty Revelation #5056277 Report a problem | ||
| 1/18/2014 | Listed for sale | $139,900$82/sqft |
Source: West USA Realty Revelation #5056277 Report a problem | ||
Public tax history
| Year | Property taxes | Tax assessment |
|---|---|---|
| 2026 | $2,070 +3.2% | $42,565 +6.1% |
| 2025 | $2,005 +1.6% | $40,121 +6.7% |
| 2024 | $1,973 +4.7% | $37,606 +10.2% |
| 2023 | $1,884 -3.1% | $34,130 -6.6% |
| 2022 | $1,944 +2.5% | $36,532 +8.9% |
| 2021 | $1,896 +4.5% | $33,548 +2% |
| 2020 | $1,814 +2.2% | $32,889 +59.1% |
| 2019 | $1,774 +2.6% | $20,671 +6.2% |
| 2018 | $1,730 -9.2% | $19,460 +4% |
| 2017 | $1,905 +4.4% | $18,711 |
| 2016 | $1,825 | -- |
| 2014 | $1,825 | $10,551 |
| 2013 | -- | -- |
| 2012 | -- | -- |
| 2011 | -- | $11,541 -33.4% |
| 2010 | -- | $17,335 |
| 2009 | -- | -- |
| 2008 | -- | -- |
| 2007 | -- | -- |
| 2006 | -- | -- |
| 2005 | -- | -- |
| 2004 | -- | -- |
| 2003 | -- | -- |
| 2002 | -- | -- |
| 2001 | -- | -- |
Find assessor info on the county website
Monthly payment
Est. payment
Payment breakdown
Explore the cost of this home by adjusting the details. Changes won't be saved.Climate risks
Neighborhood: 85119
Nearby schools
Schools provided by the listing agent
- Elementary: Peralta Trail Elementary School
- Middle: Cactus Canyon Junior High
- High: Apache Junction High School
- District: Apache Junction Unified District
Source: ARMLS. This data may not be complete. We recommend contacting the local school district to confirm school assignments for this home.
- $505,200-- bd-- ba1.6k sqft674 S Muleshoe Rd, Apache Junction, AZ 85119Off Market
- $539,300-- bd-- ba1.4k sqft4566 E Broadway Ave, Apache Junction, AZ 85119Off Market
- $608,0003 bd2 ba1.8k sqft4496 E Broadway Ave, Apache Junction, AZ 85119Sold
- $517,000-- bd-- ba1.3k sqft624 S Muleshoe Rd, Apache Junction, AZ 85119Off Market
Similar homes
- $665,5003 bd2 ba1.7k sqft931 E ECHO Circle, Apache Junction, AZ 85119For Sale
 MLS ID #7031494, Tanner Hagen, eXp Realty. ARMLS
 - $825,0005 bd3 ba2.5k sqft1502 S PROSPECTORS Road, Apache Junction, AZ 85119For Sale
 MLS ID #7031061, Jamie Powers, West USA Realty. ARMLS
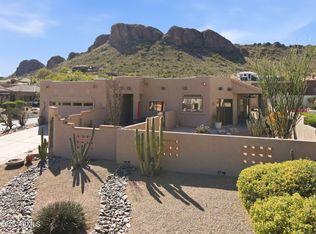
 - $699,0003 bd2 ba1.8k sqft4830 S Strike It Rich Drive, Gold Canyon, AZ 85118For Sale
 MLS ID #7077766, Dawn Carroll, Lori Blank & Associates, LLC. ARMLS
 - $595,0003 bd2 ba2k sqft4334 S STRONG BOX Road, Gold Canyon, AZ 85118For Sale
 MLS ID #7063341, Eric Cluff, My Home Group Real Estate. ARMLS
