Exceptional craftsmanship meets resort style living in this 7.97 acre country property located in Fairview Township! Custom Amish cabinetry in the kitchen as well as a center island, concrete countertops, granite backsplash, double wall ovens & wet bar! The great room showcases soaring beamed ceilings, bamboo flooring, & a reclaimed barn-beamed mantle on a gorgeous stone wood burning fireplace. The FF includes a large dining room, convenient mud room, full bath, & laundry. The second floor primary suite offers cathedral ceilings, a beautiful stone fireplace, & a brand new shower & walk in closet. 3 spacious bedrooms & a full bath are also on the 2nd floor. Outdoors you'll find a huge concrete patio, featuring natural wood beams, cherry bar, hot tub, outdoor kitchen, 20x40 in-ground pool w/color changing lighting & fountains! Relax in the pool house that has it's own full bath & sauna! Enjoy a 3/4 acre pond with a dock & fish! 2.5 car garage & a 48x30 bank barn for the horses & more!
Pending
Price cut: $25.1K (10/19)
$649,900
6971 Kreider Rd, Fairview, PA 16415
4beds
3,418sqft
Single Family Residence
Built in 1950
7.97 Acres Lot
$610,500 Zestimate®
$190/sqft
$-- HOA
What's special
Hot tubOutdoor kitchenCenter islandConvenient mud roomDouble wall ovensGranite backsplashLarge dining room
- 41 days
- 2,442
- 144
Zillow last checked:
Listing updated:
Listed by:
Toni Smith (814)833-9801,
RE/MAX Real Estate Group Erie 814-833-9801,
Dennis Smith 814-392-5647,
RE/MAX Real Estate Group Erie
Source: GEMLS,MLS#: 193433Originating MLS: Greater Erie Board Of Realtors
Facts & features
Interior
Bedrooms & bathrooms
- Bedrooms: 4
- Bathrooms: 4
- Full bathrooms: 4
Primary bedroom
- Description: Cathedral,Ceiling Fan,Fireplace,Suite,Vanity,Walkin Closet
- Level: Second
- Dimensions: 19x15
Bedroom
- Level: Second
- Dimensions: 15x19
Bedroom
- Level: Second
- Dimensions: 12x9
Bedroom
- Level: Second
- Dimensions: 40x14
Primary bathroom
- Description: Walkin Closet
- Level: Second
- Dimensions: 11x8
Dining room
- Level: First
- Dimensions: 15x14
Family room
- Description: Beams,Cathedral,Fireplace
- Level: First
- Dimensions: 23x23
Foyer
- Level: First
- Dimensions: 9x5
Other
- Level: First
- Dimensions: 7x7
Other
- Description: Whirlpool
- Level: Second
- Dimensions: 11x8
Other
- Level: First
Kitchen
- Description: Custom,Eatin,Island,Wetbar
- Level: First
- Dimensions: 27x13
Laundry
- Level: First
- Dimensions: 9x7
Mud room
- Level: First
- Dimensions: 19x10
Heating
- See Remarks
Cooling
- None
Appliances
- Included: Dishwasher, Electric Cooktop, Electric Oven, Disposal, Microwave, Refrigerator, Dryer, Water Softener, Washer
Features
- Ceiling Fan(s)
- Flooring: Hardwood, Tile, Vinyl
- Basement: Full
- Number of fireplaces: 3
- Fireplace features: Wood Burning
Interior area
- Total structure area: 3,418
- Total interior livable area: 3,418 sqft
Property
Parking
- Total spaces: 2.5
- Parking features: Attached, Garage Door Opener
- Attached garage spaces: 2.5
Features
- Levels: Two
- Stories: 2
- Patio & porch: Covered, Patio, Porch
- Exterior features: Covered Patio, Pool, Porch
- Has private pool: Yes
- Pool features: In Ground
Lot
- Size: 7.97 Acres
- Features: Landscaped, Pond on Lot, Rolling Slope, Wooded
Details
- Additional structures: Barn(s), Outbuilding
- Parcel number: 21064121.0003.00
- Zoning description: R-1
Construction
Type & style
- Home type: SingleFamily
- Architectural style: Two Story
- Property subtype: Single Family Residence
Materials
- Aluminum Siding, Vinyl Siding
- Roof: Metal
Condition
- Excellent,Resale
- Year built: 1950
Utilities & green energy
- Sewer: Septic Tank
- Water: Well
Community & HOA
Location
- Region: Fairview
Financial & listing details
- Price per square foot: $190/sqft
- Tax assessed value: $241,200
- Annual tax amount: $7,016
- Date on market: 9/25/2026
- Cumulative days on market: 41 days
- Road surface type: Paved
Estimated market value
$610,500
$580,000 - $641,000
$5,021/mo
Price history
| Date | Event | Price |
|---|---|---|
| 11/3/2026 | Pending sale | $649,900$190/sqft |
Source: GEMLS #193433 Report a problem | ||
| 10/19/2026 | Price change | $649,900-3.7%$190/sqft |
Source: GEMLS #193433 Report a problem | ||
| 9/25/2026 | Listed for sale | $675,000+549%$197/sqft |
Source: GEMLS #193433 Report a problem | ||
| 9/9/2004 | Sold | $104,000$30/sqft |
Source: Public Record Report a problem | ||
Public tax history
| Year | Property taxes | Tax assessment |
|---|---|---|
| 2026 | $6,952 +1.2% | $241,200 |
| 2025 | $6,872 +2.1% | $241,200 |
| 2024 | $6,733 +5.8% | $241,200 |
| 2023 | $6,367 +2% | $241,200 |
| 2022 | $6,240 | $241,200 |
| 2021 | $6,240 +274.5% | $241,200 |
| 2020 | $1,666 -67.3% | $241,200 +6.8% |
| 2019 | $5,089 -1.1% | $225,900 +22.8% |
| 2018 | $5,146 +13.2% | $184,000 |
| 2017 | $4,546 +1% | $184,000 |
| 2016 | $4,500 +147.7% | $184,000 +7.5% |
| 2015 | $1,816 +210.8% | $171,200 +62% |
| 2004 | $585 | $105,700 |
Find assessor info on the county website
Monthly payment
Est. payment
Payment breakdown
Explore the cost of this home by adjusting the details. Changes won't be saved.Climate risks
Neighborhood: 16415
Nearby schools
Schools provided by the listing agent
- District: Fairview
Source: GEMLS. This data may not be complete. We recommend contacting the local school district to confirm school assignments for this home.

Similar homes
- $499,0004 bd6 ba5k sqft8180 Platz Rd, Fairview, PA 16415For Sale
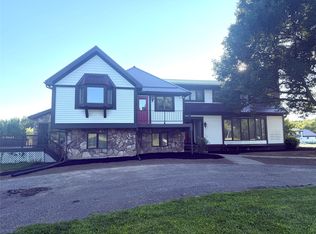 MLS ID #192425, Amy Francis, Howard Hanna Erie East. GEMLS
- $599,9004 bd3 ba2.4k sqft4902 Kell Rd, Fairview, PA 16415New Construction
 MLS ID #193971, Alisa McGraw, Coldwell Banker Select - Airport. GEMLS
- $715,0004 bd3 ba3.1k sqft7100 Bargain Rd, Erie, PA 16509For Sale
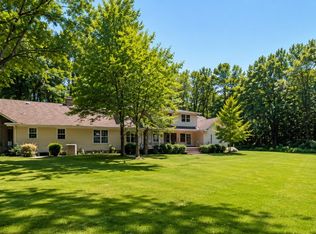 MLS ID #192047, Carson Chesley, Coldwell Banker Select - Peach. GEMLS
- $700,0004 bd5 ba3.1k sqft10285 Lakeview Ln, Girard, PA 16417For Sale
 MLS ID #193171, Dawn Nesbitt, Marsha Marsh RES Peach. GEMLS
