Rare opportunity to own 2+ acres mol in Edmond / Oakdale School District. This heavily wooded property feels so private with its amazing buffer of trees creating a "country-living" oasis no more than 2 miles from the I-35/I-44 interchange. On the lower level of this 70s ranch-style home you will find two spacious living areas, two dining areas, a well appointed kitchen, a bedroom and full bathroom. Upstairs offers two bedrooms and two full bathrooms. One is a large bedroom suite with an ensuite bathroom and sitting area with balcony overlooking the downstairs living room. Step out back to explore this amazing property. It is ready to be developed into a true backyard paradise with room for an outdoor kitchen, seating areas, a cute gazebo, a pool house, a grand workshop, a chicken coop, whatever your heart desires! This little slice of heaven is ready for its new owners. Schedule your showing soon. Acreage in Edmond does not last long! Selling entire property as-is. Pool has been covered for 3 years. Home will most likely not go FHA or VA.
Pending
$330,000
7100 Oak Leaf Rd, Edmond, OK 73013
3beds
2,426sqft
Single Family Residence
Built in 1974
2.12 Acres Lot
$330,000 Zestimate®
$136/sqft
$21/mo HOA
What's special
Amazing buffer of treesBackyard paradiseTwo dining areasHeavily wooded propertyWell appointed kitchen
- 20 days
- 1,149
- 136
Zillow last checked:
Listing updated:
Listed by:
Laura Robertson 405-833-5743,
Keller Williams Central OK,
Laurie Patterson 405-826-2589,
Keller Williams Central OK
Source: MLSOK/OKCMAR as distributed by MLS GRID,MLS#: 1255220
Facts & features
Interior
Bedrooms & bathrooms
- Bedrooms: 3
- Bathrooms: 3
- Full bathrooms: 3
Heating
- Central
Cooling
- Has cooling: Yes
Appliances
- Included: Dishwasher, Refrigerator, Water Heater, Free-Standing Electric Oven, Free-Standing Electric Range
Features
- Flooring: Combination
- Number of fireplaces: 1
- Fireplace features: Wood Burning
Interior area
- Total structure area: 2,426
- Total interior livable area: 2,426 sqft
Property
Parking
- Total spaces: 2
- Parking features: Gravel
- Garage spaces: 2
Features
- Levels: Two
- Stories: 2
- Has private pool: Yes
- Pool features: See Remarks
- Fencing: Combination
Lot
- Size: 2.12 Acres
- Features: Wooded
Details
- Parcel number: 7100NONEOakLeaf73013
- Special conditions: None
Construction
Type & style
- Home type: SingleFamily
- Architectural style: Ranch
- Property subtype: Single Family Residence
Materials
- Brick & Frame
- Foundation: Slab
- Roof: Composition
Condition
- Year built: 1974
Utilities & green energy
- Sewer: Septic Tank
- Water: Well
Community & HOA
HOA
- Has HOA: Yes
- Services included: Common Area Maintenance
- HOA fee: $250 annually
Location
- Region: Edmond
Financial & listing details
- Price per square foot: $136/sqft
- Tax assessed value: $251,748
- Annual tax amount: $2,748
- Date on market: 10/29/2026
- Listing terms: Cash,Conventional
- Electric utility on property: Yes
Estimated market value
$330,000
$314,000 - $347,000
$3,155/mo
Price history
| Date | Event | Price |
|---|---|---|
| 11/1/2026 | Pending sale | $330,000$136/sqft |
Source:  MLSOK/OKCMAR as distributed by MLS GRID #1255220 Report a problem | ||
| 10/29/2026 | Listed for sale | $330,000+220.4%$136/sqft |
Source: MLSOK/OKCMAR as distributed by MLS GRID #1255220 Report a problem | ||
| 4/9/1987 | Sold | $103,000$42/sqft |
Source: Agent Provided Report a problem | ||
Public tax history
| Year | Property taxes | Tax assessment |
|---|---|---|
| 2025 | $2,748 +4.1% | $27,691 +3% |
| 2024 | $2,641 +8.4% | $26,885 +3% |
| 2023 | $2,436 +1.4% | $26,102 +3% |
| 2022 | $2,401 +3.5% | $25,342 +3% |
| 2021 | $2,319 +5.8% | $24,603 +3% |
| 2020 | $2,193 +5.3% | $23,887 +3% |
| 2019 | $2,082 +3.1% | $23,192 +3% |
| 2018 | $2,019 -1.9% | $22,517 +3% |
| 2017 | $2,057 | $21,860 +3% |
| 2016 | $2,057 +1% | $21,224 +3% |
| 2015 | $2,037 +5.3% | $20,605 +3% |
| 2014 | $1,935 | $20,006 +3% |
| 2013 | -- | $19,423 +3% |
| 2012 | -- | $18,857 +5% |
| 2011 | -- | $17,959 +5% |
| 2010 | -- | $17,104 -2.1% |
| 2009 | -- | $17,478 +0.1% |
| 2008 | -- | $17,463 +2.7% |
| 2007 | -- | $16,999 +5% |
| 2006 | -- | $16,190 +5% |
| 2005 | -- | $15,420 -88.5% |
| 2004 | $1,377 | $133,511 +809.2% |
| 2003 | -- | $14,685 +10.2% |
| 2002 | -- | $13,321 |
| 2001 | -- | $13,321 |
| 2000 | -- | $13,321 +0% |
| 1999 | -- | $13,320 |
Find assessor info on the county website
Monthly payment
Est. payment
Payment breakdown
Explore the cost of this home by adjusting the details. Changes won't be saved.Climate risks
Neighborhood: 73013
Nearby schools
Schools provided by the listing agent
- Elementary: Oakdale Public School
- Middle: Oakdale Public School
- High: Memorial HS
Source: MLSOK/OKCMAR as distributed by MLS GRID. This data may not be complete. We recommend contacting the local school district to confirm school assignments for this home.


Similar homes
- $350,0003 bd2 ba2.1k sqft9410 Bartlett Dr, Oklahoma City, OK 73131For Sale
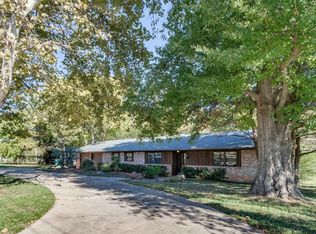 MLS ID #1258455, Shawn Shafer, RDS Homes. MLSOK/OKCMAR as distributed by MLS GRID
- $339,9003 bd3 ba2.8k sqft2620 Lost Trail Rd, Edmond, OK 73012For Sale
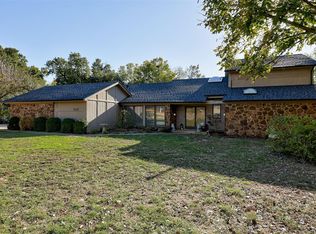 MLS ID #1257906, Elizabeth Armstrong, Heather & Company Realty Group. MLSOK/OKCMAR as distributed by MLS GRID
- $350,0004 bd3 ba2.5k sqft3711 Marked Tree Dr, Edmond, OK 73013For Sale
 MLS ID #1243012, Kristy Stevens, RE/MAX Realty Plus Inc. MLSOK/OKCMAR as distributed by MLS GRID
- $370,0003 bd3 ba2.4k sqft1201 Fox Bluff Ct, Edmond, OK 73034For Sale
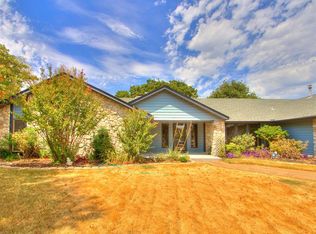 MLS ID #1246325, Sarah Lenhart, LIME Realty. MLSOK/OKCMAR as distributed by MLS GRID
