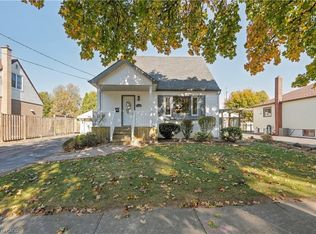
Discover this beautifully spacious 3+1 bedroom, 3 bathroom home located in the desirable Parkside neighbourhood. Offering a functional layout with plenty of room for the whole family, this home features a primary bedroom with ensuite, a welcoming living area complete with a gas fireplace, and a finished lower level with an additional bedroom. The lower level offers versatile space ideal for a family room, home office, gym or guest accommodations. Additional features include a double-car garage and a backyard deck, perfect for outdoor enjoyment. Notable updates include the furnace and central air conditioning (2019). Ideally situated in a fantastic neighbourhood, this home offers comfort, space and convenience!
For sale
C$750,000
7106 Parkside Rd, Niagara Falls, ON L2H 3L6
4beds
1,390sqft
Single Family Residence, Residential
Built in 2003
5,034 Square Feet Lot
$-- Zestimate®
C$540/sqft
C$-- HOA
What's special
Primary bedroom with ensuiteGas fireplaceDouble-car garage
- 1 day
- 15
- 0
Zillow last checked:
Listing updated:
Listed by:
Tony Gigliotti, Salesperson,
RE/MAX Niagara Realty Ltd.
Source: ITSO,MLS®#: 40867492Originating MLS®#: Cornerstone Association of REALTORS®
Facts & features
Interior
Bedrooms & bathrooms
- Bedrooms: 4
- Bathrooms: 3
- Full bathrooms: 3
- Main level bathrooms: 2
- Main level bedrooms: 3
Kitchen
- Level: Main
Heating
- Forced Air, Natural Gas
Cooling
- Central Air
Appliances
- Included: Water Heater, Dishwasher, Dryer, Refrigerator, Stove, Washer
Features
- Basement: Full,Finished
- Number of fireplaces: 1
- Fireplace features: Family Room, Gas
Interior area
- Total structure area: 2,690
- Total interior livable area: 1,390 sqft
- Finished area above ground: 1,390
- Finished area below ground: 1,300
Video & virtual tour
Property
Parking
- Total spaces: 5.5
- Parking features: Attached Garage, Private Drive Double Wide
- Attached garage spaces: 1.5
- Uncovered spaces: 4
Features
- Stories: 1
- Pool features: None
- Frontage type: East
- Frontage length: 43.74
Lot
- Size: 5,034 Square Feet
- Dimensions: 43.74 x 115.1
- Features: Urban, Campground, Highway Access, Major Highway, Park, Public Transit, Quiet Area, School Bus Route, Schools, Shopping Nearby
Details
- Parcel number: 642640507
- Zoning: R1E
Construction
Type & style
- Home type: SingleFamily
- Architectural style: Bungalow
- Property subtype: Single Family Residence, Residential
Materials
- Other
- Foundation: Poured Concrete
- Roof: Asphalt Shing
Condition
- 16-30 Years
- New construction: No
- Year built: 2003
Utilities & green energy
- Sewer: Sewer (Municipal)
- Water: Municipal, Unknown
Community & HOA
Location
- Region: Niagara Falls
Financial & listing details
- Price per square foot: C$540/sqft
- Annual tax amount: C$5,749
- Date on market: 11/19/2026
- Inclusions: Dishwasher, Dryer, Refrigerator, Stove, Washer
Price history
| Date | Event | Price |
|---|---|---|
| 11/19/2026 | Listed for sale | C$750,000C$540/sqft |
Source:  TRREB #X14195626 Report a problem | ||
Public tax history
Tax history is unavailable.
Climate risks
Neighborhood: Garner
Nearby schools
Schools provided by the listing agent
- Elementary: Kate S. Durdan Public, Loretto Catholic
- High: Saint Michael Catholic, Westlane, Dsbn Academy
Source: ITSO. This data may not be complete. We recommend contacting the local school district to confirm school assignments for this home.
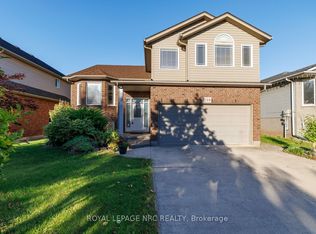
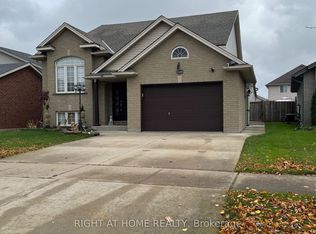
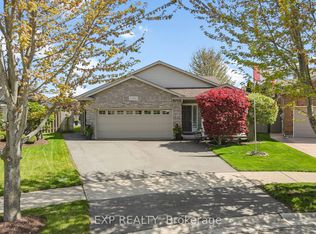
Similar homes
- C$659,9004 bd2 ba1.3k sqft7192 Kelly Dr, Niagara Falls, ON L2H 3K1For Sale
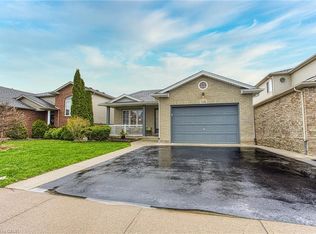 MLS ID #40856949, Chris Knighton, Salesperson, eXp Realty. ITSO
- C$849,9004 bd2 ba1.5k sqft7089 President Dr, Niagara Falls, ON L2J 3T8For Sale
 MLS ID #40877730, Brenda Adams, Salesperson, Royal LePage Burloak Real Estate Services. ITSO
- C$699,0005 bd2 ba1k sqft7385 N Dorset Pl, Niagara Falls, ON L2J 3T3For Sale
 MLS ID #40878846, Nishant Nishant, Salesperson, Peak Realty Ltd.. ITSO
- C$659,9003 bd3 ba1.5k sqft7049 Dunn St, Niagara Falls, ON L2G 2R6For Sale
 MLS ID #40877602, Rob Golfi, Salesperson, RE/MAX Escarpment Golfi Realty Inc.. ITSO
