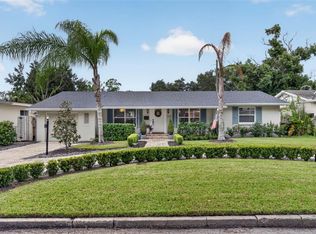
Beautifully renovated 4-bedroom, 2.5-bath home in sought-after Baldwin Park, offering a spacious open floor plan, exceptional finishes, and an ideal location. The main level features inviting living and dining areas, a separate office/den, and a light-filled family room. The stunning kitchen boasts quartzite countertops, custom cabinetry, premium Bosch appliances including a 36-inch induction range, and an adjacent dry bar—perfect for entertaining. Upstairs, the spacious primary suite features a tray ceiling, custom walk-in closet, and luxurious bath with dual vanities, soaking tub, separate shower, and marble flooring. The additional bedrooms share a renovated guest bath with dual sinks, walk-in shower, and marble flooring. A generous bonus room with a custom-built closet offers flexibility as a fourth bedroom, media room, playroom, or additional living space. Additional upgrades include Mirage Key Largo Exclusive engineered hardwood flooring, plantation shutters, a whole-house water filtration and softener system, dimmable recessed lighting in the kitchen, den, family room, primary bedroom, and fourth bedroom, a newer AC (2023), and a brand-new roof (May 2024). The laundry room includes cabinetry, a utility sink, and ample storage. Outside, enjoy the brick-paved back porch and patio, mature landscaping, and fenced yard. A covered brick-paved breezeway leads to the rear-entry two-car garage, plus a rare driveway accommodating two additional vehicles. Ideally located near Baldwin Park's parks, playgrounds, pool, fitness center, shops, and restaurants, with easy access to downtown Orlando and Winter Park. Move-in ready and thoughtfully renovated, this exceptional home is ready to welcome you.
For sale
$1,375,000
4036 HAWS LANE, ORLANDO, FL 32814
4beds
2,676sqft
Single Family Residence
Built in 2005
5,844 Square Feet Lot
$1,301,000 Zestimate®
$514/sqft
$102/mo HOA
What's special
- 20 hours |
- 215 |
- 18 |
Zillow last checked:
Listing updated:
Listed by:
Matthew Fong 321-274-3287,
AFFINITY REALTY LLC 407-706-6961
Source: Stellar MLS,MLS#: O6435774 Originating MLS: Orlando Regional
Originating MLS: Orlando Regional
Facts & features
Interior
Bedrooms & bathrooms
- Bedrooms: 4
- Bathrooms: 3
- Full bathrooms: 2
- 1/2 bathrooms: 1
Rooms
- Room types: Den/Library/Office
Primary bedroom
- Features: Stone Counters, Tub with Separate Shower Stall, Water Closet/Priv Toilet, Walk-In Closet(s)
- Level: Second
- Area: 238 Square Feet
- Dimensions: 14x17
Family room
- Level: First
Kitchen
- Level: First
Living room
- Level: First
Heating
- Central, Electric, Zoned
Cooling
- Central Air, Zoned
Appliances
- Included: Dishwasher, Disposal, Dryer, Electric Water Heater, Exhaust Fan, Microwave, Range, Range Hood, Refrigerator, Washer, Water Filtration System, Water Purifier, Water Softener, Wine Refrigerator
- Laundry: Common Area, Laundry Room
Features
- Ceiling Fan(s), Crown Molding, Dry Bar, Eating Space In Kitchen, High Ceilings, Open Floorplan, PrimaryBedroom Upstairs, Solid Surface Counters, Solid Wood Cabinets, Stone Counters, Thermostat, Tray Ceiling(s), Walk-In Closet(s)
- Flooring: Ceramic Tile, Engineered Hardwood, Marble
- Doors: French Doors
- Windows: Window Treatments
- Has fireplace: No
Interior area
- Total structure area: 3,672
- Total interior livable area: 2,676 sqft
Property
Parking
- Total spaces: 2
- Parking features: Alley Access, Driveway, Garage Faces Rear, On Street
- Garage spaces: 2
- Has uncovered spaces: Yes
Features
- Levels: Two
- Stories: 2
- Patio & porch: Covered, Front Porch, Patio, Porch, Rear Porch
- Exterior features: Irrigation System, Lighting, Rain Gutters, Sprinkler Metered
- Fencing: Fenced,Vinyl
Lot
- Size: 5,844 Square Feet
- Features: City Lot, Landscaped, Sidewalk
Details
- Parcel number: 172230052406490
- Zoning: PD
- Special conditions: None
Construction
Type & style
- Home type: SingleFamily
- Property subtype: Single Family Residence
Materials
- Block, Concrete, HardiPlank Type, Wood Frame
- Foundation: Slab
- Roof: Shingle
Condition
- New construction: No
- Year built: 2005
Utilities & green energy
- Sewer: Public Sewer
- Water: Public
- Utilities for property: BB/HS Internet Available, Cable Available, Electricity Available, Electricity Connected, Public, Sewer Available, Sewer Connected, Sprinkler Meter, Street Lights, Underground Utilities, Water Connected
Community & HOA
Community
- Features: Clubhouse, Deed Restrictions, Fitness Center, Golf Carts OK, Irrigation-Reclaimed Water, Park, Playground, Pool, Sidewalks
- Security: Security System, Security System Owned, Smoke Detector(s)
- Pet fee: $0 monthly
- Subdivision: BALDWIN PARK
HOA
- Has HOA: Yes
- HOA fee: $102 monthly
- HOA name: Suz Tapy
- HOA phone: 407-740-5838
Location
- Region: Orlando
Financial & listing details
- Price per square foot: $514/sqft
- Tax assessed value: $807,136
- Annual tax amount: $15,485
- Date on market: 8/22/2026
- Listing terms: Cash,Conventional
- Ownership: Fee Simple
- Total actual rent: 0
- Electric utility on property: Yes
- Road surface type: Paved, Asphalt
Estimated market value
$1,301,000
$1.24M - $1.37M
$3,650/mo
Price history
| Date | Event | Price |
|---|---|---|
| 8/22/2026 | Listed for sale | $1,375,000+22.2%$514/sqft |
Source:  Stellar MLS #O6435774 Report a problem Stellar MLS #O6435774 Report a problem | ||
| 6/20/2024 | Sold | $1,125,000-2.2%$420/sqft |
Source: Stellar MLS #O6201301 Report a problem | ||
| 5/20/2024 | Pending sale | $1,150,000$430/sqft |
Source: Stellar MLS #O6201301 Report a problem | ||
| 5/16/2024 | Listed for sale | $1,150,000+169.3%$430/sqft |
Source: Stellar MLS #O6201301 Report a problem | ||
| 4/3/2012 | Sold | $427,000+37.4%$160/sqft |
Source: Public Record Report a problem | ||
| 12/21/2011 | Sold | $310,800-52.9%$116/sqft |
Source: Public Record Report a problem | ||
| 11/11/2005 | Sold | $659,900$247/sqft |
Source: Public Record Report a problem | ||
Public tax history
| Year | Property taxes | Tax assessment |
|---|---|---|
| 2024 | $8,577 +5.6% | $426,050 +3% |
| 2023 | $8,120 +2.5% | $413,641 +3% |
| 2022 | $7,924 +1.8% | $401,593 +3% |
| 2021 | $7,783 +0.7% | $389,896 +1.4% |
| 2020 | $7,730 +0.9% | $384,513 +2.3% |
| 2019 | $7,663 +0.8% | $375,868 +1.9% |
| 2018 | $7,601 | $368,860 -17.7% |
| 2017 | $7,601 +0.4% | $448,304 +2.3% |
| 2016 | $7,573 +0.3% | $438,024 +8.1% |
| 2015 | $7,548 -1.6% | $405,182 +4.5% |
| 2014 | $7,668 +5.9% | $387,730 +12.9% |
| 2013 | $7,238 -4.5% | $343,441 +7.2% |
| 2012 | $7,582 +4.7% | $320,316 +6.2% |
| 2011 | $7,242 -2.3% | $301,637 -5.7% |
| 2010 | $7,415 | $319,977 -9.5% |
| 2009 | -- | $353,596 -36.1% |
| 2008 | $10,654 -1.5% | $552,968 -6% |
| 2007 | $10,814 -5.5% | $588,433 +7.6% |
| 2006 | $11,449 +197.3% | $546,990 +375.6% |
| 2005 | $3,851 +58.4% | $115,000 +109.1% |
| 2004 | $2,431 | $55,000 +5499900% |
| 2003 | -- | $1 |
Find assessor info on the county website
Monthly payment
Est. payment
Payment breakdown
Explore the cost of this home by adjusting the details. Changes won't be saved.Climate risks
Neighborhood: Baldwin Park
Nearby schools
GreatSchools rating
- 9/10Baldwin Park Elementary SchoolGrades: PK-5Distance: 0.2 mi
- 7/10Glenridge Middle SchoolGrades: 6-8Distance: 0.6 mi
- 7/10Winter Park High SchoolGrades: 9-12Distance: 1.3 mi
Schools provided by the listing agent
- Elementary: Baldwin Park Elementary
- Middle: Glenridge Middle
- High: Winter Park High
Source: Stellar MLS. This data may not be complete. We recommend contacting the local school district to confirm school assignments for this home.
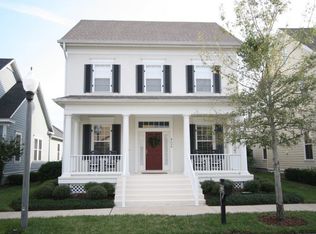
- $813,0003 bd2 ba2k sqft4054 Haws Ln, Orlando, FL 32814Off Market
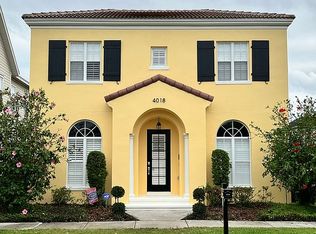
- $1,010,9003 bd3 ba2.2k sqft4018 Haws Ln, Orlando, FL 32814Off Market
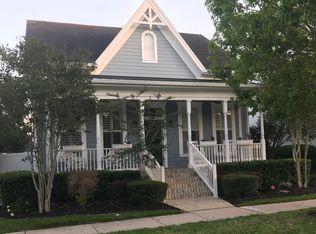
- $896,5003 bd2 ba2.3k sqft4072 Haws Ln, Orlando, FL 32814Off Market
- $840,9003 bd2 ba2.3k sqft4072 Haws Ln #4, Orlando, FL 32814Off Market

- $851,7003 bd2 ba2.1k sqft4090 Haws Ln, Orlando, FL 32814Off Market
- $1,001,6003 bd3 ba2.9k sqft4033 Corrine Dr, Orlando, FL 32814Off Market
- $1,033,0003 bd4 ba2.9k sqft4033 Corrine Dr #4, Orlando, FL 32814Off Market
- $809,2003 bd2 ba2.3k sqft4041 Corrine Dr, Orlando, FL 32814Off Market
A local agent can set up tours, give advice and negotiate with sellers.
Similar homes
- $1,195,0004 bd4 ba3.1k sqft2293 OSPREY AVENUE, ORLANDO, FL 32814For Sale

 MLS ID #S5152219, Denise Laga, ORLANDO PREMIUM PROPERTIES LLC. Stellar MLS
 - $1,339,9004 bd4 ba2.7k sqft1809 CANTON STREET, ORLANDO, FL 32803New Construction
 MLS ID #O6428056, Kim Griffin, RE/MAX EXCLUSIVE COLLECTION. Stellar MLS
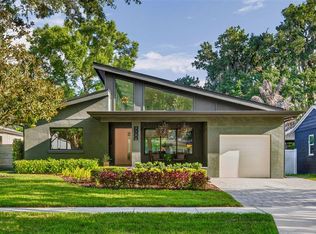
 - $1,095,0004 bd3 ba2.2k sqft2106 ANDERSON PLACE, ORLANDO, FL 32803For Sale
 MLS ID #O6435097, Chad Isenhart, PREMIER SOTHEBY'S INTL. REALTY. Stellar MLS
 - $799,0003 bd2 ba1.9k sqft1702 CARDINAL ROAD, ORLANDO, FL 32803For Sale
 MLS ID #O6434810, Kristine McKinley, RE/MAX TOWN & COUNTRY REALTY. Stellar MLS
 - $939,0003 bd3 ba1.8k sqft1555 HANKS AVENUE, ORLANDO, FL 32814For SaleMLS ID #O6433367, Vanessa Albuquerque, WRA BUSINESS & REAL ESTATE. Stellar MLS
- $1,415,0004 bd5 ba3.5k sqft3627 BOBOLINK LANE, ORLANDO, FL 32803New ConstructionMLS ID #TB8532041, Robert St. Pierre, WEEKLEY HOMES REALTY COMPANY. Stellar MLS
- $1,450,0004 bd4 ba3.5k sqft1421 CHAPMAN CIRCLE, WINTER PARK, FL 32789For SaleMLS ID #O6415941, Kelly Price, KELLY PRICE & COMPANY LLC. Stellar MLS
- $1,350,0003 bd2 ba1.7k sqft1881 LAKE SPIER DRIVE, WINTER PARK, FL 32789For SaleMLS ID #O6396357, Rafael Zenke Pinhao, NOVA REAL ESTATE SERVICES INC. Stellar MLS
- $1,875,0003 bd3 ba3.1k sqft1661 LAUREL ROAD, WINTER PARK, FL 32789For SaleMLS ID #O6435812, Caroline Van Den Berg, VAN DEN BERG REAL ESTATE GROUP. Stellar MLS
- $1,498,0003 bd4 ba2.4k sqft1841 LAKE SPIER DRIVE, WINTER PARK, FL 32789For SaleMLS ID #O6407841, Nicole Seybold, FANNIE HILLMAN & ASSOCIATES. Stellar MLS
- $1,565,0004 bd4 ba3.7k sqft341 E READING WAY, WINTER PARK, FL 32789For SaleMLS ID #O6420387, Wendy Williams Crumit, FANNIE HILLMAN & ASSOCIATES. Stellar MLS
- $1,649,0005 bd4 ba3.3k sqft2501 WINTER PARK ROAD, WINTER PARK, FL 32789For SaleMLS ID #O6384756, Jill Healey, KELLER WILLIAMS WINTER PARK. Stellar MLS
- $1,180,0004 bd4 ba3.3k sqft4401 PARK LAKE STREET, ORLANDO, FL 32803For SaleMLS ID #O6425452, Rose Kemp, RE/MAX EXCLUSIVE COLLECTION. Stellar MLS
- $1,380,0004 bd4 ba2.1k sqft1751 GOODRICH AVENUE, WINTER PARK, FL 32789For SaleMLS ID #O6377936, Stephanie Baldner, EXP REALTY LLC. Stellar MLS
- $1,262,5004 bd4 ba3k sqft2015 SUMMERFIELD ROAD, WINTER PARK, FL 32792For SaleMLS ID #O6418198, Courtney Lindsay, UNITED REAL ESTATE PREFERRED. Stellar MLS
- $999,0004 bd3 ba2k sqft3006 NORTHWOOD BOULEVARD, WINTER PARK, FL 32789For SaleMLS ID #O6419056, Daren Ellington, ORLANDO HOMES GROUP LLC. Stellar MLS
- $689,9004 bd3 ba2k sqft943 FAIRWAY DRIVE, WINTER PARK, FL 32792For SaleMLS ID #O6426672, Amy Turner, KELLER WILLIAMS WINTER PARK. Stellar MLS
- $1,399,0005 bd5 ba3.3k sqft1000 N FOREST AVENUE, ORLANDO, FL 32803New ConstructionMLS ID #O6432908, Michael Sadis, COMPASS FLORIDA LLC. Stellar MLS
- $1,590,0004 bd3 ba2.7k sqft708 BALMORAL ROAD, WINTER PARK, FL 32789For SaleMLS ID #O6423883, Caitlin De Oliveira, EXP REALTY LLC. Stellar MLS
- $1,399,0005 bd4 ba3.4k sqft1604 COLE ROAD, ORLANDO, FL 32803New ConstructionMLS ID #TB8516648, Robert St. Pierre, WEEKLEY HOMES REALTY COMPANY. Stellar MLS
