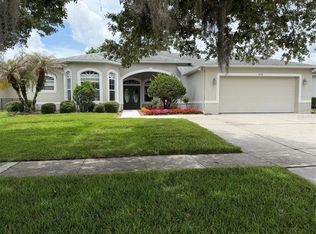
This four-bedroom, three-and-a-half-bath home in Orlando’s Vista Lakes community offers 3,342 square feet of living space. Step inside and your eye goes straight to the chandelier in the two-story living room. Sunlight pours through tall arched windows, catching the warm tones of the wood floors and drawing your eye up the curved staircase and its intricate ironwork. Beautiful chandeliers throughout the home give each space a little sparkle of its own. In the kitchen, textured stone accent walls follow the curve of the breakfast bar, complementing the rich wood cabinetry and polished granite countertops. Pull up a stool to keep the cook company, or enjoy your morning coffee in the sunny breakfast nook. Glass doors open to an expansive screened lanai overlooking the fruit trees in the backyard. With an outdoor kitchen and room for both a dining table and lounge seating, it’s easy to picture dinner stretching into a relaxed evening outside. Back inside, the main-floor primary suite has room for a king-size bed and a quiet sitting area, along with two walk-in closets. In the spacious en-suite bath, a chandelier hangs above a deep soaking tub set beneath two frosted windows. Separate vanities flank the tub, each with its own sink, mirror, and generous counter space. A walk-in shower and a private, enclosed water closet complete the bath. Upstairs, an open loft looks out over the living room below and offers a cozy spot to read or settle in for movie night. One of the three upstairs bedrooms has its own en-suite bath, a thoughtful feature for overnight guests. The other two bedrooms each have a walk-in closet and share a full bath set between them, with access from the hallway. A separate, air-conditioned home office gives you a quiet place to work with the door closed. At the Vista Lakes Residents’ Club, spend the afternoon by the recreational pool, swim laps, or enjoy the wading pool and nearby shaded pavilion. Four lighted tennis courts and two lighted pickleball courts make it easy to fit in an evening match, while the lakeside trail offers a quieter way to end the day.
For sale
$747,000
5948 WINCHESTER ISLE ROAD, ORLANDO, FL 32829
4beds
3,139sqft
Single Family Residence
Built in 2005
7,200 Square Feet Lot
$729,000 Zestimate®
$238/sqft
$45/mo HOA
What's special
Polished granite countertopsTall arched windowsSunny breakfast nookPrivate enclosed water closetRich wood cabinetry
- 4 hours
- 18
- 1
Zillow last checked:
Listing updated:
Listed by:
John Henthorn 321-228-3188,
HENTHORN REAL ESTATE 321-228-3188
Source: Stellar MLS,MLS#: O6459047 Originating MLS: Orlando Regional
Facts & features
Interior
Bedrooms & bathrooms
- Bedrooms: 4
- Bathrooms: 4
- Full bathrooms: 3
- 1/2 bathrooms: 1
Rooms
- Room types: Bonus Room, Den/Library/Office, Family Room
Primary bedroom
- Features: Garden Bath, Walk-In Closet(s)
- Level: First
- Area: 300 Square Feet
- Dimensions: 20x15
Other
- Features: En Suite Bathroom, Walk-In Closet(s)
- Level: Second
Family room
- Level: First
- Area: 484 Square Feet
- Dimensions: 22x22
Kitchen
- Features: Granite Counters
- Level: First
- Area: 240 Square Feet
- Dimensions: 16x15
Living room
- Level: First
- Area: 288 Square Feet
- Dimensions: 24x12
Heating
- Central, Electric
Cooling
- Central Air
Appliances
- Included: Dishwasher, Microwave, Range, Refrigerator
- Laundry: Laundry Room
Features
- Ceiling Fan(s), Eating Space In Kitchen, High Ceilings, Primary Bedroom Main Floor, Stone Counters, Vaulted Ceiling(s), Walk-In Closet(s)
- Flooring: Ceramic Tile, Hardwood
- Doors: Sliding Doors, Outdoor Kitchen, Sliding Doors
- Has fireplace: No
Interior area
- Total structure area: 5,425
- Total interior livable area: 3,139 sqft
Property
Parking
- Total spaces: 3
- Parking features: Driveway, Oversized
- Attached garage spaces: 3
- Has uncovered spaces: Yes
Features
- Levels: Two
- Stories: 2
- Patio & porch: Patio, Rear Porch, Side Porch
- Exterior features: Outdoor Kitchen, Sidewalk
Lot
- Size: 7,200 Square Feet
- Features: Sidewalk
- Residential vegetation: Fruit Trees
Details
- Parcel number: 242330898500740
- Zoning: PD
- Special conditions: None
Construction
Type & style
- Home type: SingleFamily
- Property subtype: Single Family Residence
Materials
- Block, Stucco
- Foundation: Slab
- Roof: Shingle
Condition
- New construction: No
- Year built: 2005
Utilities & green energy
- Sewer: Public Sewer
- Water: Public
- Utilities for property: Cable Connected, Electricity Connected, Sewer Connected, Street Lights
Community & HOA
Community
- Features: Deed Restrictions, Park, Pool, Sidewalks
- Pet fee: $0 monthly
- Subdivision: VISTA LAKES VILLAGE N-3 COLONIE
HOA
- Has HOA: Yes
- Amenities included: Park, Playground, Pool
- HOA fee: $45 monthly
- HOA name: vista lakes community Association
- HOA phone: 407-207-1202
Location
- Region: Orlando
Financial & listing details
- Price per square foot: $238/sqft
- Tax assessed value: $551,083
- Annual tax amount: $11,817
- Date on market: 11/22/2026
- Listing terms: Cash,Conventional,FHA,USDA Loan,VA Loan
- Ownership: Fee Simple
- Total actual rent: 0
- Electric utility on property: Yes
- Road surface type: Paved, Asphalt
Estimated market value
$729,000
$693,000 - $765,000
$3,422/mo
Price history
| Date | Event | Price |
|---|---|---|
| 11/22/2026 | Listed for sale | $747,000-0.3%$238/sqft |
Source:  Stellar MLS #O6459047 Report a problem | ||
| 9/22/2026 | Listing removed | $749,000$239/sqft |
Source: Stellar MLS #O6407079 Report a problem | ||
| 8/6/2026 | Price change | $749,000-11.8%$239/sqft |
Source: Stellar MLS #O6407079 Report a problem | ||
| 7/28/2026 | Price change | $849,000-5.6%$270/sqft |
Source: Stellar MLS #O6407079 Report a problem | ||
| 6/20/2026 | Price change | $899,000-3.3%$286/sqft |
Source: Stellar MLS #O6407079 Report a problem | ||
| 5/19/2026 | Listed for sale | $930,000+132.6%$296/sqft |
Source: Stellar MLS #O6407079 Report a problem | ||
| 2/26/2019 | Listing removed | $2,100$1/sqft |
Source: Zillow Rental Network Report a problem | ||
| 12/13/2018 | Price change | $2,100-12.5%$1/sqft |
Source: AMERITEAM REALTY, INC. #O5748711 Report a problem | ||
| 11/27/2018 | Listed for rent | $2,400-4%$1/sqft |
Source: AMERITEAM REALTY, INC. #O5748711 Report a problem | ||
| 1/24/2018 | Listing removed | $2,500$1/sqft |
Source: SOUTHERN REALTY ENTERPRISES #O5550222 Report a problem | ||
| 12/14/2017 | Price change | $2,500+8.7%$1/sqft |
Source: SOUTHERN REALTY ENTERPRISES #O5550222 Report a problem | ||
| 12/5/2017 | Price change | $2,300+9.5%$1/sqft |
Source: SOUTHERN REALTY ENTERPRISES #O5550222 Report a problem | ||
| 12/4/2017 | Listed for rent | $2,100$1/sqft |
Source: SOUTHERN REALTY ENTERPRISES #O5550222 Report a problem | ||
| 8/3/2017 | Listing removed | $399,900$127/sqft |
Source: LAXMI REAL ESTATE MGMT LLC #O5520093 Report a problem | ||
| 7/2/2017 | Price change | $399,900-7%$127/sqft |
Source: LAXMI REAL ESTATE MGMT LLC #O5520093 Report a problem | ||
| 6/29/2017 | Listed for sale | $429,900+48.8%$137/sqft |
Source: LAXMI REAL ESTATE MGMT LLC #O5520093 Report a problem | ||
| 5/4/2005 | Sold | $288,900$92/sqft |
Source: Public Record Report a problem | ||
Public tax history
| Year | Property taxes | Tax assessment |
|---|---|---|
| 2024 | $10,968 +8.7% | $500,068 +10% |
| 2023 | $10,090 +11% | $454,607 +10% |
| 2022 | $9,087 +12.2% | $413,279 +10% |
| 2021 | $8,097 +1.1% | $375,708 +2% |
| 2020 | $8,006 +5.5% | $368,216 +8% |
| 2019 | $7,589 +2.3% | $340,814 +3.9% |
| 2018 | $7,415 | $328,034 -1.7% |
| 2017 | $7,415 -1.2% | $333,762 +12.4% |
| 2016 | $7,502 +6% | $296,863 +0.9% |
| 2015 | $7,075 +24.9% | $294,226 +14.7% |
| 2014 | $5,662 +10.7% | $256,518 +27.6% |
| 2013 | $5,117 +18.4% | $200,980 +1.8% |
| 2012 | $4,322 -2.6% | $197,490 -2.3% |
| 2011 | $4,437 -0.9% | $202,173 -5.2% |
| 2010 | $4,477 | $213,241 -17.5% |
| 2009 | -- | $258,463 -17.1% |
| 2008 | $4,238 -45.7% | $311,716 -17.2% |
| 2007 | $7,806 +15.9% | $376,536 +31.3% |
| 2006 | $6,736 +191.4% | $286,818 +421.5% |
| 2005 | $2,312 +14.8% | $55,000 +10% |
| 2004 | $2,013 +345.1% | $50,000 +502.4% |
| 2003 | $452 | $8,300 |
Find assessor info on the county website
Monthly payment
Est. payment
Payment breakdown
Explore the cost of this home by adjusting the details. Changes won't be saved.Climate risks
Neighborhood: Vista East
Nearby schools
Schools provided by the listing agent
- Elementary: Vista Lakes Elem
- Middle: Odyssey Middle
- High: Colonial High
Source: Stellar MLS. This data may not be complete. We recommend contacting the local school district to confirm school assignments for this home.
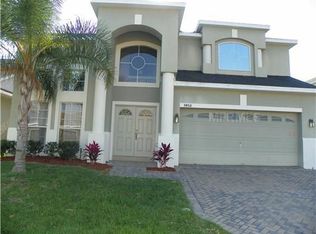
- $494,5004 bd3 ba2.6k sqft5952 Winchester Isle Rd, Orlando, FL 32829Off Market
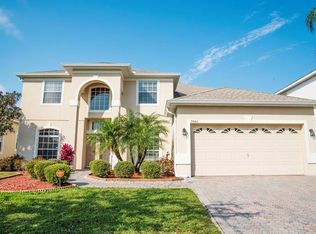
- $462,5004 bd2 ba2.2k sqft5944 Winchester Isle Rd, Orlando, FL 32829Off Market
- $568,5004 bd3 ba3.1k sqft5939 Providence Crossing Trl, Orlando, FL 32829Off Market
- $516,0005 bd3 ba2.4k sqft5940 Winchester Isle Rd, Orlando, FL 32829Off Market
Similar homes
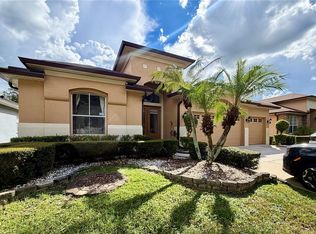
- $570,0004 bd3 ba2.8k sqft8494 LAKE WAVERLY LANE, ORLANDO, FL 32829For Sale
 MLS ID #O6446750, Beau Franks, EMPIRE NETWORK REALTY. Stellar MLS
- $766,7704 bd3 ba2.5k sqft12064 NAVALE LANE, ORLANDO, FL 32827For Sale
 MLS ID #TB8545662, John Keller, III, JACK KELLER INC. Stellar MLS
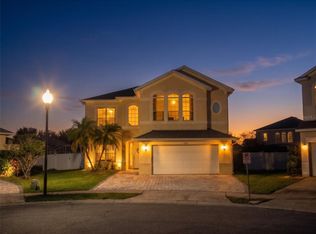
- $585,0004 bd4 ba2.7k sqft1820 CAPESTERRE DRIVE, ORLANDO, FL 32824For Sale
 MLS ID #S5161048, Louisa Ghali, GHALI REALTY, INC. Stellar MLS
- $695,0004 bd3 ba2.7k sqft2734 WINDSORGATE LANE, ORLANDO, FL 32828For Sale
 MLS ID #O6411820, Bill Moore, ALPHA R.E. OF CENTRAL FL LLC. Stellar MLS
- $649,9905 bd3 ba2.9k sqft8118 PLATTS AVENUE, ORLANDO, FL 32832For SaleMLS ID #S5158414, Constantino Trimarchi, TRIMARCHI REALTY CORP. Stellar MLS
- $585,0004 bd3 ba2.8k sqft10319 WILLOW RIDGE LOOP, ORLANDO, FL 32825For SaleMLS ID #O6450086, Leterra Clark, PROSOURCE REALTY INC. Stellar MLS
- $597,0004 bd4 ba3.3k sqft1557 AMARYLLIS CIRCLE, ORLANDO, FL 32825For SaleMLS ID #O6449098, Jenny Wemert, WEMERT GROUP REALTY LLC. Stellar MLS
- $729,0003 bd2 ba1.8k sqft1801 NORA TYSON ROAD ROAD, ST CLOUD, FL 34771For SaleMLS ID #S5160862, Nestor Landron, WEICHERT REALTORS HALLMARK PRO. Stellar MLS
- $449,5353 bd2 ba1.8k sqft6412 YARMOUTH COURT, ORLANDO, FL 32822For SaleMLS ID #TB8563594, Jonathan Minerick, HOMECOIN.COM. Stellar MLS
- $579,0005 bd4 ba3.1k sqft10638 ARBOR VIEW BOULEVARD, ORLANDO, FL 32825For SaleMLS ID #O6395016, Kim Le, MILLENIUM REALTY GROUP. Stellar MLS
- $669,9004 bd3 ba2.5k sqft589 COMANCHE STREET, OVIEDO, FL 32765For SaleMLS ID #O6453644, Heidi Smith, FERN C BURR LLC. Stellar MLS
- $749,0004 bd3 ba2.1k sqft2410 SHERBROOKE ROAD, WINTER PARK, FL 32792For SaleMLS ID #O6439553, Li Ju Huang, AMERICA REAL ESTATE COMPANY LLC. Stellar MLS
- $579,9005 bd3 ba3k sqft10723 CLOVER WALK DRIVE, ORLANDO, FL 32825For SaleMLS ID #O6428053, Mike Rance, RE/MAX 200 REALTY. Stellar MLS
- $694,8704 bd3 ba2.9k sqft920 SAZA RUN, CASSELBERRY, FL 32707For SaleMLS ID #O6437118, Greg Harrison, CHARLES RUTENBERG REALTY ORLANDO. Stellar MLS
- $595,0003 bd2 ba2.2k sqft14444 DOVER FOREST DRIVE, ORLANDO, FL 32828For SaleMLS ID #O6436780, John Neal, II, THE REAL ESTATE EXCHANGE TEAM INC. Stellar MLS
- $574,9996 bd5 ba3.1k sqft1513 BALSAM WILLOW TRAIL, ORLANDO, FL 32825For SaleMLS ID #O6448663, Shalai Christian, EPIQUE REALTY INC.. Stellar MLS
- $700,0004 bd3 ba2.6k sqft1879 LAKE EMMA ROAD, LONGWOOD, FL 32750For SaleMLS ID #O6440075, Michael Maier, NEW SOUTHERN PROPERTIES INC. Stellar MLS
- $699,9005 bd3 ba3.3k sqft3833 EMERALD ESTATES CIRCLE, APOPKA, FL 32703For SaleMLS ID #O6443068, Thomas Nickley, Jr, KELLER WILLIAMS REALTY AT THE PARKS. Stellar MLS
- $599,0005 bd3 ba2.7k sqft7804 SNOWBERRY CIRCLE, ORLANDO, FL 32819For SaleMLS ID #S5156057, Jesus Martinez, BROKER & PARTNERS. Stellar MLS
