Welcome to the Gated Community of Avalon Lakes! This home sits on a corner lot and has plenty of upgrades to include New HVAC, new paint inside and out and more. High ceilings, split floor plan, separate dining area, large open kitchen and living room that open directly onto the lanai and pool. Perfect for grilling and entertaining. This is a 5-bedroom 3-bathroom home that will not disappoint. Call today.
Foreclosure
$590,000
1406 SPRING FEST LANE, ORLANDO, FL 32828
4beds
2,871sqft
Single Family Residence
Built in 2004
10,778 Square Feet Lot
$577,800 Zestimate®
$206/sqft
$110/mo HOA
What's special
Lanai and poolHigh ceilingsCorner lotSplit floor planSeparate dining area
- 19 hours
- 399
- 37
Zillow last checked:
Listing updated:
Listed by:
Patty Hru 407-426-9744,
PAM REAL ESTATE 407-426-9744
Source: Stellar MLS,MLS#: O6459003 Originating MLS: Orlando Regional
Facts & features
Interior
Bedrooms & bathrooms
- Bedrooms: 4
- Bathrooms: 3
- Full bathrooms: 3
Rooms
- Room types: Family Room
Primary bedroom
- Features: Tub with Separate Shower Stall, Walk-In Closet(s)
- Level: First
- Area: 294 Square Feet
- Dimensions: 21x14
Bedroom 2
- Features: Built-in Closet
- Level: First
- Area: 156 Square Feet
- Dimensions: 13x12
Bedroom 3
- Features: Built-in Closet
- Level: First
- Area: 156 Square Feet
- Dimensions: 13x12
Bedroom 4
- Features: Built-in Closet
- Level: First
- Area: 144 Square Feet
- Dimensions: 12x12
Den
- Features: Built-in Closet
- Level: First
- Area: 130 Square Feet
- Dimensions: 13x10
Dinette
- Features: No Closet
- Level: First
- Area: 81 Square Feet
- Dimensions: 9x9
Dining room
- Features: No Closet
- Level: First
- Area: 144 Square Feet
- Dimensions: 12x12
Family room
- Features: No Closet
- Level: First
- Area: 240 Square Feet
- Dimensions: 16x15
Kitchen
- Features: No Closet
- Level: First
- Area: 165 Square Feet
- Dimensions: 15x11
Laundry
- Features: No Closet
- Level: First
- Area: 56 Square Feet
- Dimensions: 8x7
Living room
- Features: No Closet
- Level: First
- Area: 208 Square Feet
- Dimensions: 16x13
Heating
- Central, Electric
Cooling
- Central Air
Appliances
- Included: Dishwasher, Electric Water Heater
- Laundry: Electric Dryer Hookup, Inside, Laundry Room
Features
- L Dining, Open Floorplan, Primary Bedroom Main Floor, Split Bedroom
- Flooring: Ceramic Tile, Laminate
- Has fireplace: No
Interior area
- Total structure area: 3,708
- Total interior livable area: 2,871 sqft
Video & virtual tour
Property
Parking
- Total spaces: 3
- Parking features: Garage - Attached
- Attached garage spaces: 3
Features
- Levels: One
- Stories: 1
- Exterior features: Sidewalk
- Has private pool: Yes
- Pool features: In Ground
Lot
- Size: 10,778 Square Feet
Details
- Parcel number: 312232052801770
- Zoning: P-D
- Special conditions: Real Estate Owned
Construction
Type & style
- Home type: SingleFamily
- Property subtype: Single Family Residence
Materials
- Block
- Foundation: Slab
- Roof: Shingle
Condition
- Completed
- New construction: No
- Year built: 2004
Utilities & green energy
- Sewer: Public Sewer
- Water: Public
- Utilities for property: Cable Available, Electricity Connected, Sewer Connected, Street Lights
Community & HOA
Community
- Features: Fitness Center, Gated Community - No Guard, Playground, Pool, Sidewalks, Tennis Court(s)
- Pet fee: $0 monthly
- Subdivision: AVALON LAKES PH 02 VLGS E & H
HOA
- Has HOA: Yes
- Services included: Community Pool, Maintenance Grounds, Pool Maintenance, Recreational Facilities
- HOA fee: $110 monthly
- HOA name: Avalon Lakes / Jaime Mendoza
- HOA phone: 407-459-8171
Location
- Region: Orlando
Financial & listing details
- Price per square foot: $206/sqft
- Tax assessed value: $541,092
- Annual tax amount: $9,453
- Date on market: 11/21/2026
- Cumulative days on market: 1 day
- Ownership: Fee Simple
- Total actual rent: 0
- Electric utility on property: Yes
- Road surface type: Asphalt
Foreclosure details
Estimated market value
$577,800
$549,000 - $607,000
$3,178/mo
Price history
| Date | Event | Price |
|---|---|---|
| 6/23/2026 | Sold | $488,000-24.9%$170/sqft |
Source: Public Record Report a problem | ||
| 8/23/2022 | Sold | $649,900$226/sqft |
Source: Public Record Report a problem | ||
| 7/12/2022 | Pending sale | $649,900$226/sqft |
Source:  Stellar MLS #S5070338 Report a problem | ||
| 7/1/2022 | Listed for sale | $649,900+147.5%$226/sqft |
Source: Stellar MLS #S5070338 Report a problem | ||
| 1/21/2005 | Sold | $262,600$91/sqft |
Source: Public Record Report a problem | ||
Public tax history
| Year | Property taxes | Tax assessment |
|---|---|---|
| 2024 | $9,012 +3.6% | $541,092 -0.5% |
| 2023 | $8,695 +144.7% | $543,726 +115.9% |
| 2022 | $3,553 +1.7% | $251,799 +3% |
| 2021 | $3,494 +0.9% | $244,465 +1.4% |
| 2020 | $3,463 +1.3% | $241,090 +2.3% |
| 2019 | $3,417 +0.9% | $235,670 +1.9% |
| 2018 | $3,388 | $231,276 -21.8% |
| 2017 | $3,388 +1.5% | $295,640 +2.6% |
| 2016 | $3,337 +0.8% | $288,162 +3.2% |
| 2015 | $3,310 -1.7% | $279,339 +12.9% |
| 2014 | $3,365 +0.6% | $247,403 +9.2% |
| 2013 | $3,345 +1.2% | $226,492 +7% |
| 2012 | $3,304 -2.3% | $211,739 -1.7% |
| 2011 | $3,382 +4.8% | $215,410 +1.2% |
| 2010 | $3,228 | $212,869 -22.5% |
| 2009 | -- | $274,536 -18.8% |
| 2008 | $4,651 -0.4% | $338,235 -9.6% |
| 2007 | $4,668 -5.9% | $374,007 +24% |
| 2006 | $4,960 +12.6% | $301,668 +18.5% |
| 2005 | $4,407 +2504.6% | $254,568 +2655.1% |
| 2004 | $169 | $9,240 |
Find assessor info on the county website
Monthly payment
Climate risks
Neighborhood: Alafaya
Nearby schools
Schools provided by the listing agent
- Elementary: Timber Lakes Elementary
- Middle: Timber Springs Middle
- High: Timber Creek High
Source: Stellar MLS. This data may not be complete. We recommend contacting the local school district to confirm school assignments for this home.

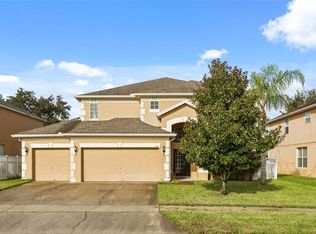
Similar homes
- $625,0005 bd3 ba3k sqft14208 ABINGTON HEIGHTS DRIVE, ORLANDO, FL 32828For Sale
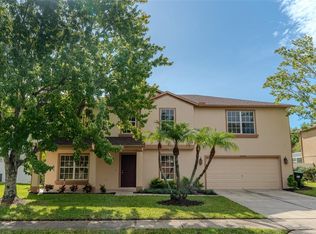
 MLS ID #O6440351, Michael Wathen, COLDWELL BANKER REALTY. Stellar MLS
- $597,0004 bd4 ba3.3k sqft1557 AMARYLLIS CIRCLE, ORLANDO, FL 32825For Sale
 MLS ID #O6449098, Jenny Wemert, WEMERT GROUP REALTY LLC. Stellar MLS
- $497,5004 bd3 ba2.3k sqft812 JADE FOREST AVENUE, ORLANDO, FL 32828For Sale
 MLS ID #O6430169, Qiping Shen, SMOOTH RIVER REALTY LLC. Stellar MLS
- $564,0004 bd3 ba2.5k sqft10774 CABBAGE TREE LOOP, ORLANDO, FL 32825For Sale
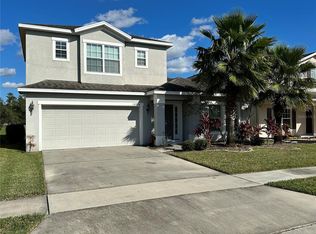 MLS ID #O6446726, David Drawdy, Jr., KELLER WILLIAMS REALTY AT THE PARKS. Stellar MLS
- $465,0003 bd3 ba1.8k sqft16042 RIVER POINTE COURT, ORLANDO, FL 32828For SaleMLS ID #TB8559861, Matias Stofenmacher, EDGESTONE REAL ESTATE, INC.. Stellar MLS
- $448,0004 bd2 ba1.7k sqft14795 YORKSHIRE RUN DRIVE, ORLANDO, FL 32828For SaleMLS ID #O6368783, Thao Bui, LPT REALTY, LLC. Stellar MLS
- $599,0004 bd4 ba3.4k sqft5803 CHESHIRE COVE TERRACE, ORLANDO, FL 32829For SaleMLS ID #O6451153, Anu Kumar Anandakumar, TOP LINE REALTY. Stellar MLS
- $539,9003 bd4 ba2.1k sqft1846 KNIGHT AVENUE, ORLANDO, FL 32826For SaleMLS ID #S5158806, Cielo Diaz, REMAX PREMIER PROPERTIES. Stellar MLS
- $424,9003 bd2 ba1.5k sqft743 DEACON WINN COURT, ORLANDO, FL 32828For SaleMLS ID #O6455596, Robin Leedom-Hafen, TOP VALUE PROPERTIES LLC. Stellar MLS
- $415,0003 bd4 ba1.6k sqftSpring Isle Unit 3, Orlando, FL 32828For Sale
 MLS ID #A12085643, Tarek Abuchaibe, Sigma Real Estate & Investment. MIAMI
- $524,9004 bd3 ba2.4k sqft4574 AGUILA PLACE, ORLANDO, FL 32826For SaleMLS ID #O6448456, Nancy Parkhurst, COLDWELL BANKER REALTY. Stellar MLS
- $600,0004 bd2 ba2.7k sqft3551 WADING HERON TERRACE, OVIEDO, FL 32766For SaleMLS ID #O6440208, Tania Crandall, SHORESTONE PROPERTY GROUP. Stellar MLS
- $529,0005 bd3 ba2.8k sqft4984 BIRCH STONE LANE, ORLANDO, FL 32829For SaleMLS ID #O6420594, Felicia Velez, VELEZ COURTESY MANAGEMENT. Stellar MLS
- $559,9004 bd4 ba2.8k sqft3341 LAKE JEAN DRIVE, ORLANDO, FL 32817For SaleMLS ID #O6450771, Zhen Tang, ENGINE REALTY INC. Stellar MLS
- $620,0004 bd3 ba2.9k sqft2728 RUNNING SPRINGS LOOP, OVIEDO, FL 32765For SaleMLS ID #O6416771, Shirley Botansky, RE/MAX PRIME PROPERTIES. Stellar MLS
- $759,9004 bd3 ba2.3k sqft3534 WOODLEY PARK PLACE, OVIEDO, FL 32765For SaleMLS ID #O6456865, CeCe Roman, KELLER WILLIAMS CLASSIC. Stellar MLS
- $449,0004 bd3 ba2.1k sqft9919 CYPRESS KNEE CIRCLE, ORLANDO, FL 32825For SaleMLS ID #R4912230, Fernando Teixeira, WOODSTONE INVESTMENTS LLC. Stellar MLS
- $599,9004 bd3 ba2.9k sqft9850 MAGNOLIA WOODS BOULEVARD, ORLANDO, FL 32832For SaleMLS ID #O6432644, Bruna Sereno, SELECTA REALTY LLC. Stellar MLS
- $649,9004 bd4 ba3.1k sqft4447 TIDEWATER DRIVE, ORLANDO, FL 32812For SaleMLS ID #O6437562, James Crymes, IV, NEXTHOME NEIGHBORHOOD REALTY. Stellar MLS
