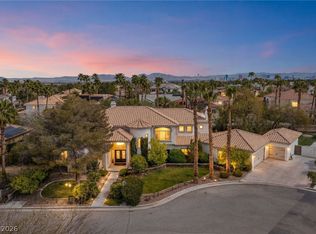
Set at the end of a сul‐dе-saс on а 0.46-acre lot in gatеd Stеrling Estates, this 3,950 sq ft home has a full basement and an entire undeveloped corner of the lot still open - room for a casita, a second dwelling, a large RV garage, additional gardens, or an outdoor sitting area. There is no direct rear neighbor, which brings extra natural light into the back of the house. This estate holds four bedrooms and three baths, crown molding throughout, a gas fireplace, and a balcony with stunning Strip and mountain views. The kitchen was updated in 2021 with a Monogram gas range, dishwasher and disposal, and a Profile above-range microwave was added in 2024. The mechanicals have been replaced almost in full since 2021: new tile roof, two Maytag 5-ton AC units, two furnaces and condensers, water heater, water softener, central vacuum, insulated garage doors, upstairs carpet, and three American Standard toilets. All plumbing was updated with new shutoff valves, attic insulation was brought to 27 inches or more in 2022, and every sunscreen has been replaced since 2021. Outside, the pool runs on a Pentair gas heater and variable-speed pump installed in 2021, and the pool deck was resurfaced in 2023. Landscaping, patio, irrigation and lighting went in during 2021; the front yard was relandscaped with new irrigation and lighting in 2024, the same year the balcony was resurfaced. Two storage sheds were built in 2022 and 2023, the driveway was expanded in 2026 with new entry gating added, and additional shade sails and a pergola convey in the shed. Three-car garage plus RV parking access. Furnishings are available separately, and seller financing is an option. Sterling Estates dues are $40 per month. Located in coveted custom Section 10 location near Charleston and Cimarron, with quick access to Summerlin, Downtown Summerlin and the 215.
Active
$1,060,000
1720 Fairgate Ct, Las Vegas, NV 89117
4beds
3,950sqft
Single Family Residence
Built in 1994
0.46 Acres Lot
$1,030,000 Zestimate®
$268/sqft
$40/mo HOA
What's special
- 2 days |
- 248 |
- 6 |
Zillow last checked:
Listing updated:
Listed by:
Daniel Mumm S.0176094 (702)758-6390,
Huntington & Ellis, A Real Est
Source: LVR,MLS#: 2809264 Originating MLS: Greater Las Vegas Association of Realtors Inc
Originating MLS: Greater Las Vegas Association of Realtors IncFacts & features
Interior
Bedrooms & bathrooms
- Bedrooms: 4
- Bathrooms: 3
- Full bathrooms: 2
- 1/2 bathrooms: 1
Rooms
- Room types: Basement
Primary bedroom
- Description: Upstairs
- Dimensions: 14x18
Bedroom 2
- Description: Upstairs
- Dimensions: 10x10
Bedroom 3
- Description: Upstairs
- Dimensions: 10x10
Bedroom 4
- Description: Upstairs
- Dimensions: 14x12
Kitchen
- Description: Other
- Dimensions: 18x16
Heating
- Central, Gas
Cooling
- Central Air, Electric
Appliances
- Included: Dryer, Dishwasher, Disposal, Gas Range, Refrigerator, Washer
- Laundry: Gas Dryer Hookup, Laundry Room
Features
- BathroomonMainLevel, HalfBathonMainLevel, Window Treatments
- Flooring: Carpet, Laminate
- Windows: Blinds
- Has basement: Yes
- Number of fireplaces: 2
- Fireplace features: Bath, Gas
Interior area
- Total structure area: 3,950
- Total interior livable area: 3,950 sqft
Video & virtual tour
Property
Parking
- Total spaces: 3
- Parking features: Attached, Garage, Private, RV Gated, RV Access/Parking
- Attached garage spaces: 3
Features
- Stories: 2
- Patio & porch: Balcony, Covered, Patio
- Exterior features: Balcony, Patio
- Has private pool: Yes
- Pool features: In Ground, Private
- Fencing: Block,Full
Lot
- Size: 0.46 Acres
- Features: 1/4 to 1 Acre Lot, Cul-De-Sac, Desert Landscaping, Garden, Landscaped
Details
- Parcel number: 16304611007
- Zoning description: Single Family
- Horse amenities: None
Construction
Type & style
- Home type: SingleFamily
- Architectural style: Two Story
- Property subtype: Single Family Residence
Materials
- Stucco
- Roof: Tile
Condition
- Resale
- Year built: 1994
Utilities & green energy
- Electric: Photovoltaics None
- Sewer: Public Sewer
- Water: Public
- Utilities for property: Underground Utilities
Community & HOA
Community
- Subdivision: Sterling Estate
HOA
- Has HOA: Yes
- Amenities included: None
- Services included: Association Management
- HOA fee: $40 monthly
- HOA name: Sterling Estates
- HOA phone: 702-375-1134
Location
- Region: Las Vegas
Financial & listing details
- Price per square foot: $268/sqft
- Tax assessed value: $741,009
- Annual tax amount: $6,109
- Date on market: 8/23/2026
- Listing agreement: Exclusive Right To Sell
- Listing terms: Cash,Conventional,FHA,Owner Will Carry,VA Loan
Estimated market value
$1,030,000
$979,000 - $1.08M
$6,654/mo
Price history
| Date | Event | Price |
|---|---|---|
| 8/25/2026 | Listed for sale | $1,060,000-5.8%$268/sqft |
Source:  LVR #2809264 Report a problem LVR #2809264 Report a problem | ||
| 8/10/2026 | Listing removed | $1,125,000$285/sqft |
Source: LVR #2769036 Report a problem | ||
| 7/15/2026 | Price change | $1,125,000-4.3%$285/sqft |
Source: LVR #2769036 Report a problem | ||
| 6/26/2026 | Price change | $1,175,000-2.1%$297/sqft |
Source: LVR #2769036 Report a problem | ||
| 4/28/2026 | Price change | $1,200,000-4.8%$304/sqft |
Source: LVR #2769036 Report a problem | ||
| 4/3/2026 | Listed for sale | $1,260,000+117.2%$319/sqft |
Source: LVR #2769036 Report a problem | ||
| 12/11/2020 | Sold | $580,000+5.5%$147/sqft |
Source: LVR #2239437 Report a problem | ||
| 11/6/2020 | Pending sale | $549,900$139/sqft |
Source: WHN Realty #2239437 Report a problem | ||
| 10/14/2020 | Listed for sale | $549,900-10.1%$139/sqft |
Source: WHN Realty #2239437 Report a problem | ||
| 3/12/2020 | Sold | $612,000+22.4%$155/sqft |
Source: Public Record Report a problem | ||
| 8/26/2017 | Listing removed | $500,000$127/sqft |
Source: Platinum R.E. Professionals #1900001 Report a problem | ||
| 8/23/2017 | Price change | $500,000-2.9%$127/sqft |
Source: Platinum R.E. Professionals #1900001 Report a problem | ||
| 8/7/2017 | Price change | $515,000-1.9%$130/sqft |
Source: Platinum R.E. Professionals #1900001 Report a problem | ||
| 6/17/2017 | Price change | $525,000-4.5%$133/sqft |
Source: Platinum R.E. Professionals #1900001 Report a problem | ||
| 5/24/2017 | Listed for sale | $550,000-15.4%$139/sqft |
Source: Platinum R.E. Professionals #1900001 Report a problem | ||
| 8/12/2013 | Listing removed | $649,900$165/sqft |
Source: Century 21 AmeriDream Realty #1347487 Report a problem | ||
| 7/30/2013 | Price change | $649,900-5.8%$165/sqft |
Source: Century 21 AmeriDream Realty #1347487 Report a problem | ||
| 5/19/2013 | Listed for sale | $690,000+32.7%$175/sqft |
Source: Century 21 AmeriDream Realty #1347487 Report a problem | ||
| 3/5/2008 | Sold | $520,000-21.5%$132/sqft |
Source: Public Record Report a problem | ||
| 8/24/2007 | Sold | $662,246-25.6%$168/sqft |
Source: Public Record Report a problem | ||
| 11/17/2006 | Sold | $890,000+10.1%$225/sqft |
Source: Public Record Report a problem | ||
| 3/25/2005 | Sold | $808,000+34.9%$205/sqft |
Source: Public Record Report a problem | ||
| 10/22/2003 | Sold | $599,000+1.5%$152/sqft |
Source: Public Record Report a problem | ||
| 6/25/2003 | Sold | $590,000$149/sqft |
Source: Public Record Report a problem | ||
Public tax history
| Year | Property taxes | Tax assessment |
|---|---|---|
| 2026 | $6,112 +3% | $259,353 -1.3% |
| 2025 | $5,934 +3% | $262,881 +5.8% |
| 2024 | $5,762 +3% | $248,403 +10.5% |
| 2023 | $5,594 +3% | $224,878 +16.5% |
| 2022 | $5,431 +3% | $193,054 -1.6% |
| 2021 | $5,272 +6.7% | $196,107 +2.8% |
| 2020 | $4,941 +4.8% | $190,769 +2.3% |
| 2019 | $4,715 +6.9% | $186,463 |
| 2018 | $4,410 | $186,463 +2.8% |
| 2017 | $4,410 | $181,303 +12% |
| 2016 | $4,410 +3.4% | $161,940 +3.1% |
| 2015 | $4,266 | $157,111 +23.3% |
| 2014 | $4,266 | $127,386 |
| 2013 | -- | $127,386 +5.1% |
| 2012 | -- | $121,168 -21% |
| 2011 | -- | $153,459 -5.2% |
| 2010 | -- | $161,908 -17.8% |
| 2009 | -- | $197,060 |
| 2008 | -- | $197,060 -22.6% |
| 2007 | -- | $254,686 +3% |
| 2006 | -- | $247,189 +41% |
| 2005 | -- | $175,354 +32.8% |
| 2004 | -- | $132,041 +1.6% |
| 2003 | -- | $129,983 +0.1% |
| 2002 | -- | $129,900 +3.5% |
| 2001 | -- | $125,520 |
Find assessor info on the county website
Monthly payment
Est. payment
Payment breakdown
Explore the cost of this home by adjusting the details. Changes won't be saved.Climate risks
Neighborhood: Buffalo
Nearby schools
GreatSchools rating
- 5/10Herbert A Derfelt Elementary SchoolGrades: PK-5Distance: 0.4 mi
- 6/10Walter Johnson Junior High SchoolGrades: 6-8Distance: 1.2 mi
- 3/10Bonanza High SchoolGrades: 9-12Distance: 1.8 mi
Schools provided by the listing agent
- Elementary: Derfelt, Herbert A.,Derfelt, Herbert A.
- Middle: Johnson Walter
- High: Bonanza
Source: LVR. This data may not be complete. We recommend contacting the local school district to confirm school assignments for this home.
- $1,160,0005 bd4 ba4.1k sqft1700 Fairgate Ct, Las Vegas, NV 89117Sold
- $1,010,7004 bd3 ba3.7k sqft1721 Fairgate Ct, Las Vegas, NV 89117Off Market

- $1,234,0005 bd3 ba4k sqft1661 City View Ct, Las Vegas, NV 89117Off Market
- $1,301,2005 bd5 ba4.9k sqft1701 Fairgate Ct, Las Vegas, NV 89117Off Market

- $1,404,8005 bd6 ba4.7k sqft1681 City View Ct, Las Vegas, NV 89117Off Market
- $1,521,7004 bd4 ba4.3k sqft1640 Fairgate Ct, Las Vegas, NV 89117Off Market
- $1,928,9004 bd6 ba5.8k sqft1641 City View Ct, Las Vegas, NV 89117Off Market
- $800,0004 bd3 ba3.5k sqft1621 Fairgate Ct, Las Vegas, NV 89117Sold
A local agent can set up tours, give advice and negotiate with sellers.
Similar homes
- $1,067,0004 bd3 ba3.7k sqft2135 S Cimarron Rd, Las Vegas, NV 89117For Sale
 MLS ID #2790644, Laura Alcorn, THE Brokerage A RE Firm. LVR
 - $1,079,0004 bd3 ba3.3k sqft7755 Coley Ave, Las Vegas, NV 89117For Sale
 MLS ID #2809389, Vitorino Oliveira, Simply Vegas. LVR
 - $1,300,0005 bd6 ba4.4k sqft1941 Black Water Ct, Las Vegas, NV 89117For Sale
 MLS ID #2810979, Brad K. Wolfe, LIFE Realty District. LVR
 - $1,049,9004 bd4 ba4k sqft1931 Del Font Ct, Las Vegas, NV 89117For Sale
 MLS ID #2807528, Robert W. Morganti, LIFE Realty District. LVR
 - $1,290,0004 bd5 ba3.6k sqft2308 Trident Maple St, Las Vegas, NV 89117For SaleMLS ID #2810316, Randi Orzoff, Keller Williams MarketPlace. LVR
- $1,150,0004 bd4 ba4.4k sqft7809 Wasatch Maple Ave, Las Vegas, NV 89117For SaleMLS ID #2801039, Deven Singh, Real Estate Planet LLC. LVR
- $1,169,9995 bd5 ba4.2k sqft2030 Alexa Breanne Ct, Las Vegas, NV 89117For SaleMLS ID #2801021, Jason Platner, Green Oak Real Estate Advisors. LVR
- $1,249,9905 bd5 ba4.8k sqft1417 Misty Moat St, Las Vegas, NV 89117For SaleMLS ID #2805991, Ryan Gibbs, Serhant. LVR
- $1,300,0004 bd6 ba3.3k sqft1860 Ski Slope Cir, Las Vegas, NV 89117For SaleMLS ID #2807967, Goran Krkic, HomeSmart Encore. LVR
- $--4 bd5 ba4.8k sqft2775 Twin Palms Cir, Las Vegas, NV 89117AuctionAuction.com 1
- $1,190,0004 bd5 ba3.4k sqft2204 Trident Maple St, Las Vegas, NV 89117For SaleMLS ID #2756930, Nicole Merriman, eXp Realty. LVR
- $990,0005 bd3 ba3.2k sqft1413 Splendido Dr, Las Vegas, NV 89117For SaleMLS ID #2806280, Avik A. Pilafjyan, Vegas Realty Experts. LVR
- $1,200,0004 bd4 ba3.2k sqft2753 Vikings Cove Ln, Las Vegas, NV 89117For SaleMLS ID #2802878, Susan C. Brager, BHHS Nevada Properties. LVR
- $980,0004 bd4 ba3k sqft3210 Red Scott Cir, Las Vegas, NV 89117For SaleMLS ID #2770263, Adam Gavrilov, Keller Williams Realty Las Veg. LVR
- $989,9004 bd3 ba3k sqft7664 Angel Crest Cir, Las Vegas, NV 89117For SaleMLS ID #2771205, Jill Amsel, Realty ONE Group, Inc. LVR
- $875,0005 bd3 ba3.1k sqft9440 Abalone Way, Las Vegas, NV 89117For SaleMLS ID #2809675, Jeffrey A. Galindo, New Door Residential. LVR
- $899,0004 bd3 ba2.5k sqft3150 S Tenaya Way, Las Vegas, NV 89117For SaleMLS ID #2809396, Jose A. Castillo-Loeza, Realty of America LLC. LVR
- $839,0004 bd3 ba2.9k sqft1605 Saint Katherine Cir, Las Vegas, NV 89117For SaleMLS ID #2810347, Joanne Cardone, Luxury Estates International. LVR
- $1,250,0006 bd5 ba4.6k sqft2972 Imperial Purple Ct, Las Vegas, NV 89117For SaleMLS ID #2810145, Ivy Vo, Simply Vegas. LVR
- $589,0004 bd3 ba2.3k sqft1425 Cutler Dr, Las Vegas, NV 89117For SaleMLS ID #2808375, Louis J. Asmo, Executive Realty Services. LVR
