Welcome to Hamilton Grove, located along Hamilton Road in Grovetown, GA. Hamilton Grove puts you minutes from Fort Eisenhower and Interstate 20. Meet the Camden B, offering 2,599 sq. ft., 4 bedrooms, and 2.5 baths with plenty of space for everyday living and entertaining. The soaring two-story foyer opens to a formal dining room with beautiful trim details. The spacious Great Room features a wood-burning fireplace and flows into the open Gourmet Kitchen, featuring stylish cabinetry, granite countertops, tiled backsplash, stainless appliances, electric cooktop, wall oven/microwave combo, and a large island overlooking the breakfast area. A walk-in pantry and convenient Butler's Pantry add plenty of storage and function. The Owner's Entry includes Hughston Homes' Signature Drop Zone, while the laundry room and half bath are conveniently located on the main level. Upstairs, the spacious Owner's Suite creates a comfortable retreat with a garden tub, tiled shower, dual sinks, and a generous walk-in closet. Three additional bedrooms offer plenty of space for guests, hobbies, or a home office, with a centrally located full bath nearby. Luxury flooring runs throughout the main living areas, along with smart home technology and other Hughston Homes included features. The side-entry two-car garage adds great curb appeal, while the Signature Gameday Patio with its wood-burning fireplace gives you the perfect spot to enjoy a crisp evening or gather with friends. Come see the Camden B at Hamilton Grove and find a home that brings together the space, style, and convenience you've been looking for.
Pending
$459,100
711 Hamilton Road, Grovetown, GA 30813
4beds
2,599sqft
Single Family Residence
Built in 2026
2.61 Acres Lot
$-- Zestimate®
$177/sqft
$48/mo HOA
What's special
- 3 days
- 1
- 0
Zillow last checked:
Listing updated:
Listed by:
Micah Sikes 657-530-5692,
Hughston Homes Marketing, Inc.
Source: Hive MLS,MLS#: 100608698 Originating MLS: REALTORS® of Greater Augusta
Originating MLS: REALTORS® of Greater AugustaFacts & features
Interior
Bedrooms & bathrooms
- Bedrooms: 4
- Bathrooms: 3
- Full bathrooms: 2
- 1/2 bathrooms: 1
Rooms
- Room types: Great Room, Dining Room, Laundry, Master Bedroom, Bedroom 2, Bedroom 3, Bedroom 4
Primary bedroom
- Description: with sitting area
- Level: Upper
- Dimensions: 19 x 16
Bedroom 2
- Level: Upper
- Dimensions: 12 x 11
Bedroom 3
- Level: Upper
- Dimensions: 11 x 14
Bedroom 4
- Level: Upper
- Dimensions: 9 x 8
Dining room
- Level: Main
- Dimensions: 14 x 12
Great room
- Level: Main
- Dimensions: 15 x 17
Kitchen
- Description: and breakfast area
- Level: Main
- Dimensions: 15 x 22
Laundry
- Level: Main
- Dimensions: 7 x 6
Heating
- Heat Pump, Fireplace Insert, Fireplace(s), Electric
Cooling
- Central Air, Ceiling Fan(s), Heat Pump
Appliances
- Included: Electric Cooktop, Built-In Microwave, Built-In Electric Oven, See Remarks, Range, Disposal, Dishwasher
- Laundry: Dryer Hookup, Washer Hookup
Features
- Walk-in Closet(s), Vaulted Ceiling(s), Entrance Foyer, Solid Surface, Kitchen Island, Ceiling Fan(s), Pantry, Eat-in Kitchen, Walk-In Closet(s), Other, See Remarks
- Flooring: Carpet, Ceramic Tile, Other
- Doors: Thermal Doors
- Windows: Thermal Windows
- Basement: None
- Attic: Pull Down Stairs
- Has fireplace: Yes
Interior area
- Total structure area: 2,599
- Total interior livable area: 2,599 sqft
Property
Parking
- Total spaces: 2
- Parking features: Garage Faces Side, Attached, Garage Door Opener, Garage
- Attached garage spaces: 2
Features
- Levels: Two
- Patio & porch: Covered, Patio, See Remarks, Front Porch, Other
- Exterior features: Thermal Doors
- Fencing: None
- View description: None
- Frontage type: See Remarks
Lot
- Size: 2.61 Acres
- Dimensions: 291 x 440 x 326 x 275
- Features: Landscaped
Details
- Parcel number: 10
- Zoning: R-15
- Special conditions: Standard
Construction
Type & style
- Home type: SingleFamily
- Property subtype: Single Family Residence
Materials
- Fiber Cement
- Foundation: Slab
- Roof: Composition
Condition
- New Construction,Under Construction
- New construction: Yes
- Year built: 2026
Details
- Warranty included: Yes
Utilities & green energy
- Sewer: Public Sewer
- Water: Public
- Utilities for property: Other
Community & HOA
Community
- Security: Smoke Detector(s), Security System Owned
- Subdivision: Hamilton Grove
HOA
- Has HOA: Yes
- Amenities included: Sidewalks, Street Lights
- HOA fee: $575 annually
- HOA name: TBD
Location
- Region: Grovetown
Financial & listing details
- Price per square foot: $177/sqft
- Date on market: 10/7/2026
- Cumulative days on market: 3 days
- Listing agreement: Exclusive Right To Sell
- Listing terms: Cash,Conventional,FHA,VA Loan
Estimated market value
Not available
Estimated sales range
Not available
Not available
Price history
| Date | Event | Price |
|---|---|---|
| 10/7/2026 | Pending sale | $459,100$177/sqft |
Source:  Hive MLS #100608698 Report a problem Hive MLS #100608698 Report a problem | ||
| 10/7/2026 | Listed for sale | $459,100$177/sqft |
Source: Hive MLS #100608698 Report a problem | ||
Public tax history
Tax history is unavailable.
Monthly payment
Est. payment
Payment breakdown
Explore the cost of this home by adjusting the details. Changes won't be saved.Climate risks
Neighborhood: 30813
Nearby schools
Schools provided by the listing agent
- Elementary: Euchee Creek
- Middle: Harlem
- High: Harlem
Source: Hive MLS. This data may not be complete. We recommend contacting the local school district to confirm school assignments for this home.
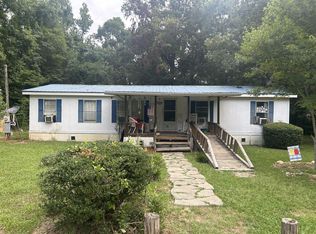
Similar homes
- $439,9004 bd3 ba2.3k sqft719 Hamilton Road, Grovetown, GA 30813New Construction

 MLS ID #100608691, Micah Sikes, Hughston Homes Marketing, Inc.. Hive MLS
 - $444,9004 bd3 ba2.4k sqft733 Hamilton Road, Grovetown, GA 30813New Construction
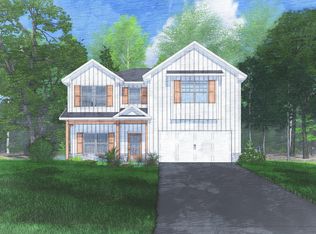 Hive MLS
 - $479,9005 bd3 ba2.7k sqft727 Hamilton Road, Grovetown, GA 30813New Construction
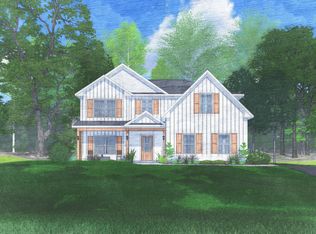 Hive MLS
 - $345,0005 bd4 ba2.8k sqft1207 Sambar Circle, Grovetown, GA 30813For Sale
 MLS ID #100608470, Noah McBride, Century 21 Magnolia. Hive MLS
 - $468,5004 bd4 ba2.8k sqft841 Balfour Drive #Tp245, Grovetown, GA 30813New ConstructionMLS ID #100608247, Terri O'Neil, Ivey Realty Associates, Llc. Hive MLS
- $357,5004 bd3 ba2.7k sqft4408 Raleigh Drive, Grovetown, GA 30813For SaleMLS ID #100605630, Micah Sikes, Hughston Homes Marketing, Inc.. Hive MLS
- $434,7305 bd5 ba3.4k sqft405 Roebuck, Grovetown, GA 30813New ConstructionMLS ID #100608110, Lawrence K Keys, D.R. Horton Realty of Georgia, Inc.. Hive MLS
- $454,5004 bd4 ba3k sqft257 Haverford Drive, Grovetown, GA 30813For SaleMLS ID #100591207, Cathi Neville, Keller Williams Realty Augusta Partners. Hive MLS
- $439,9004 bd3 ba2.5k sqft5605 Sweetwater, Grovetown, GA 30813New ConstructionMLS ID #100602396, Tillery Park South, Meybohm - New Home Div.. Hive MLS
- $399,5004 bd3 ba2.6k sqft236 Haverford Drive, Grovetown, GA 30813For SaleMLS ID #100575738, LEE HARTLEY, Hartley Real Estate Group. Hive MLS
- $444,9005 bd4 ba2.7k sqft5608 Sweetwater Drive, Grovetown, GA 30813New ConstructionMLS ID #100602407, Tillery Park South, Meybohm - New Home Div.. Hive MLS
- $359,9003 bd2 ba1.9k sqft419 Granard Street, Grovetown, GA 30813New ConstructionMLS ID #100608966, Tillery Park South, Meybohm - New Home Div.. Hive MLS
