Welcome to Brahmans Draw by Keystone Homes, a premier new home community in the heart of Spicewood. This thoughtfully designed enclave offers modern luxury homes in the Texas Hill Country just minutes from Lake Travis, surrounded by 5 established golf courses, and Austin’s vibrant energy. Homes feature open floor plans with sophisticated finishes, soaring ceilings, and seamless indoor-outdoor living — perfect for everyday comfort and elevated entertaining. Set against a backdrop of wide-open skies and natural landscapes, Brahmans Draw offers more than just beautiful homes — it creates space to grow, gather, and unwind. With generous homesites, the privacy of a gated setting, and a welcoming sense of community, this is Hill Country living reimagined for today.
Active
$809,990
711 N Paleface Ranch Rd #5, Spicewood, TX 78669
3beds
2,830sqft
Single Family Residence
Built in 2026
5,227 Square Feet Lot
$-- Zestimate®
$286/sqft
$140/mo HOA
What's special
Sophisticated finishesSeamless indoor-outdoor livingOpen floor plansSoaring ceilingsGenerous homesites
- 17 hours
- 80
- 4
Zillow last checked:
Listing updated:
Listed by:
John Cowman (512) 306-8300,
John Cowman, Broker (512) 306-8300
Source: Unlock MLS,MLS#: 7339391
Facts & features
Interior
Bedrooms & bathrooms
- Bedrooms: 3
- Bathrooms: 4
- Full bathrooms: 3
- 1/2 bathrooms: 1
- Main level bedrooms: 1
Primary bedroom
- Description: An airy primary bedroom suite features rich hardwood flooring and a seamlessly connected, well-appointed bathroom.
- Features: Ceiling Fan(s), Recessed Lighting
- Level: Main
Primary bathroom
- Features: Quartz Counters, Double Vanity, Full Bath, Walk-In Closet(s), Walk-in Shower
- Level: Main
Game room
- Features: Vaulted Ceiling(s)
- Level: Second
Kitchen
- Features: Breakfast Bar, Kitchen Island, Quartz Counters, Eat-in Kitchen, High Ceilings, Open to Family Room, Pantry, Recessed Lighting
- Level: Main
Heating
- Central
Cooling
- Ceiling Fan(s), Central Air
Appliances
- Included: Dishwasher, Disposal, Induction Cooktop, Microwave, Free-Standing Electric Oven
Features
- Breakfast Bar, Ceiling Fan(s), High Ceilings, Vaulted Ceiling(s), Quartz Counters, Double Vanity, Electric Dryer Hookup, Eat-in Kitchen, Entrance Foyer, Interior Steps, Kitchen Island, Multiple Living Areas, Open Floorplan, Pantry, Primary Bedroom on Main, Recessed Lighting, Smart Thermostat, Soaking Tub, Study/Home Office, Walk-In Closet(s)
- Flooring: Carpet, Laminate, Tile
- Windows: Double Pane Windows, Insulated Windows, Low Emissivity Windows, Screens
- Number of fireplaces: 1
- Fireplace features: Electric, Living Room
Interior area
- Total interior livable area: 2,830 sqft
Property
Parking
- Total spaces: 2
- Parking features: Attached, Driveway, Garage Faces Side, Shared Driveway
- Attached garage spaces: 2
Accessibility
- Accessibility features: Central Living Area, Common Area
Features
- Levels: Two
- Stories: 2
- Patio & porch: Covered, Front Porch
- Exterior features: Exterior Steps, Gutters Full, Lighting, Private Entrance, Private Yard
- Pool features: None
- Fencing: Back Yard, Wrought Iron
- Has view: Yes
- View description: Hill Country
- Waterfront features: See Remarks
Lot
- Size: 5,227 Square Feet
- Features: Back Yard, Curbs, Few Trees, Front Yard, Sprinkler - Automatic, Sprinkler - In-ground, Sprinkler - Rain Sensor, Views
Details
- Additional structures: None
- Parcel number: 711 paleface ranch rd #5
- Special conditions: Standard
Construction
Type & style
- Home type: SingleFamily
- Property subtype: Single Family Residence
Materials
- Foundation: Slab
- Roof: Metal
Condition
- New Construction
- New construction: Yes
- Year built: 2026
Details
- Builder name: Keystone Homes
Utilities & green energy
- Sewer: Public Sewer
- Water: Public
- Utilities for property: Electricity Connected, Internet-Cable, Sewer Connected, Underground Utilities, Water Connected
Community & HOA
Community
- Features: Cluster Mailbox, Common Grounds, Curbs, Gated
- Subdivision: Brahmans Draw
HOA
- Has HOA: Yes
- Services included: Common Area Maintenance, Landscaping
- HOA fee: $140 monthly
- HOA name: Brahmans Draw HOA
Location
- Region: Spicewood
Financial & listing details
- Price per square foot: $286/sqft
- Annual tax amount: $5,200
- Date on market: 9/23/2026
- Listing terms: Cash,Contract,Conventional,FHA,VA Loan
- Electric utility on property: Yes
Estimated market value
Not available
Estimated sales range
Not available
Not available
Price history
| Date | Event | Price |
|---|---|---|
| 9/23/2026 | Listed for sale | $809,990$286/sqft |
Source:  Unlock MLS #7339391 Report a problem Unlock MLS #7339391 Report a problem | ||
Public tax history
Tax history is unavailable.
Monthly payment
Est. payment
Payment breakdown
Explore the cost of this home by adjusting the details. Changes won't be saved.Climate risks
Neighborhood: 78669
Nearby schools
Schools provided by the listing agent
- Elementary: Marble Falls
- Middle: Marble Falls
- High: Marble Falls
- District: Marble Falls ISD
Source: Unlock MLS. This data may not be complete. We recommend contacting the local school district to confirm school assignments for this home.
- from $809,990-- sqft711 Paleface Ranch Rd UNIT 5, Spicewood, TX 78669New Construction
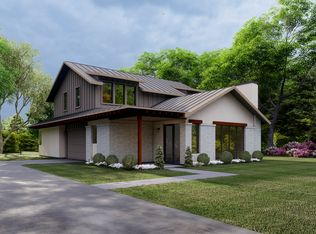
- from $854,9904 bd4 ba3k sqftBowie Plan, Brahmans Draw, Spicewood, TX 78669New Construction
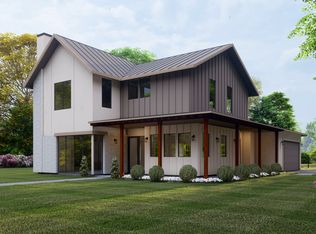
- from $792,9903 bd4 ba2.6k sqftTravis Plan, Brahmans Draw, Spicewood, TX 78669New Construction
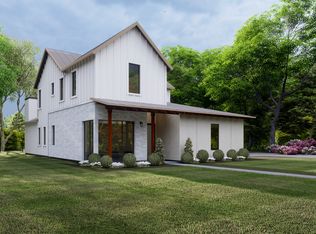
- from $809,9903 bd4 ba2.8k sqftLamar Plan, Brahmans Draw, Spicewood, TX 78669New Construction
Similar homes
- from $792,9903 bd4 ba2.6k sqftTravis Plan, Brahmans Draw, Spicewood, TX 78669New ConstructionKeystone Homes
- $789,9903 bd4 ba2.6k sqft711 N Paleface Ranch Rd #4, Spicewood, TX 78669Active

 Unlock MLS
 - from $809,9903 bd4 ba2.8k sqftLamar Plan, Brahmans Draw, Spicewood, TX 78669New ConstructionKeystone Homes
- from $854,9904 bd4 ba3k sqftBowie Plan, Brahmans Draw, Spicewood, TX 78669New ConstructionKeystone Homes
- $833,9993 bd3 ba2.4k sqft1837 Art Adams Way, Spicewood, TX 78669For Sale
 MLS ID #176353, Terri H Kuenstler, All American Home & Ranch Sale. HLMLS as distributed by MLS GRID
 - $699,9003 bd3 ba3k sqft126 County Road 420, Spicewood, TX 78669ActiveMLS ID #6680140, Gene Arant, Keller Williams - Lake Travis. Unlock MLS
- $799,9953 bd3 ba2.7k sqft254 Middleton Rd, Spicewood, TX 78669ActiveMLS ID #9726519, Lori Wakefield, Keller Williams - Lake Travis. Unlock MLS
- $767,0003 bd2 ba1.9k sqft1201 Lake Shore Dr, Spicewood, TX 78669ActiveMLS ID #2756833, Brian Langlois, Kuper Sotheby's Int'l Realty. Unlock MLS
- $839,9994 bd4 ba3.3k sqft515 Wesley Ridge Dr, Spicewood, TX 78669ActiveMLS ID #3622221, Guy Allcorn, Compass RE Texas, LLC. Unlock MLS
- $799,0004 bd3 ba2.6k sqft444 Rees Landing Rd, Spicewood, TX 78669ActiveUnlock MLS
- $799,0004 bd3 ba3k sqft104 Rees Landing Rd, Spicewood, TX 78669ActiveUnlock MLS
- $799,0004 bd5 ba2.9k sqft509 Coventry Rd, Spicewood, TX 78669For SaleMLS ID #179268, Donna M Andruk, Keller Williams Realty. HLMLS as distributed by MLS GRID
- $989,0003 bd3 ba2.9k sqft26310 Countryside Dr, Spicewood, TX 78669ActiveMLS ID #2785300, Krista Thompson, Horizon Realty. Unlock MLS
- $699,5003 bd4 ba2.7k sqft333 Wesley Ridge Dr, Spicewood, TX 78669ActiveMLS ID #2208146, Aaron Jistel, ListingSpark. Unlock MLS
- $985,0003 bd4 ba3.1k sqft2401 Sailpoint Dr, Spicewood, TX 78669ActiveMLS ID #9720842, Anna Naumann, The Elite Property Group. Unlock MLS
- $849,9993 bd4 ba2.5k sqft403 Sinclair Dr, Briarcliff, TX 78669ActiveMLS ID #5858568, Buck Pounds, Bradfield Real Estate LLC. Unlock MLS
