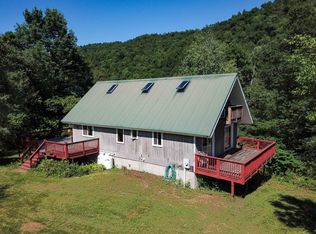
Welcome to this charming three-bedroom, one-and-a-half-bath home nestled on 2.57 picturesque acres in the heart of Roxbury, Vermont. Offering the perfect blend of country charm and everyday comfort, this property provides a peaceful setting with plenty of room to enjoy the outdoors. A welcoming covered porch leads into a functional layout featuring an open kitchen and dining area, ideal for gathering with family and friends. The spacious living room is filled with natural light and offers easy access to the backyard, while the first-floor primary bedroom adds convenience and flexibility. Upstairs, you'll find two additional bedrooms and a full bath, providing ample space for family, guests, or a home office. Outside, the beautifully landscaped grounds offer room for gardens, recreation, or simply relaxing while taking in the quiet Vermont surroundings. Located just minutes from Northfield and an easy drive to Montpelier, Sugarbush Resort, Mad River Glen, hiking trails, and VAST trail access, this home is perfectly situated for year-round outdoor enthusiasts. Whether you're looking for a full-time residence or a peaceful Vermont getaway, 711 Northfield Road offers country living with convenient access to everything Central Vermont has to offer.
Active
Listed by: Wallace Realty • Kelly Laliberte
$335,000
711 Northfield Road, Roxbury, VT 05669
3beds
1,536sqft
:
Get pre-qualified$2,484/mo
Single Family Residence
Built in 1788
2.57 Acres Lot
$324,200 Zestimate®
$218/sqft
$-- HOA
What's special
Quiet vermont surroundingsWelcoming covered porchFunctional layoutFirst-floor primary bedroomThree-bedroom one-and-a-half-bath homeBeautifully landscaped grounds
- 22 hours |
- 243 |
- 10 |
Zillow last checked:
Listing updated:
Listed by:
Kelly Laliberte,
Wallace Realty 802-324-1939
Source: PrimeMLS,MLS#: 5101779
Facts & features
Interior
Bedrooms & bathrooms
- Bedrooms: 3
- Bathrooms: 2
- Full bathrooms: 1
- 1/2 bathrooms: 1
Heating
- Oil, Forced Air
Cooling
- None
Appliances
- Included: Dishwasher, Dryer, Gas Range, Refrigerator, Washer
Features
- Flooring: Laminate, Wood
- Basement: Basement Stairs,Dirt Floor,Unfinished,Interior Entry
Interior area
- Total structure area: 2,208
- Total interior livable area: 1,536 sqft
- Finished area above ground: 1,536
- Finished area below ground: 0
Property
Parking
- Parking features: Dirt
Features
- Levels: Two
- Stories: 2
- Patio & porch: Covered Porch
- Exterior features: Garden
- Frontage length: Road frontage: 366
Lot
- Size: 2.57 Acres
- Features: Corner Lot, Country Setting, Rural
Details
- Parcel number: 53116710395
- Zoning description: none
Construction
Type & style
- Home type: SingleFamily
- Property subtype: Single Family Residence
Materials
- Wood Frame
- Foundation: Stone
- Roof: Metal
Condition
- New construction: No
- Year built: 1788
Utilities & green energy
- Electric: Circuit Breakers
- Sewer: 1000 Gallon, Leach Field, Private Sewer
- Utilities for property: Cable Available, Phone Available
Community & HOA
Location
- Region: Roxbury
Financial & listing details
- Price per square foot: $218/sqft
- Tax assessed value: $184,100
- Annual tax amount: $2,536
- Date on market: 7/26/2026
- Road surface type: Dirt, Gravel
Estimated market value
$324,200
$308,000 - $340,000
$3,466/mo
Price history
| Date | Event | Price |
|---|---|---|
| 7/26/2026 | Listed for sale | $335,000+80.6%$218/sqft |
Source:  PrimeMLS #5101779 Report a problem PrimeMLS #5101779 Report a problem | ||
| 11/16/2021 | Sold | $185,500-4.9%$121/sqft |
Source: PrimeMLS #4880288 Report a problem | ||
| 9/24/2021 | Contingent | $195,000$127/sqft |
Source: PrimeMLS #4880288 Report a problem | ||
| 9/19/2021 | Listed for sale | $195,000$127/sqft |
Source: PrimeMLS #4880288 Report a problem | ||
| 9/5/2021 | Contingent | $195,000$127/sqft |
Source: PrimeMLS #4880288 Report a problem | ||
| 8/31/2021 | Listed for sale | $195,000+42.3%$127/sqft |
Source: PrimeMLS #4880288 Report a problem | ||
| 6/30/2009 | Sold | $137,000$89/sqft |
Source: Public Record Report a problem | ||
Public tax history
| Year | Property taxes | Tax assessment |
|---|---|---|
| 2024 | -- | $184,100 |
| 2023 | -- | $184,100 |
| 2022 | -- | $184,100 +33.2% |
| 2021 | -- | $138,200 |
| 2020 | -- | $138,200 |
| 2019 | -- | $138,200 |
| 2018 | -- | $138,200 |
| 2017 | -- | $138,200 |
| 2016 | -- | $138,200 +9900% |
| 2015 | -- | $1,382 |
| 2014 | -- | $1,382 |
| 2013 | -- | $1,382 |
| 2012 | -- | $1,382 |
| 2011 | -- | $1,382 |
| 2010 | -- | $1,382 +33% |
| 2009 | -- | $1,039 |
| 2008 | -- | $1,039 +4.1% |
| 2007 | -- | $998 |
| 2006 | -- | $998 |
Find assessor info on the county website
Monthly payment
Est. payment
Payment breakdown
Explore the cost of this home by adjusting the details. Changes won't be saved.Climate risks
Neighborhood: 05669
Nearby schools
GreatSchools rating
- NARoxbury Village SchoolGrades: PK-4Distance: 1.7 mi
- 10/10Main Street SchoolGrades: 5-8Distance: 13.5 mi
- 9/10Montpelier High SchoolGrades: 9-12Distance: 12.8 mi
- $578,000-- bd-- ba-- sqft4 Erskine Rd, Roxbury, VT 05669Off Market
- $263,900-- bd-- ba-- sqft605 Northfield Rd, Randolph, VT 05669Off Market
- $374,700-- bd-- ba-- sqft785 Northfield Rd, Roxbury, VT 05669Off Market
- $26,100-- bd-- ba-- sqft569 Northfield Rd, Northfield, VT 05669Off Market
- $538,0004 bd4 ba2k sqft564 Northfield Rd, Roxbury, VT 05669Off Market
- $201,500-- bd-- ba-- sqft553 Northfield Rd, Roxbury, VT 05669Off Market
- $--3 bd1 ba900 sqft949 Northfield Rd, Roxbury, VT 05669Off Market
- $452,900-- bd-- ba-- sqft151 Erskine Rd, Roxbury, VT 05669Off Market
A local agent can set up tours, give advice and negotiate with sellers.
Similar homes
- $259,0003 bd2 ba1k sqft677 Rabbit Hollow Road, Northfield, VT 05663Active
 MLS ID #5101599, Michelle Hebert. PrimeMLS
 - $325,0003 bd2 ba1.4k sqft22 Lemery Road, Braintree, VT 05060Active
 MLS ID #5100971, Curtis Trousdale. PrimeMLS
 - $--4 bd1 ba1.3k sqft5 Park St, Graniteville, VT 05654AuctionAuction.com 2
- $325,0004 bd1 ba1.7k sqft62 Dewey Boulevard, Randolph, VT 05060Active
 MLS ID #5100657, Dennis Brown. PrimeMLS
 - $324,0003 bd2 ba1.8k sqft131 Slate Avenue, Northfield, VT 05663ActiveMLS ID #5093743, Ray Mikus. PrimeMLS
- $335,0003 bd2 ba1.6k sqft4167 VT Route 12, Berlin, VT 05602ActiveMLS ID #5089608, The Malley Group. PrimeMLS
- $388,0004 bd2 ba2.1k sqft218 Donahue Road, Barre Town, VT 05654ActiveMLS ID #5101311, The Malley Group. PrimeMLS
- $329,0002 bd1 ba888 sqft1608 Braintree Hill Road, Braintree, VT 05060ActiveMLS ID #5101603, Suzi Lamson. PrimeMLS
- $299,0004 bd1 ba1.4k sqft706 Vermont Route 12, Middlesex, VT 05602ActiveMLS ID #5100879, Kimberly Gravel. PrimeMLS
- $499,9003 bd1 ba1.7k sqft2316 Peth Road, Braintree, VT 05060ActiveMLS ID #5101283, Lori A Holt. PrimeMLS
- $415,0003 bd2 ba1.5k sqft5 Spruce Lane, Barre Town, VT 05641ActiveMLS ID #5101841, Janel Johnson. PrimeMLS
- $358,0003 bd2 ba768 sqftNorth Lynx, Warren, VT 05674ActiveMLS ID #5099726, Erik Reisner. PrimeMLS
- $369,0003 bd2 ba1.3k sqft244 Middle Road, Barre Town, VT 05654ActiveMLS ID #5097597, Jayden Karr. PrimeMLS
- $435,0004 bd2 ba1.5k sqft113 Mill Brook Rd, Waitsfield, VT 05673For Sale By Owner
- $495,0002 bd2 ba1.5k sqft149 Folsom Brook Drive, Waitsfield, VT 05673ActiveMLS ID #5100511, Karl Klein. PrimeMLS
- $349,0004 bd2 ba2k sqft298 Biddle Road, Lincoln, VT 05443ActiveMLS ID #5078154, Madison Roberge. PrimeMLS
- $375,0003 bd1 ba1.5k sqft663 Elm Street, Montpelier, VT 05602ActiveMLS ID #5100256, Soren Pfeffer. PrimeMLS
- $379,0003 bd1 ba1.8k sqft343 Sierra Lavin Road, Barre Town, VT 05641ActiveMLS ID #5093832, Sue Aldrich. PrimeMLS
- $485,0003 bd2 ba1.2k sqft115 Washbowl Road, Northfield, VT 05663ActiveMLS ID #5086150, Lucas deSousa. PrimeMLS
- $375,0003 bd2 ba2.2k sqft13 Patch Road, Barre Town, VT 05641ActiveMLS ID #5100888, Emily Stephens. PrimeMLS
