Classic One Room Schoolhouse for sale! Well, technically, it has more than one room, but you get the idea. This very charming home has an open floor plan, with kitchen, dining, and living room all one big space. Think: Classroom. There’s a wall of south-facing windows to let in tons of light as well as lovely passive solar heat! Naturally, there’s a wall of blackboard as well, which should make you smile just thinking about the possibilities. The house heats with an efficient, new boiler, and the main room has a nice wood stove as well. Because…of course it does. The large first floor bedroom has a fun loft space as well. The story goes that originally this was the indoor area that kids could play in for “inside recess”. But now, it’s a gorgeous room with exposed beams and high ceilings. A full bathroom and laundry room round out the first floor. Upstairs features another bedroom, and an office space. The lot is a mix of level and sloped, and has well-kept old stone walls and mature landscaping. Playground seesaw (or is it a teeter totter) will delight folks of all ages! This converted schoolhouse also features a side deck for outdoor entertainment, and a nice storage shed. Recent updates include electric, propane boiler, and water heater.
Active
Listed by: Green Light Real Estate • Ray Mikus • 802-225-6425
$249,000
1337 East Roxbury Road, Roxbury, VT 05669
2beds
2,138sqft
Single Family Residence
Built in 1822
0.61 Acres Lot
$228,200 Zestimate®
$116/sqft
$-- HOA
What's special
Well-kept old stone wallsEfficient new boilerMature landscapingNice storage shed
- 15 hours
- 259
- 38
Zillow last checked:
Listing updated:
Listed by:
Ray Mikus,
Green Light Real Estate 802-225-6425
Source: PrimeMLS,MLS#: 5115181
Facts & features
Interior
Bedrooms & bathrooms
- Bedrooms: 2
- Bathrooms: 1
- Full bathrooms: 1
Heating
- Propane, Direct Vent, Hot Water, Wood Stove
Cooling
- None
Appliances
- Included: Dishwasher, Dryer, Gas Range, Refrigerator, Washer
- Laundry: 1st Floor Laundry
Features
- Basement: Crawl Space
Interior area
- Total structure area: 2,138
- Total interior livable area: 2,138 sqft
- Finished area above ground: 2,138
- Finished area below ground: 0
Property
Parking
- Parking features: Gravel
Features
- Levels: Two
- Stories: 2
- Exterior features: Shed
- Frontage length: Road frontage: 85
Lot
- Size: 0.61 Acres
- Features: Country Setting, Landscaped
Details
- Parcel number: 53116710579
- Zoning description: No Local Zoning
- Special conditions: Standard
Construction
Type & style
- Home type: SingleFamily
- Architectural style: Other
- Property subtype: Single Family Residence
Materials
- Clapboard Exterior
- Foundation: Concrete, Fieldstone
- Roof: Standing Seam
Condition
- New construction: No
- Year built: 1822
Utilities & green energy
- Electric: Circuit Breakers
- Sewer: Septic Tank
- Utilities for property: Propane, Phone Available
Community & HOA
Location
- Region: Northfield
Financial & listing details
- Price per square foot: $116/sqft
- Tax assessed value: $142,600
- Annual tax amount: $3,749
- Date on market: 10/21/2026
- Road surface type: Paved
Estimated market value
$228,200
$178,000 - $276,000
$2,374/mo
Price history
| Date | Event | Price |
|---|---|---|
| 10/21/2026 | Listed for sale | $249,000+131.6%$116/sqft |
Source:  PrimeMLS #5115181 Report a problem | ||
| 10/8/2002 | Sold | $107,500$50/sqft |
Source: Public Record Report a problem | ||
Public tax history
| Year | Property taxes | Tax assessment |
|---|---|---|
| 2024 | -- | $142,600 |
| 2023 | -- | $142,600 |
| 2022 | -- | $142,600 +8.7% |
| 2021 | -- | $131,200 |
| 2020 | -- | $131,200 |
| 2019 | -- | $131,200 |
| 2018 | -- | $131,200 |
| 2017 | -- | $131,200 |
| 2016 | -- | $131,200 +9900% |
| 2015 | -- | $1,312 |
| 2014 | -- | $1,312 |
| 2013 | -- | $1,312 |
| 2012 | -- | $1,312 |
| 2011 | -- | $1,312 |
| 2010 | -- | $1,312 +17.1% |
| 2009 | -- | $1,120 |
| 2008 | -- | $1,120 |
| 2007 | -- | $1,120 |
| 2006 | -- | $1,120 |
Find assessor info on the county website
Monthly payment
Est. payment
Payment breakdown
Explore the cost of this home by adjusting the details. Changes won't be saved.Climate risks
Neighborhood: 05663
Nearby schools
Schools provided by the listing agent
- Elementary: Union Elementary School
- Middle: Main Street Middle School
- High: Montpelier High School
- District: Montpelier School District
Source: PrimeMLS. This data may not be complete. We recommend contacting the local school district to confirm school assignments for this home.

Similar homes
- $324,9003 bd2 ba2k sqft373 East Roxbury Road, Roxbury, VT 05663Active
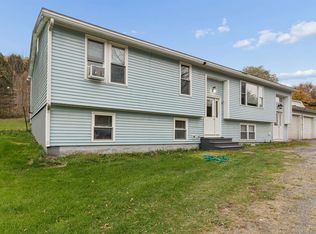 MLS ID #5114295, Jeffrey Whalen. PrimeMLS
- $294,9995 bd2 ba2.4k sqft7 School St, Randolph, VT 05060For Sale By Owner
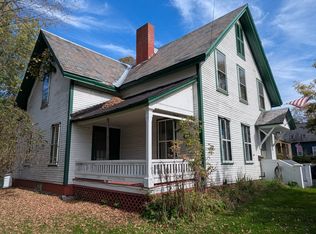
- $285,0003 bd2 ba1.5k sqft711 Northfield Road, Roxbury, VT 05669Active
 MLS ID #5101779, Kelly Laliberte. PrimeMLS
- $260,0002 bd2 ba1.3k sqft182 Brook Street, Williamstown, VT 05679Active
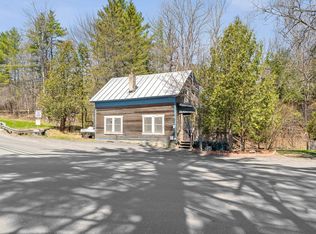 MLS ID #5085991, Cole Elwood. PrimeMLS
