Nestled on a large corner lot in the desirable Murray Hills Subdivision, this expansive home offers more than 3500 square feet of living space and incredible potential for customization. Featuring 4 bedrooms with the possibility of 2 master suites along with 4 full bathrooms, this property provides the space and flexibility to accommodate a variety of lifestyles.
The generous floor plan offers multiple living and gathering areas, creating endless opportunities to design and update the home to match your vision. Whether you're looking for room to grow, space to entertain, or a property to personalize, this home delivers a rare combination of size, location, and opportunity.
Ideally situated near premier shopping and dining destinations, top-rated schools, and the renowned medical district of Augusta, convenience is at your doorstep. Commuters, healthcare professionals, and families alike will appreciate the home's central location and easy access to everyday amenities.
With its substantial square footage, desirable corner lot, and outstanding location, this property is more than just a house--it's a canvas for your life, ready for your personal touch and future memories.
For sale
Price cut: $24K (9/29)
$475,000
711 Oberlin Road, Augusta, GA 30909
4beds
3,273sqft
Single Family Residence
Built in 1955
0 Square Feet Lot
$468,200 Zestimate®
$145/sqft
$-- HOA
What's special
Desirable corner lotLarge corner lot
- 133 days
- 949
- 57
Zillow last checked:
Listing updated:
Listed by:
Dana Blanchard 706-267-5778,
Southeastern Residential, LLC
Source: Hive MLS,MLS#: 100581531 Originating MLS: REALTORS® of Greater Augusta
Originating MLS: REALTORS® of Greater AugustaFacts & features
Interior
Bedrooms & bathrooms
- Bedrooms: 4
- Bathrooms: 4
- Full bathrooms: 3
- 1/2 bathrooms: 1
Rooms
- Room types: Great Room, Dining Room, Living Room, Bathroom 1, Bedroom 2, Bedroom 3, Bedroom 4
Bedroom 2
- Level: First
- Dimensions: 12 x 15
Bedroom 3
- Level: First
- Dimensions: 14 x 15
Bedroom 4
- Level: First
- Dimensions: 15 x 20
Bathroom 1
- Level: First
- Dimensions: 15 x 12
Dining room
- Level: First
- Dimensions: 19 x 15
Great room
- Level: First
- Dimensions: 15 x 20
Kitchen
- Level: First
- Dimensions: 20 x 10
Living room
- Level: First
- Dimensions: 24 x 16
Heating
- Fireplace(s), Electric, Forced Air, Heat Pump, Natural Gas
Cooling
- Central Air
Features
- Master Downstairs, Walk-in Closet(s), Entrance Foyer, Bookcases, Ceiling Fan(s), Walk-in Shower, Gas Log, Walk-In Closet(s), Wood Burning Stove
- Basement: None
- Number of fireplaces: 2
- Fireplace features: Wood Burning Stove, Gas Log
Interior area
- Total structure area: 3,273
- Total interior livable area: 3,273 sqft
Property
Parking
- Total spaces: 4
- Parking features: Attached, Covered, Concrete
- Attached garage spaces: 2
- Carport spaces: 2
- Covered spaces: 4
Features
- Levels: One
- Patio & porch: Covered, Front Porch
- Exterior features: See Remarks
- Pool features: None
- Fencing: Brick,Partial,Back Yard
- View description: None
- Frontage type: See Remarks
Lot
- Size: 0 Square Feet
- Dimensions: 0.59
Details
- Parcel number: 0331013000
- Zoning: R3
Construction
Type & style
- Home type: SingleFamily
- Property subtype: Single Family Residence
Materials
- Brick
- Foundation: Crawl Space
- Roof: Composition
Condition
- New construction: No
- Year built: 1955
Utilities & green energy
- Utilities for property: Sewer Connected, Water Connected
Community & HOA
Community
- Subdivision: Murray Hill
HOA
- Has HOA: No
Location
- Region: Augusta
Financial & listing details
- Price per square foot: $145/sqft
- Tax assessed value: $182,380
- Annual tax amount: $5,038
- Date on market: 6/13/2026
- Cumulative days on market: 133 days
- Listing agreement: Exclusive Right To Sell
- Listing terms: Cash,Conventional,FHA,VA Loan
- Road surface type: Paved
Estimated market value
$468,200
$445,000 - $492,000
$2,467/mo
Price history
| Date | Event | Price |
|---|---|---|
| 9/29/2026 | Price change | $475,000-4.8%$145/sqft |
Source:  Hive MLS #100581531 Report a problem Hive MLS #100581531 Report a problem | ||
| 7/15/2026 | Price change | $499,000-5%$152/sqft |
Source: Hive MLS #100581531 Report a problem | ||
| 6/13/2026 | Listed for sale | $525,000$160/sqft |
Source: Hive MLS #100581531 Report a problem | ||
Public tax history
| Year | Property taxes | Tax assessment |
|---|---|---|
| 2025 | $1,898 -6.1% | $182,380 -3.3% |
| 2024 | $2,023 +22.9% | $188,632 +13.2% |
| 2023 | $1,646 -7.2% | $166,644 +20.7% |
| 2022 | $1,774 -5.5% | $138,075 +5.2% |
| 2021 | $1,877 -47% | $131,251 +28.5% |
| 2020 | $3,540 -0.7% | $102,169 |
| 2019 | $3,566 +0.5% | $102,169 |
| 2018 | $3,546 -0.5% | $102,169 |
| 2017 | $3,566 +0.5% | $102,169 |
| 2016 | $3,549 | $102,169 |
| 2015 | $3,549 -0.9% | $102,169 |
| 2014 | $3,580 | $102,169 |
| 2013 | -- | -- |
| 2012 | -- | -- |
| 2011 | -- | -- |
| 2010 | -- | -- |
| 2009 | -- | -- |
| 2008 | -- | -- |
| 2007 | -- | -- |
| 2005 | -- | -- |
| 2004 | -- | -- |
| 2001 | -- | -- |
| 2000 | -- | -- |
Find assessor info on the county website
Monthly payment
Est. payment
Payment breakdown
Explore the cost of this home by adjusting the details. Changes won't be saved.Climate risks
Neighborhood: Lake Aumond
Nearby schools
Schools provided by the listing agent
- Elementary: Lake Forest Elementary School
- Middle: Langford
- High: Richmond Academy
Source: Hive MLS. This data may not be complete. We recommend contacting the local school district to confirm school assignments for this home.
Similar homes
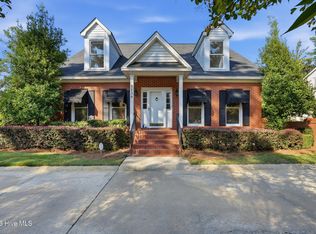
- $470,0003 bd3 ba2.5k sqft3139 W Lake Forest Drive, Augusta, GA 30909For Sale
 MLS ID #100611257, Diane Smith, Blanchard & Calhoun - WA. Hive MLS
 - $519,0005 bd3 ba3.4k sqft3011 Fox Spring Road, Augusta, GA 30909For Sale
 MLS ID #100609371, Jamie R Long, Keller Williams Realty Augusta Partners. Hive MLS
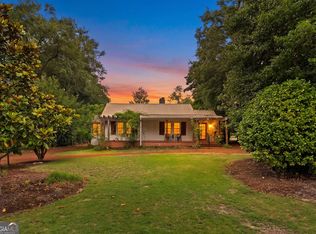
 - $449,9003 bd3 ba2.3k sqft2735 Henry St, Augusta, GA 30909Active
 MLS ID #10810841, Lisa Moss, Blanchard & Calhoun Real Estate. GAMLS
 - $549,0004 bd3 ba3k sqft12 Raintree Place, Augusta, GA 30909For Sale
 MLS ID #100582740, Jane S Lane, Re/max True Advantage. Hive MLS
 - $349,9005 bd3 ba2.8k sqft629 Canterbury, Augusta, GA 30909For SaleMLS ID #98201012, Sandra Murrell, HomeSmart Realty Partners. Hive MLS
- $390,0004 bd3 ba3k sqft1509 Weaver Dr, Augusta, GA 30909Active Under ContractMLS ID #10844864, Christopher Nesbitt, Virtual Properties Realty.com. GAMLS
- $465,0004 bd4 ba3.3k sqft2407 Wrightsboro Road, Augusta, GA 30904For SaleMLS ID #100608699, Joseph Ryan Merritt, Re/max True Advantage. Hive MLS
- $300,0004 bd2 ba1.7k sqft2922 Stratford Drive, Augusta, GA 30909For SaleMLS ID #100600083, Trulock Group, Blanchard & Calhoun - Evans. Hive MLS
- $299,9004 bd3 ba3.1k sqft4025 Maddox Road, Augusta, GA 30909For SaleMLS ID #100587769, Christopher Sorrells, Re/max True Advantage. Hive MLS
- $419,9004 bd3 ba2.8k sqft307 Wakefield Lane N, Martinez, GA 30907For SaleMLS ID #100608799, Farrah Brown La Pan, Real Estate Simplified, LLC. Hive MLS
- $539,9004 bd5 ba2.8k sqft407 Preserve Trail, Martinez, GA 30907For SaleMLS ID #100607323, Shawna Woodward, RE/MAX Reinvented. Hive MLS
- $269,9004 bd3 ba2k sqft3508 Jamaica Drive, Augusta, GA 30909For SaleMLS ID #100598563, Zach Cook, Paul Myers Real Estate LLC. Hive MLS
- $454,9005 bd3 ba3k sqft4147 Knollcrest Circle N, Martinez, GA 30907For SaleMLS ID #100589659, Terri Frerichs, Better Homes & Gardens Executive Partners. Hive MLS
- $372,6004 bd3 ba2.4k sqft4164 Quail Springs Circle, Augusta, GA 30907For SaleMLS ID #100611011, Carol L Tapley, Meybohm Real Estate - Evans. Hive MLS
- $429,9005 bd4 ba3.4k sqft4198 Knollcrest Circle N, Martinez, GA 30907For SaleMLS ID #100577808, Ann Marie McManus, Meybohm Real Estate - Wheeler. Hive MLS
- $460,0004 bd3 ba3k sqft115 Kim Court, Blythe, GA 30805For SaleMLS ID #100611090, Natasha Deon Boles, ERA Wilder Realty. Hive MLS
- $440,0004 bd4 ba2.7k sqft16 Rapids Court, North Augusta, SC 29841For SaleMLS ID #98255925, Deborah Turner, Summer House Realty. Hive MLS
- $399,0003 bd3 ba2.4k sqft1106 Winter Street, Augusta, GA 30904For SaleMLS ID #100610893, Nancy Whitford, On The Course Realty, Llc. Hive MLS
- $459,9005 bd4 ba2.9k sqft829 Woodberry Drive, Evans, GA 30809For SaleMLS ID #100607623, Rita Grimes, EXP Realty, LLC. Hive MLS
