Skip main navigation
For sale
  • Price cut: $20K (8/5)
    $569,900

    711 Quarry Point Rd, Malvern, PA 19355

    3beds
    2,020sqft
    : 
    $3,834/mo
    Get pre-qualified
    Townhouse
    Built in 2020
    920 Square Feet Lot
    $558,900 Zestimate®
    $282/sqft
    $205/mo HOA

    What's special

    Generous deckElectric rangeSunny breakfast areaAbundant cabinetryLuxury vinyl flooringSpacious walk-in closetLarge pantry closet
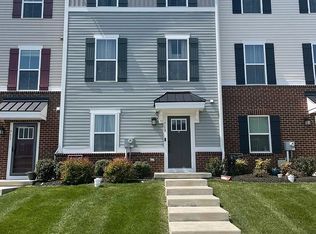
    Beautiful modern three-story townhome with 3 bedrooms, 2.5 bathrooms, and over 2,000 square feet of beautifully maintained living space. Located in the highly desirable Atwater community within the award-winning Great Valley School District. Designed for comfort and convenience, this home offers a low-maintenance lifestyle with HOA services that include lawn care, snow removal, and trash service. The main living level features a bright, open-concept layout filled with natural light. The spacious living and dining areas flow seamlessly into a sunny breakfast area and a well-appointed kitchen, creating the perfect setting for both everyday living and entertaining. The kitchen is equipped with stainless steel appliances—including an electric range, built-in microwave, refrigerator, dishwasher, and disposal—along with granite countertops, luxury vinyl flooring, abundant cabinetry, and a large pantry closet. Just off the breakfast area, a generous deck provides the ideal space for morning coffee or outdoor relaxation. On the ground floor, you’ll find two closets and a versatile bonus room with French doors, perfect for a home office, flex space, or private retreat. The third floor hosts all three bedrooms as well as a laundry closet with washer and dryer for added convenience. The Master Bedroom includes a tray ceiling, a spacious walk-in closet, and a luxurious en-suite bath featuring a soaking tub and glass-enclosed shower. Two additional generously sized bedrooms with ample closet space share a full hall bathroom. Enjoy easy access to King of Prussia—just 20 minutes away—as well as nearby routes including 202, 29, 30, Lancaster Avenue, and the Pennsylvania Turnpike (I-76). Call direct for a personal tour at 610-310-9318.
    67 days
    657
    22

    Likely to sell faster than

    Zillow last checked:

    Listing updated:

    Listed by:

    William Tierney 610-310-9318,

    RE/MAX Select Group 6106241034

    Source: Bright MLS,MLS#: PACT2129060MLS Logo

      Facts & features

      Interior

      Bedrooms & bathrooms
      • Bedrooms: 3
      • Bathrooms: 3
      • Full bathrooms: 2
      • 1/2 bathrooms: 1
      • Main level bathrooms: 1
      Basement
      • Area: 340
      Heating
      • Forced Air, Natural Gas
      Cooling
      • Central Air, Electric
      Appliances
      • Included: Electric Water Heater
      Features
      • Basement: Unfinished
      • Has fireplace: No
      Interior area
      • Total structure area: 2,020
      • Total interior livable area: 2,020 sqft
      • Finished area above ground: 1,680
      • Finished area below ground: 340

      Property

      Parking
      • Total spaces: 2
      • Parking features: Garage Door Opener, Attached
      • Attached garage spaces: 2
      Accessibility
      • Accessibility features: None
      Features
      • Levels: Two
      • Stories: 2
      • Pool features: None
      Lot
      • Size: 920 Square Feet
      Details
      • Additional structures: Above Grade, Below Grade
      • Parcel number: 4202 0730
      • Zoning: RES
      • Special conditions: Standard

      Construction

      Type & style
      • Home type: Townhouse
      • Architectural style: A-Frame,Art Deco
      • Property subtype: Townhouse
      Materials
      • Vinyl Siding
      • Foundation: Concrete Perimeter
      Condition
      • New construction: No
      • Year built: 2020

      Utilities & green energy

      • Sewer: Public Sewer
      • Water: Public

      Community & HOA

      Community
      • Subdivision: Atwater
      HOA
      • Has HOA: Yes
      • HOA fee: $205 monthly
      Location
      • Region: Malvern
      • Municipality: EAST WHITELAND TWP

      Financial & listing details

      • Price per square foot: $282/sqft
      • Tax assessed value: $202,200
      • Annual tax amount: $6,324
      • Date on market: 6/23/2026
      • Listing agreement: Exclusive Right To Sell
      • Ownership: Fee Simple

        Estimated market value

        $558,900

        $531,000 - $587,000

        $3,336/mo

        Price history

        DateEventPrice
        8/5/2026Price change$569,900-3.4%$282/sqft
        Source: Bright MLS #PACT2129060 Report a problem
        6/23/2026Price change$589,900-3.3%$292/sqft
        Source: Bright MLS #PACT2129060 Report a problem
        5/18/2026Listed for sale$609,990+41.8%$302/sqft
        Source: Owner Report a problem
        3/27/2025Listing removed$3,300$2/sqft
        Source: Zillow Rentals Report a problem
        3/5/2025Listed for rent$3,300$2/sqft
        Source: Zillow Rentals Report a problem
        12/18/2020Sold$430,210+3.7%$213/sqft
        Source: Public Record Report a problem
        12/15/2020Pending sale$414,990$205/sqft
        Source: Bright MLS #PACT507600 Report a problem

        Public tax history

        YearProperty taxesTax assessment
        2026$6,325 +2.8%$202,200
        2025$6,153 +3.6%$202,200
        2024$5,938 +2.5%$202,200
        2023$5,794 +2.7%$202,200
        2022$5,645 -18.4%$202,200 -20.1%
        2021$6,921 $253,000
        Find assessor info on the county website

        Monthly payment

        Est. payment

        Payment breakdown

        Explore the cost of this home by adjusting the details. Changes won't be saved.
        All calculations are estimates and provided by Zillow, Inc. for informational purposes only. Actual amounts may vary.
        HOA fees may include property taxes on listings classified as Co-Ops. Contact the listing agent and/or owner for fee details.
        See how much you could borrow to make a competitive offer.

        Climate risks

        Neighborhood: 19355

        Getting around

        2 / 100
        Car-Dependent
        9 / 100
        Somewhat Bikeable

        Nearby schools

        GreatSchools rating
        Schools provided by the listing agent
        • District: Great Valley

        Source: Bright MLS. This data may not be complete. We recommend contacting the local school district to confirm school assignments for this home.

        A local agent can set up tours, give advice and negotiate with sellers.

        A local lender can help you make sure your offer is ready when you are.

        Browse local experts