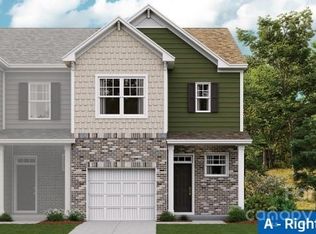

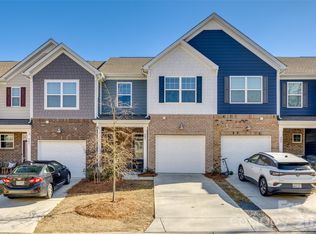
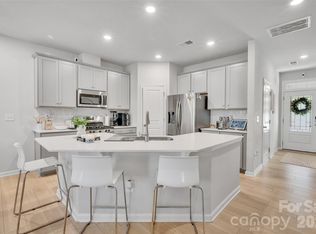
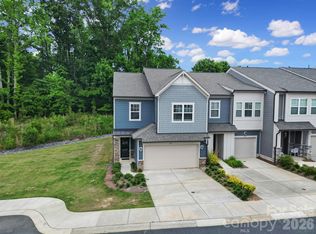
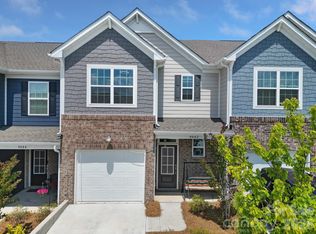
Some homes blend in. This one was designed to stand apart. Tucked along one of the quietest streets in the community, 711 Still Oak Trail offers a rare combination of privacy, convenience, and effortless everyday living in a market where many options feel repetitive. Thoughtfully reimagined to showcase how the home truly lives, the spaces extend well beyond the walls with inviting outdoor areas that function as additional living spaces, from the welcoming front porch to the screened porch designed for slow mornings, evening wind-downs, quiet conversations, and year-round enjoyment. Inside, the home balances comfort and functionality with an easy flow that feels both warm and manageable, ideal for buyers seeking low-maintenance living without sacrificing style or atmosphere. The staging intentionally highlights the lifestyle this home creates, not just the square footage on paper.
Located moments from shopping, dining, coffee, and everyday conveniences, the area continues to evolve with growing commercial investment and future development adding long-term appeal to an already desirable location. While many townhomes compete on price alone, this one offers something increasingly difficult to find: a quieter setting, livable outdoor space, and a lifestyle that simply feels better. The like new stainless steel fridge, as well as newer washer and dryer convey. Additional features include a Ring front door camera, MyQ smart garage door system, two garage door remotes, two pool access keys, and a smart front door lock ready for future setup.
Active
$360,000
711 Still Oak Trl, Tega Cay, SC 29708
3beds
1,751sqft
Est.: Get pre-qualified
Townhouse
Built in 2022
0.05 Acres Lot
$358,300 Zestimate®
$206/sqft
$235/mo HOA
What's special
Welcoming front porchNewer washer and dryer
- 2 days |
- 179 |
- 7 |
Likely to sell faster than
Zillow last checked:
Listing updated:
Listing Provided by:
Michelle Budd mbudd@helenadamsrealty.com,
Helen Adams Realty
Source: Canopy MLS as distributed by MLS GRID,MLS#: 4385661
Tour with a local agent
Facts & features
Interior
Bedrooms & bathrooms
- Bedrooms: 3
- Bathrooms: 3
- Full bathrooms: 2
- 1/2 bathrooms: 1
Primary bedroom
- Features: Ceiling Fan(s), Walk-In Closet(s)
- Level: Upper
Bedroom s
- Level: Upper
Bedroom s
- Level: Upper
Bathroom full
- Level: Upper
Bathroom full
- Level: Upper
Bathroom half
- Level: Main
Breakfast
- Level: Main
Kitchen
- Features: Kitchen Island, Open Floorplan, Walk-In Pantry
- Level: Main
Laundry
- Level: Upper
Living room
- Features: Ceiling Fan(s)
- Level: Main
Heating
- Forced Air
Cooling
- Ceiling Fan(s), Central Air
Appliances
- Included: Dishwasher, Disposal, Gas Oven, Gas Range, Microwave
- Laundry: Laundry Room, Upper Level
Features
- Kitchen Island, Open Floorplan, Pantry, Walk-In Closet(s)
- Flooring: Carpet, Laminate, Tile
- Has basement: No
- Attic: Pull Down Stairs
Interior area
- Total structure area: 1,751
- Total interior livable area: 1,751 sqft
- Finished area above ground: 1,751
- Finished area below ground: 0
Property
Parking
- Total spaces: 2
- Parking features: Driveway, Attached Garage, Garage Faces Front, Parking Space(s) (Off Site), Garage on Main Level
- Attached garage spaces: 1
- Uncovered spaces: 1
Features
- Levels: Two
- Stories: 2
- Entry location: Main
- Patio & porch: Covered, Front Porch, Screened
- Pool features: Community
Lot
- Size: 0.05 Acres
- Dimensions: 22 x 102 x 22 x 102
Details
- Additional structures: None
- Parcel number: 6460201204
- Zoning: RES
- Special conditions: Standard
Construction
Type & style
- Home type: Townhouse
- Architectural style: Transitional
- Property subtype: Townhouse
Materials
- Brick Partial, Hardboard Siding
- Foundation: Slab
Condition
- New construction: No
- Year built: 2022
Details
- Builder name: Lennar
Utilities & green energy
- Sewer: Public Sewer
- Water: City
- Utilities for property: Cable Available, Electricity Connected
Community & HOA
Community
- Features: Cabana, Clubhouse, Playground, Sidewalks, Street Lights
- Security: Carbon Monoxide Detector(s), Smoke Detector(s)
- Subdivision: Windhaven
HOA
- Has HOA: Yes
- HOA fee: $240 quarterly
- HOA name: CAMS
- HOA phone: 877-672-2267
- Second HOA fee: $155 monthly
Location
- Region: Tega Cay
Financial & listing details
- Price per square foot: $206/sqft
- Tax assessed value: $350,100
- Annual tax amount: $3,568
- Date on market: 5/29/2026
- Cumulative days on market: 262 days
- Listing terms: Cash,Conventional,VA Loan
- Electric utility on property: Yes
- Road surface type: Concrete, Paved
Estimated market value
$358,300
$340,000 - $376,000
$2,446/mo
Price history
| Date | Event | Price |
|---|---|---|
| 5/29/2026 | Listed for sale | $360,000+0.3%$206/sqft |
Source:  Canopy MLS as distributed by MLS GRID #4385661 Report a problem Canopy MLS as distributed by MLS GRID #4385661 Report a problem | ||
| 5/13/2026 | Listing removed | $358,900$205/sqft |
Source: Canopy MLS as distributed by MLS GRID #4318084 Report a problem | ||
| 4/23/2026 | Price change | $358,9000%$205/sqft |
Source: Canopy MLS as distributed by MLS GRID #4318084 Report a problem | ||
| 3/10/2026 | Listed for sale | $359,000-0.3%$205/sqft |
Source: Canopy MLS as distributed by MLS GRID #4318084 Report a problem | ||
| 3/1/2026 | Listing removed | $359,999$206/sqft |
Source: Canopy MLS as distributed by MLS GRID #4318084 Report a problem | ||
| 11/26/2025 | Price change | $359,999-1.4%$206/sqft |
Source: Canopy MLS as distributed by MLS GRID #4318084 Report a problem | ||
| 10/31/2025 | Listed for sale | $364,999-1.4%$208/sqft |
Source: Canopy MLS as distributed by MLS GRID #4318084 Report a problem | ||
| 10/27/2025 | Listing removed | $369,999$211/sqft |
Source: Canopy MLS as distributed by MLS GRID #4291084 Report a problem | ||
| 9/30/2025 | Price change | $369,999-1.1%$211/sqft |
Source: Canopy MLS as distributed by MLS GRID #4291084 Report a problem | ||
| 8/28/2025 | Price change | $374,000-2.9%$214/sqft |
Source: Canopy MLS as distributed by MLS GRID #4291084 Report a problem | ||
| 8/12/2025 | Listed for sale | $385,000+6.9%$220/sqft |
Source: Canopy MLS as distributed by MLS GRID #4291084 Report a problem | ||
| 9/22/2023 | Sold | $360,000+7.9%$206/sqft |
Source: Public Record Report a problem | ||
| 8/23/2022 | Listing removed | -- |
Source: Zillow Rental Network Premium Report a problem | ||
| 8/18/2022 | Listed for rent | $2,195$1/sqft |
Source: Zillow Rental Network Premium Report a problem | ||
| 7/22/2022 | Sold | $333,639+0.6%$191/sqft |
Source: Public Record Report a problem | ||
| 1/15/2022 | Listing removed | -- |
Source:  Lennar Homes Report a problem Lennar Homes Report a problem | ||
| 12/16/2021 | Listed for sale | $331,619$189/sqft |
Source: Lennar Homes Report a problem | ||
Public tax history
| Year | Property taxes | Tax assessment |
|---|---|---|
| 2025 | $3,568 +1.4% | $14,004 +2.6% |
| 2024 | $3,519 +11.7% | $13,648 +7.3% |
| 2023 | $3,152 +147.9% | $12,714 +398.6% |
| 2022 | $1,271 | $2,550 |
Find assessor info on the county website
Monthly payment
Est. payment$--/mo
Payment breakdown
Explore the cost of this home by adjusting the details. Changes won't be saved.
All calculations are estimates and provided by Zillow, Inc. for informational purposes only. Actual amounts may vary.
HOA fees may include property taxes on listings classified as Co-Ops. Contact the listing agent and/or owner for fee details.
Mortgage interest rates are dependent on a number of factors, including credit score, down payment, and repayment length. Interest rate data provided by Zillow Group Marketplace, Inc. as of 1/1/1970 from various mortgage lenders with which we have lead or other similar arrangements; the Estimated Payment is an average of those rates.
See how much you could borrow to make a competitive offer.
Climate risks
Neighborhood: 29708
Nearby schools
GreatSchools rating
- 9/10Tega Cay Elementary SchoolGrades: PK-5Distance: 0.4 mi
- 6/10Gold Hill Middle SchoolGrades: 6-8Distance: 1.6 mi
- 10/10Fort Mill High SchoolGrades: 9-12Distance: 4 mi
A local agent can set up tours, give advice and negotiate with sellers.

- South Carolina
- York County
- Fort Mill
- 29708
- 711 Still Oak Trl
Nearby cities
Nearby neighborhoods
Nearby zip codes
Other Fort Mill Topics
