New construction in Williamson County with great space, setting, and floor plan that is hard to find at this price point. Tucked away on a quiet street in Fairview, this home sits on a generously sized lot, while still keeping you convenient to shopping, dining, Fairview's new city center, and a short distance to 700 Acre Bowie Nature Park!
Nearly everything is on one level, including all three bedrooms, with an upstairs 4th bedroom or bonus room providing valuable extra space and flexibility. Downstairs, the open layout centers around a vaulted living room that gives the main living space a bright, open feel. The primary suite includes a spacious walk-in closet and dual vanity sinks, while a covered back patio extends the living space outdoors and overlooks the backyard.
Built by a trusted local builder known for quality craftsmanship, this home offers the benefits of brand-new construction without the feel of a large, high-density subdivision. With a great floor plan, large lot, and peaceful setting that's still close to everyday conveniences, it's a great opportunity to own new in Fairview. Ask about our Preferred Lender Program!
Active
$499,900
7110 Hall Rd Lot 2, Fairview, TN 37062
4beds
1,952sqft
Single Family Residence, Residential
Built in 2026
0.45 Acres Lot
$-- Zestimate®
$256/sqft
$-- HOA
What's special
Great floor planOpen layoutQuiet streetGenerously sized lot
- 1 day
- 43
- 6
Zillow last checked:
Listing updated:
Listed by:
Brandon Butler 615-587-0639,
Synergy Realty Network, LLC 615-371-2424,
Jessica Lee 615-829-0437,
Synergy Realty Network, LLC
Source: RealTracs MLS as distributed by MLS GRID,MLS#: 3594261
Facts & features
Interior
Bedrooms & bathrooms
- Bedrooms: 4
- Bathrooms: 2
- Full bathrooms: 2
- Main level bedrooms: 3
Bedroom 1
- Features: Suite
- Level: Suite
- Area: 280 Square Feet
- Dimensions: 20x14
Bedroom 2
- Area: 132 Square Feet
- Dimensions: 12x11
Bedroom 3
- Area: 132 Square Feet
- Dimensions: 12x11
Bedroom 4
- Area: 224 Square Feet
- Dimensions: 16x14
Primary bathroom
- Features: Double Vanity
- Level: Double Vanity
Dining room
- Area: 120 Square Feet
- Dimensions: 12x10
Kitchen
- Area: 132 Square Feet
- Dimensions: 12x11
Living room
- Area: 288 Square Feet
- Dimensions: 18x16
Heating
- Central, Electric
Cooling
- Central Air
Appliances
- Included: Electric Oven, Electric Range, Dishwasher, Disposal, Microwave, Stainless Steel Appliance(s)
- Laundry: Electric Dryer Hookup, Washer Hookup
Features
- Flooring: Carpet, Laminate, Tile
- Basement: None
Interior area
- Total structure area: 1,952
- Total interior livable area: 1,952 sqft
- Finished area above ground: 1,952
Property
Parking
- Total spaces: 2
- Parking features: Garage Faces Front
- Attached garage spaces: 2
Features
- Levels: Two
- Stories: 2
Lot
- Size: 0.45 Acres
Details
- Special conditions: Standard
Construction
Type & style
- Home type: SingleFamily
- Property subtype: Single Family Residence, Residential
Materials
- Hardboard Siding, Brick
Condition
- New construction: Yes
- Year built: 2026
Utilities & green energy
- Sewer: Public Sewer
- Water: Public
- Utilities for property: Electricity Available, Water Available
Community & HOA
HOA
- Has HOA: No
Location
- Region: Fairview
Financial & listing details
- Price per square foot: $256/sqft
- Annual tax amount: $2,676
- Date on market: 9/18/2026
- Date available: 12/15/2026
- Electric utility on property: Yes
Estimated market value
Not available
Estimated sales range
Not available
Not available
Price history
| Date | Event | Price |
|---|---|---|
| 9/18/2026 | Listed for sale | $499,900$256/sqft |
Source:  RealTracs MLS as distributed by MLS GRID #3594261 Report a problem RealTracs MLS as distributed by MLS GRID #3594261 Report a problem | ||
Public tax history
Tax history is unavailable.
Monthly payment
Est. payment
Payment breakdown
Explore the cost of this home by adjusting the details. Changes won't be saved.Climate risks
Neighborhood: 37062
Nearby schools
Schools provided by the listing agent
- Elementary: Westwood Elementary School
- Middle: Fairview Middle School
- High: Fairview High School
Source: RealTracs MLS as distributed by MLS GRID. This data may not be complete. We recommend contacting the local school district to confirm school assignments for this home.
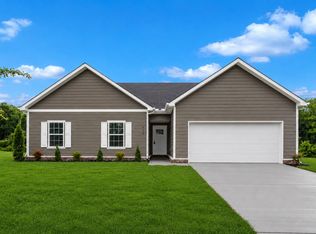
- $434,9004 bd2 ba1.7k sqft7112 Hall Rd LOT 1, Fairview, TN 37062New Construction
- $529,9004 bd4 ba1.8k sqft7108 Hall Rd LOT 3, Fairview, TN 37062New Construction

- $529,9004 bd4 ba1.8k sqft7104 Hall Rd LOT 5, Fairview, TN 37062New Construction

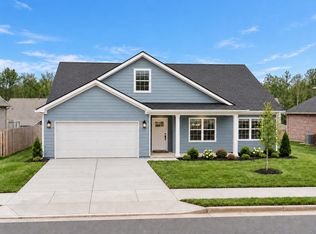
- $499,9004 bd2 ba1.9k sqft7106 Hall Rd LOT 4, Fairview, TN 37062New Construction
Similar homes
- $499,9004 bd2 ba1.9k sqft7106 Hall Rd Lot 4, Fairview, TN 37062New Construction
 MLS ID #3595231, Brandon Butler. RealTracs MLS as distributed by MLS GRID
 - $529,9004 bd4 ba1.8k sqft7108 Hall Rd Lot 3, Fairview, TN 37062New ConstructionMLS ID #3595253, Brandon Butler. RealTracs MLS as distributed by MLS GRID
- $529,9004 bd4 ba1.8k sqft7104 Hall Rd Lot 5, Fairview, TN 37062New ConstructionMLS ID #3595271, Brandon Butler. RealTracs MLS as distributed by MLS GRID
- $434,9004 bd2 ba1.7k sqft7473 Cox Pike Lot 6, Fairview, TN 37062New Construction
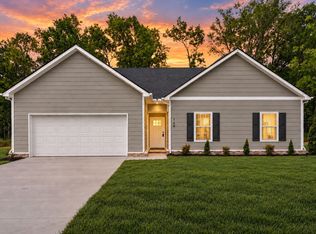 MLS ID #3531303, Brandon Butler. RealTracs MLS as distributed by MLS GRID
 - $554,9003 bd2 ba2k sqft7139 Frances St Lot 23, Fairview, TN 37062New ConstructionMLS ID #3593680, Kathy Beata. RealTracs MLS as distributed by MLS GRID
- $469,0004 bd2 ba2.2k sqft7524 Cherokee Hills Rd, Fairview, TN 37062For SaleMLS ID #3513392, Kim Bell, ABR. RealTracs MLS as distributed by MLS GRID
- $549,0004 bd2 ba2.2k sqft7229 Dice Lampley Rd, Fairview, TN 37062For SaleMLS ID #3185085, Adriane Isbell, Broker. RealTracs MLS as distributed by MLS GRID
- $487,5003 bd2 ba1.8k sqft7817 Shauna Cir, Fairview, TN 37062For SaleMLS ID #3525624, Shira Sturm. RealTracs MLS as distributed by MLS GRID
- $499,9003 bd2 ba1.7k sqft7108 Gregory Ct, Fairview, TN 37062For SaleMLS ID #3513402, Blair Carver. RealTracs MLS as distributed by MLS GRID
- $579,6804 bd2 ba1.8k sqft40 Fairlawn Dr Lot 7243, Fairview, TN 37062New ConstructionMLS ID #3542579, Kizech Washington. RealTracs MLS as distributed by MLS GRID
- $435,0003 bd3 ba1.8k sqft7415 Master Shane Rd, Fairview, TN 37062For SaleMLS ID #3251637, Michael B McKee. RealTracs MLS as distributed by MLS GRID
- $525,0004 bd4 ba2.6k sqft7409 Holly Leaf Way, Fairview, TN 37062For SaleMLS ID #3263957, Betsy Stubblefield. RealTracs MLS as distributed by MLS GRID
- $564,9003 bd2 ba2k sqft7143 Frances St Lot 21, Fairview, TN 37062New ConstructionMLS ID #3544478, Kathy Beata. RealTracs MLS as distributed by MLS GRID
- $549,9003 bd3 ba1.8k sqft7215 Sugar Maple Dr, Fairview, TN 37062For SaleMLS ID #3250291, Matthew Hansen. RealTracs MLS as distributed by MLS GRID
- $574,9903 bd2 ba1.8k sqft7461 Pony St, Fairview, TN 37062New ConstructionRealTracs MLS as distributed by MLS GRID
- $655,0003 bd3 ba2.6k sqft7127 Donald Wilson Dr, Fairview, TN 37062For SaleMLS ID #3529271, Jeniste' Bell. RealTracs MLS as distributed by MLS GRID
- $425,0003 bd2 ba1.3k sqft7307 Sheena Ln, Fairview, TN 37062For SaleMLS ID #3512671, Kelly Kormos. RealTracs MLS as distributed by MLS GRID
- $624,9904 bd3 ba2.3k sqft7465 Pony St, Fairview, TN 37062New ConstructionRealTracs MLS as distributed by MLS GRID
