Rarely can you find a brand new single-family home in Williamson County at this price point. The is home combines the convenience of one-level living with modern finishes, quality craftsmanship, and a peaceful setting just minutes to Fairview's new city center.
The Willow floor plan offers a spacious layout all on one level. Designed with an open layout, this home delivers a modern style complemented by attractive finishes throughout. The living room is enhanced by a vaulted ceiling that adds height and openness to the main gathering space. All four bedrooms are on the main level for everyday convenience. The primary suite features a tray ceiling, a large walk-in closet, dual vanity sinks, and views of the backyard. The covered back patio that provides the perfect spot to unwind while overlooking the backyard.
Enjoy the benefits of new construction from a trusted local builder with a strong reputation for quality, all without being in a large, high-density subdivision. With an unbeatable price point, a thoughtfully designed floor plan, and an excellent location, this home is an exceptional opportunity in Fairview. You can walk a completed home with this floor plan in the builder's development in Columbiac. Ask about our preferred Lender Program!
Active
$434,900
7112 Hall Rd Lot 1, Fairview, TN 37062
4beds
1,720sqft
Single Family Residence, Residential
Built in 2026
0.44 Acres Lot
$-- Zestimate®
$253/sqft
$-- HOA
What's special
Peaceful settingOne-level livingOpen layoutCovered back patioModern finishes
- 2 days
- 92
- 8
Zillow last checked:
Listing updated:
Listed by:
Brandon Butler 615-587-0639,
Synergy Realty Network, LLC 615-371-2424,
Jessica Lee 615-829-0437,
Synergy Realty Network, LLC
Source: RealTracs MLS as distributed by MLS GRID,MLS#: 3529779
Facts & features
Interior
Bedrooms & bathrooms
- Bedrooms: 4
- Bathrooms: 2
- Full bathrooms: 2
- Main level bedrooms: 4
Bedroom 1
- Features: Suite
- Level: Suite
- Area: 238 Square Feet
- Dimensions: 17x14
Bedroom 2
- Area: 121 Square Feet
- Dimensions: 11x11
Bedroom 3
- Area: 121 Square Feet
- Dimensions: 11x11
Bedroom 4
- Area: 132 Square Feet
- Dimensions: 12x11
Primary bathroom
- Features: Double Vanity
- Level: Double Vanity
Living room
- Area: 364 Square Feet
- Dimensions: 26x14
Heating
- Central, Electric
Cooling
- Central Air
Appliances
- Included: Electric Oven, Electric Range, Dishwasher, Disposal, Microwave, Stainless Steel Appliance(s)
- Laundry: Electric Dryer Hookup, Washer Hookup
Features
- Flooring: Carpet, Laminate, Tile
- Basement: None
Interior area
- Total structure area: 1,720
- Total interior livable area: 1,720 sqft
- Finished area above ground: 1,720
Property
Parking
- Total spaces: 2
- Parking features: Garage Faces Front
- Attached garage spaces: 2
Features
- Levels: One
- Stories: 1
Lot
- Size: 0.44 Acres
Details
- Special conditions: Standard
Construction
Type & style
- Home type: SingleFamily
- Property subtype: Single Family Residence, Residential
Materials
- Hardboard Siding, Brick
Condition
- New construction: Yes
- Year built: 2026
Utilities & green energy
- Sewer: Public Sewer
- Water: Public
- Utilities for property: Electricity Available, Water Available
Community & HOA
HOA
- Has HOA: No
Location
- Region: Fairview
Financial & listing details
- Price per square foot: $253/sqft
- Annual tax amount: $2,010
- Date on market: 8/31/2026
- Date available: 11/20/2026
- Electric utility on property: Yes
Estimated market value
Not available
Estimated sales range
Not available
Not available
Price history
| Date | Event | Price |
|---|---|---|
| 8/31/2026 | Listed for sale | $434,900$253/sqft |
Source:  RealTracs MLS as distributed by MLS GRID #3529779 Report a problem RealTracs MLS as distributed by MLS GRID #3529779 Report a problem | ||
Public tax history
Tax history is unavailable.
Monthly payment
Est. payment
Payment breakdown
Explore the cost of this home by adjusting the details. Changes won't be saved.Climate risks
Neighborhood: 37062
Nearby schools
Schools provided by the listing agent
- Elementary: Westwood Elementary School
- Middle: Fairview Middle School
- High: Fairview High School
Source: RealTracs MLS as distributed by MLS GRID. This data may not be complete. We recommend contacting the local school district to confirm school assignments for this home.

Similar homes
- $434,9004 bd2 ba1.7k sqft7473 Cox Pike Lot 6, Fairview, TN 37062New Construction

 MLS ID #3531303, Brandon Butler. RealTracs MLS as distributed by MLS GRID
 - $435,0006 bd3 ba2.3k sqft7111 Ivey Rd, Fairview, TN 37062For Sale
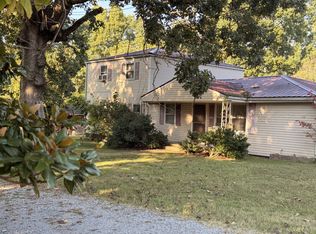 MLS ID #3529355, Megan Gilbert. RealTracs MLS as distributed by MLS GRID
 - $425,0003 bd2 ba1.3k sqft7307 Sheena Ln, Fairview, TN 37062For Sale
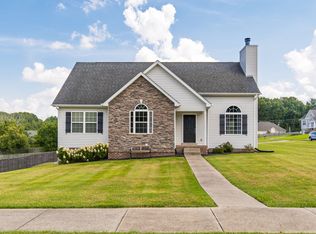 MLS ID #3512671, Kelly Kormos. RealTracs MLS as distributed by MLS GRID
 - $447,9003 bd3 ba1.8k sqft7415 Master Shane Rd, Fairview, TN 37062For Sale
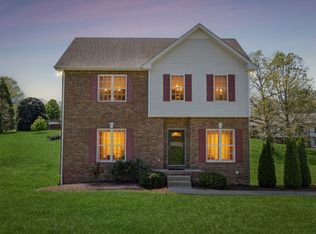 MLS ID #3251637, Michael B McKee. RealTracs MLS as distributed by MLS GRID
 - $350,0003 bd2 ba1.1k sqft7304 Brandenburg Cv, Fairview, TN 37062For SaleMLS ID #3530414, Jacquelyn Scott. RealTracs MLS as distributed by MLS GRID
- $479,0004 bd2 ba2.2k sqft7524 Cherokee Hills Rd, Fairview, TN 37062For SaleMLS ID #3513392, Kim Bell, ABR. RealTracs MLS as distributed by MLS GRID
- $487,5003 bd2 ba1.8k sqft7817 Shauna Cir, Fairview, TN 37062For SaleMLS ID #3525624, Shira Sturm. RealTracs MLS as distributed by MLS GRID
- $410,0003 bd3 ba1.4k sqft7503 Scarborough Pl, Fairview, TN 37062For SaleMLS ID #3515304, Jennifer Farrar. RealTracs MLS as distributed by MLS GRID
- $649,0004 bd4 ba2.3k sqft7127 Pepper Tree Cir, Fairview, TN 37062For SaleMLS ID #3529624, Laura Faber. RealTracs MLS as distributed by MLS GRID
- $375,0003 bd2 ba1.5k sqft7310 Cumberland Dr, Fairview, TN 37062For SaleMLS ID #3185424, Annie McCreary. RealTracs MLS as distributed by MLS GRID
- $487,0003 bd2 ba1.9k sqft7500 Cherokee Hills Rd, Fairview, TN 37062For SaleMLS ID #3225531, Julie Hasley Coone. RealTracs MLS as distributed by MLS GRID
- $499,9003 bd2 ba1.7k sqft7108 Gregory Ct, Fairview, TN 37062For SaleMLS ID #3513402, Blair Carver. RealTracs MLS as distributed by MLS GRID
- $564,0004 bd2 ba2.2k sqft7229 Dice Lampley Rd, Fairview, TN 37062For SaleMLS ID #3185085, Adriane Isbell, Broker. RealTracs MLS as distributed by MLS GRID
- $309,9003 bd1 ba1k sqft7105 School Heights Dr, Fairview, TN 37062For SaleMLS ID #3527135, Tia M. Armstrong. RealTracs MLS as distributed by MLS GRID
- $499,9003 bd1 ba1.6k sqft3005 Fairview Blvd, Fairview, TN 37062For SaleMLS ID #3280658, Dawn Bates. RealTracs MLS as distributed by MLS GRID
- $575,0004 bd3 ba2.3k sqft7432 Cumberland Dr, Fairview, TN 37062For SaleMLS ID #3500915, JONATHAN HARRIS. RealTracs MLS as distributed by MLS GRID
- $579,6804 bd2 ba1.8k sqft7243 Fairlawn Dr Lot 40, Fairview, TN 37062New ConstructionMLS ID #3260035, Kizech Washington. RealTracs MLS as distributed by MLS GRID
- $549,9003 bd3 ba1.8k sqft7215 Sugar Maple Dr, Fairview, TN 37062For SaleMLS ID #3250291, Matthew Hansen. RealTracs MLS as distributed by MLS GRID
- $585,0003 bd3 ba1.8k sqft7302 Henry Dr, Fairview, TN 37062For SaleMLS ID #3516329, Regina Smith. RealTracs MLS as distributed by MLS GRID
