Welcome to this Αbѕοlutely Gorgеouѕ, Ground Floor, 1,140sf, 2 Bed, 2 Bth, ΤWO CΑR home in a Gated Community Directly Overlooking the Lush Green Belt of Peccole Ranch*Garage Entrance is Super Convenient just 10 Feet from the Home Entrance with a Cute Patio Area Between*This Fabulously Located, Gated Community Near the Corner of Sahara & Hualapai Offers Wonderful Community Facilities Including a Stunning pool, Tennis/Pickleball/Basketball Court & Gym Plus all of Peccole Ranch's Lush Walking Trails, Parks, Courts & Play Area's*This Home has a Bright Open Floorplan with Oversized Window's & Truely Lovely Views*Great Floor Plan Effectively Creating Dual Masters at Opposite Ends of the Home*Large Kitchen with Tons of Storage*Primary Bed Enjoys Bath/Shower Combo, Double Vanity & Quartz Countertops*2nd Bed has a Handicap Accessible Shower with Seat & Grab Bar*Vinyl Laminate Floors Throughout*All Lounge & Kitchen Windows Face North Overlooking the Greenbelt*Water Softener*Ceiling Fans*Peccole Ranch enjoys 3 miles of shaded walkways with picnic spots & disc golf course*Pride of Ownership Shines in this Immaculate Home! Come View Today!
Active
$330,000
2000 Turquoise Ridge St Unit 103, Las Vegas, NV 89117
2beds
1,140sqft
Condominium
Built in 1998
-- sqft lot
$322,800 Zestimate®
$289/sqft
$417/mo HOA
What's special
Water softenerGround floorBright open floorplanVinyl laminate floors throughoutCeiling fans
- 2 days |
- 122 |
- 3 |
Likely to sell faster than
Zillow last checked:
Listing updated:
Listed by:
Stephen G. Bland BS.0144803 steve@propertymadeeasy.com,
Keller Williams VIP
Source: LVR,MLS#: 2807226 Originating MLS: Greater Las Vegas Association of Realtors Inc
Originating MLS: Greater Las Vegas Association of Realtors IncFacts & features
Interior
Bedrooms & bathrooms
- Bedrooms: 2
- Bathrooms: 2
- Full bathrooms: 2
Primary bedroom
- Description: Ceiling Fan,Ceiling Light,Pbr Separate From Other,Walk-In Closet(s)
- Dimensions: 14X12
Bedroom 2
- Description: Closet
- Dimensions: 11X10
Primary bathroom
- Description: Double Sink,Tub/Shower Combo
Dining room
- Description: Dining Area,Kitchen/Dining Room Combo
- Dimensions: 9X9
Kitchen
- Description: Breakfast Nook/Eating Area,Garden Window,Man Made Woodor Laminate Flooring,Solid Surface Countertops
Living room
- Description: Entry Foyer,Front
- Dimensions: 16X15
Heating
- Central, Gas
Cooling
- Central Air, Electric
Appliances
- Included: Dryer, Dishwasher, Disposal, Gas Range, Microwave, Refrigerator, Washer
- Laundry: Gas Dryer Hookup, Laundry Closet
Features
- Bedroom on Main Level, Ceiling Fan(s), Primary Downstairs
- Flooring: Ceramic Tile, Laminate
- Has fireplace: No
Interior area
- Total structure area: 1,140
- Total interior livable area: 1,140 sqft
Property
Parking
- Total spaces: 2
- Parking features: Attached, Garage, Private, Shelves, Guest
- Attached garage spaces: 2
Features
- Stories: 2
- Exterior features: None
- Pool features: Community
- Fencing: None
Lot
- Size: 1,140 Square Feet
- Features: Desert Landscaping, Landscaped, < 1/4 Acre
Details
- Parcel number: 16306320026
- Zoning description: Single Family
- Horse amenities: None
Construction
Type & style
- Home type: Condo
- Architectural style: Two Story
- Property subtype: Condominium
- Attached to another structure: Yes
Materials
- Roof: Tile
Condition
- Resale
- Year built: 1998
Utilities & green energy
- Electric: Photovoltaics None
- Sewer: Public Sewer
- Water: Public
- Utilities for property: Underground Utilities
Community & HOA
Community
- Features: Pool
- Security: Gated Community
- Subdivision: Stone Ridge Condo
HOA
- Has HOA: Yes
- Amenities included: Basketball Court, Clubhouse, Fitness Center, Gated, Playground, Park, Pool
- Services included: Association Management, Maintenance Grounds, Water
- HOA fee: $292 monthly
- HOA name: Stone Ridge Condo
- HOA phone: 702-736-9450
- Second HOA fee: $125 monthly
Location
- Region: Las Vegas
Financial & listing details
- Price per square foot: $289/sqft
- Tax assessed value: $172,560
- Annual tax amount: $1,437
- Date on market: 8/13/2026
- Listing agreement: Exclusive Right To Sell
- Listing terms: Cash,Conventional,FHA,VA Loan
Estimated market value
$322,800
$307,000 - $339,000
$1,655/mo
Price history
| Date | Event | Price |
|---|---|---|
| 8/13/2026 | Listed for sale | $330,000+34.7%$289/sqft |
Source:  LVR #2807226 Report a problem LVR #2807226 Report a problem | ||
| 4/22/2021 | Sold | $245,000-2%$215/sqft |
Source: LVR #2280867 Report a problem | ||
| 3/29/2021 | Contingent | $250,000$219/sqft |
Source: LVR #2280867 Report a problem | ||
| 3/24/2021 | Listed for sale | $250,000+132.6%$219/sqft |
Source: LVR #2280867 Report a problem | ||
| 8/27/1998 | Sold | $107,500$94/sqft |
Source: Public Record Report a problem | ||
Public tax history
| Year | Property taxes | Tax assessment |
|---|---|---|
| 2026 | $1,440 +8% | $60,396 +0.4% |
| 2025 | $1,333 +7.9% | $60,173 -0.8% |
| 2024 | $1,235 +8% | $60,675 +12.6% |
| 2023 | $1,144 +8% | $53,894 +10.3% |
| 2022 | $1,059 +7.7% | $48,873 +1.1% |
| 2021 | $983 +1.3% | $48,363 +8.9% |
| 2020 | $970 +4.8% | $44,405 +20.9% |
| 2019 | $926 +6.9% | $36,738 |
| 2018 | $866 | $36,738 +1.3% |
| 2017 | $866 | $36,264 +7.3% |
| 2016 | $866 +3.4% | $33,797 +9.9% |
| 2015 | $838 | $30,754 +24.1% |
| 2014 | $838 | $24,786 |
| 2013 | -- | $24,786 +0.9% |
| 2012 | -- | $24,575 -16.2% |
| 2011 | -- | $29,327 +0.7% |
| 2010 | -- | $29,131 -24.6% |
| 2009 | -- | $38,630 |
| 2008 | -- | $38,630 -46.6% |
| 2007 | -- | $72,331 +7.7% |
| 2006 | -- | $67,131 +45.4% |
| 2005 | -- | $46,179 +18% |
| 2004 | -- | $39,144 +2.5% |
| 2003 | -- | $38,171 +8.3% |
| 2002 | -- | $35,230 +6.1% |
| 2001 | -- | $33,200 |
Find assessor info on the county website
Monthly payment
Est. payment
Payment breakdown
Explore the cost of this home by adjusting the details. Changes won't be saved.Climate risks
Neighborhood: The Lakes
Nearby schools
GreatSchools rating
- 6/10D'vorre & Hall Ober Elementary SchoolGrades: PK-5Distance: 0.9 mi
- 6/10Walter Johnson Junior High SchoolGrades: 6-8Distance: 3.3 mi
- 3/10Bonanza High SchoolGrades: 9-12Distance: 4.4 mi
Schools provided by the listing agent
- Elementary: Ober, D'Vorre & Hal,Ober, D'Vorre & Hal
- Middle: Johnson Walter
- High: Bonanza
Source: LVR. This data may not be complete. We recommend contacting the local school district to confirm school assignments for this home.
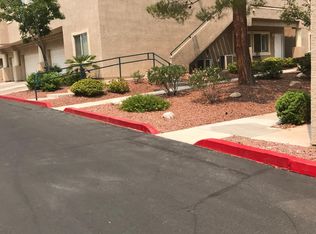
- $314,4002 bd2 ba1.2k sqft2000 Turquoise Ridge St UNIT 102, Las Vegas, NV 89117Off Market
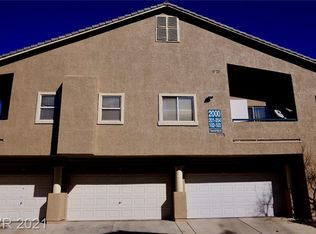
- $342,7002 bd2 ba1.3k sqft2000 Turquoise Ridge St UNIT 202, Las Vegas, NV 89117Off Market
- $282,6002 bd2 ba1k sqft2000 Turquoise Ridge St UNIT 201, Las Vegas, NV 89117Off Market
- $280,3002 bd2 ba1.1k sqft2000 Turquoise Ridge St UNIT 203, Las Vegas, NV 89117Off Market
- $296,7002 bd2 ba1.1k sqft2000 Turquoise Ridge St UNIT 204, Las Vegas, NV 89117Off Market
- $---- bd-- ba-- sqft2000 Turquoise Ridge St, Las Vegas, NV 89117Off Market
- $320,0002 bd2 ba1.2k sqft2001 Jasper Bluff St UNIT 102, Las Vegas, NV 89117Sold
- $285,2002 bd2 ba1.1k sqft2001 Jasper Bluff St UNIT 103, Las Vegas, NV 89117Off Market
A local agent can set up tours, give advice and negotiate with sellers.
Similar homes
- $304,9982 bd2 ba1k sqft2100 Jade Creek St Unit 202, Las Vegas, NV 89117For Sale
 MLS ID #2806465, Leila W. Mingarelli, Simply Vegas. LVR
 - $329,9992 bd2 ba1.1k sqft2153 Jade Creek St Unit 106, Las Vegas, NV 89117For Sale
 MLS ID #2787929, Frank Napoli II, BHHS Nevada Properties. LVR
 - $304,9902 bd2 ba1k sqft2053 Gravel Hill St Unit 201, Las Vegas, NV 89117For Sale
 MLS ID #2799764, Allison Miller, Realty ONE Group, Inc. LVR
 - $334,9902 bd2 ba1.1k sqft2053 Jade Creek St Unit 206, Las Vegas, NV 89117For Sale
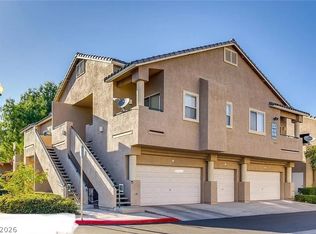 MLS ID #2759518, Carol J. Goetze, Motion Properties. LVR
 - $339,0002 bd2 ba1.1k sqft2701 Ferrin Rd, Las Vegas, NV 89117For SaleMLS ID #2808916, Michael T. Oliver, Coldwell Banker Premier. LVR
- $320,0002 bd2 ba1k sqft2001 Turquoise Ridge St Unit 202, Las Vegas, NV 89117For SaleMLS ID #2754833, Donovan Reyes, Galindo Group Real Estate. LVR
- $300,0002 bd2 ba1k sqft2052 Gravel Hill St Unit 201, Las Vegas, NV 89117For SaleMLS ID #2796035, Ryan Williams, LPT Realty LLC. LVR
- $234,9992 bd2 ba1k sqft2200 S Fort Apache Rd Unit 2234, Las Vegas, NV 89117For SaleMLS ID #2809203, Linda F. Crutcher-Austin, Realty ONE Group, Inc. LVR
- $339,5002 bd2 ba1.1k sqft2153 Quarry Ridge St Unit 103, Las Vegas, NV 89117For SaleMLS ID #2792329, Bryan Knisley, eXp Realty. LVR
- $300,0002 bd2 ba1k sqft2052 Quarry Ridge St Unit 201, Las Vegas, NV 89117For SaleMLS ID #2797164, Tyler P. Yates, Real Estate By Design. LVR
- $369,0002 bd2 ba1.1k sqft9912 Oriole Crest Ct, Las Vegas, NV 89117For SaleMLS ID #2808491, Guy Raveh, BluePrint Real Estate Services. LVR
- $249,0002 bd2 ba1.1k sqft2713 Beaver Creek Ct APT 102, Las Vegas, NV 89117For SaleMLS ID #2809179, Diana J. Albiston, Shelter Realty, Inc. LVR
- $225,0002 bd2 ba1k sqft2200 S Fort Apache Rd Unit 1234, Las Vegas, NV 89117For SaleMLS ID #2805238, John Matthew Kammeyer, Five Star Real Estate & Proper. LVR
- $265,0003 bd2 ba1.2k sqft2627 S Durango Dr APT 202, Las Vegas, NV 89117For SaleMLS ID #2807992, Sara E. Alexander, The Realty Boutique. LVR
- $375,0003 bd3 ba1.4k sqft2101 Quartz Cliff St Unit 105, Las Vegas, NV 89117For SaleMLS ID #2799503, Irada Lee, Infinite Realty & Investments. LVR
- $327,0002 bd3 ba1.4k sqft9346 Horizon Vista Ln, Las Vegas, NV 89117For SaleMLS ID #2805934, Esther A. Lucibello, Elite Realty. LVR
- $194,9951 bd1 ba752 sqft2200 S Fort Apache Rd Unit 1013, Las Vegas, NV 89117For SaleMLS ID #2808630, Mahalalel A Hamilton, Infinity Brokerage. LVR
- $295,0002 bd2 ba1.2k sqft353 Amber Pine St APT 203, Las Vegas, NV 89144For SaleMLS ID #2804599, Lori Jayme, The Home Shop. LVR
- $269,9992 bd2 ba1.1k sqft2717 Otter Creek Ct APT 202, Las Vegas, NV 89117For SaleMLS ID #2806041, Jessica L. Beyer, Precision Realty. LVR
- $285,0002 bd2 ba1.3k sqft3327 Erva St Unit 207, Spring Valley, NV 89117For SaleMLS ID #2777634, Zheng Wu, Vertex Realty & Property Manag. LVR
