An investor’s dream on 6.50 beautiful acres in Fairview! Situated in a quiet neighborhood with an abundance of wildlife, 7111 Ivey Rd offers a peaceful setting and exciting possibilities. The property features two barns, one shed, raised garden beds, and chestnut, pear, hickory, and walnut trees. The existing home needs a complete-renovation, offering an opportunity to bring your vision to life, with a 5-year-old HVAC system and a brand-new water heater already in place. **A SECOND POTENTIAL BUILD SITE WITH ELECTRIC, WATER, AND SEPTIC ADDS EVEN MORE FLEX!! Whether you’re looking for your next renovation project or acreage to create your own retreat, this property deserves a closer look! Cash or renovation loan only. Buyer to verify second build site eligibility, septic capacity, utility condition, and any required permits. Truly beautiful landscaping.
Active
Price cut: $60K (9/21)
$315,000
7111 Ivey Rd, Fairview, TN 37062
6beds
2,324sqft
Single Family Residence, Residential
Built in 1946
6.5 Acres Lot
$-- Zestimate®
$136/sqft
$-- HOA
What's special
One shedAbundance of wildlifeTruly beautiful landscapingBrand-new water heaterTwo barnsRaised garden beds
- 49 days
- 6,310
- 392
Zillow last checked:
Listing updated:
Listed by:
Megan Gilbert 615-430-0588,
TN Realty Collective 615-598-1531,
Kayla M. Tagg 615-596-1963,
TN Realty Collective
Source: RealTracs MLS as distributed by MLS GRID,MLS#: 3529355
Facts & features
Interior
Bedrooms & bathrooms
- Bedrooms: 6
- Bathrooms: 3
- Full bathrooms: 3
- Main level bedrooms: 3
Heating
- Central
Cooling
- Central Air, Wall/Window Unit(s)
Appliances
- Included: Oven
Features
- Flooring: Carpet, Other
- Basement: Crawl Space
Interior area
- Total structure area: 2,324
- Total interior livable area: 2,324 sqft
- Finished area above ground: 2,324
Property
Features
- Levels: One
- Stories: 2
Lot
- Size: 6.5 Acres
Details
- Parcel number: 094023 01100 00001023
- Special conditions: Standard
Construction
Type & style
- Home type: SingleFamily
- Property subtype: Single Family Residence, Residential
Materials
- Aluminum Siding
Condition
- New construction: No
- Year built: 1946
Utilities & green energy
- Sewer: Septic Tank
- Water: Public
- Utilities for property: Water Available
Community & HOA
Community
- Subdivision: Lynch W Scotty
HOA
- Has HOA: No
Location
- Region: Fairview
Financial & listing details
- Price per square foot: $136/sqft
- Tax assessed value: $392,900
- Annual tax amount: $1,277
- Date on market: 8/31/2026
Estimated market value
Not available
Estimated sales range
Not available
Not available
Price history
| Date | Event | Price |
|---|---|---|
| 9/21/2026 | Price change | $315,000-16%$136/sqft |
Source:  RealTracs MLS as distributed by MLS GRID #3529355 Report a problem RealTracs MLS as distributed by MLS GRID #3529355 Report a problem | ||
| 9/11/2026 | Price change | $375,000-13.8%$161/sqft |
Source: RealTracs MLS as distributed by MLS GRID #3529355 Report a problem | ||
| 8/31/2026 | Listed for sale | $435,000$187/sqft |
Source: RealTracs MLS as distributed by MLS GRID #3529355 Report a problem | ||
Public tax history
| Year | Property taxes | Tax assessment |
|---|---|---|
| 2025 | $1,277 +1% | $98,225 +46.1% |
| 2024 | $1,264 | $67,250 |
| 2023 | $1,264 | $67,250 |
| 2022 | $1,264 | $67,250 |
| 2021 | $1,264 +1% | $67,250 +19.3% |
| 2020 | $1,252 | $56,375 |
| 2019 | $1,252 +3.3% | $56,375 |
| 2018 | $1,212 | $56,375 |
| 2017 | $1,212 | $56,375 |
| 2016 | -- | $56,375 +30.3% |
| 2015 | -- | $43,275 |
| 2014 | -- | $43,275 |
| 2013 | -- | $43,275 |
| 2012 | -- | $43,275 |
| 2011 | -- | $43,275 +11.1% |
| 2007 | $899 | $38,936 |
| 2006 | $899 -7.2% | $38,936 +14.1% |
| 2005 | $969 | $34,132 |
| 2004 | $969 | $34,132 |
| 2002 | $969 | $34,132 |
| 2001 | -- | $34,132 -75% |
| 2000 | -- | $136,527 |
Find assessor info on the county website
Monthly payment
Est. payment
Payment breakdown
Explore the cost of this home by adjusting the details. Changes won't be saved.Climate risks
Neighborhood: 37062
Nearby schools
Schools provided by the listing agent
- Elementary: Westwood Elementary School
- Middle: Fairview Middle School
- High: Fairview High School
Source: RealTracs MLS as distributed by MLS GRID. This data may not be complete. We recommend contacting the local school district to confirm school assignments for this home.
Similar homes
- $452,0003 bd2 ba1.6k sqft7107 Clearview Dr, Fairview, TN 37062For Sale

 MLS ID #3612869, Christina Slade. RealTracs MLS as distributed by MLS GRID
 - $339,9003 bd3 ba2.5k sqft6371 Hassell Creek Rd, Lyles, TN 37098For Sale
 MLS ID #3527273, Beth Hunley. RealTracs MLS as distributed by MLS GRID
 - $315,0003 bd2 ba1.2k sqft11165 Challenge Dr, Bon Aqua, TN 37025For Sale
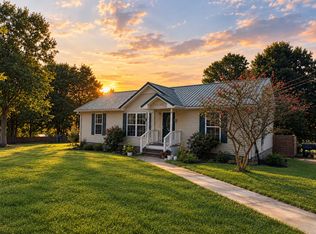 MLS ID #3602391, Emerson Mitchell. RealTracs MLS as distributed by MLS GRID
 - $388,0004 bd2 ba2k sqft555 Eastside Rd, White Bluff, TN 37187For Sale
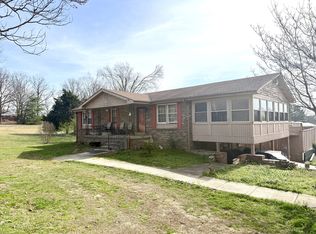 MLS ID #3149304, Rhonda Porter. RealTracs MLS as distributed by MLS GRID
 - $345,0003 bd2 ba1.6k sqft1539 C C Rd, Kingston Springs, TN 37082For SaleMLS ID #3529706, Joe Archer. RealTracs MLS as distributed by MLS GRID
- $345,0003 bd2 ba1.9k sqft7526 Johnny Crow Rd, Lyles, TN 37098For SaleMLS ID #3180398, Will Leach III. RealTracs MLS as distributed by MLS GRID
- $319,9003 bd2 ba1.2k sqft1466 W Grab Creek Rd, Dickson, TN 37055For SaleMLS ID #3261551, Jonathan Poindexter. RealTracs MLS as distributed by MLS GRID
- $330,0003 bd1 ba1.4k sqft10924 Rials Branch Rd, Bon Aqua, TN 37025For SaleMLS ID #3233586, Amanda L. Bell. RealTracs MLS as distributed by MLS GRID
- $299,0003 bd2 ba1.2k sqft10568 Twin Springs Ln, Bon Aqua, TN 37025For SaleMLS ID #3547725, Vance Hudgins. RealTracs MLS as distributed by MLS GRID
- $275,0003 bd2 ba1.5k sqft1075 Overlook Trl, Kingston Springs, TN 37082For SaleMLS ID #3261549, Chris Gangone. RealTracs MLS as distributed by MLS GRID
- $359,9003 bd2 ba1.4k sqft5155 Highway 100, Lyles, TN 37098For SaleMLS ID #3015108, Carrie Parker Peery. RealTracs MLS as distributed by MLS GRID
- $339,9003 bd2 ba1.2k sqft1505 Bakers Work Rd, Burns, TN 37029For SaleMLS ID #3545983, Rachel Harding. RealTracs MLS as distributed by MLS GRID
- $339,9003 bd2 ba1.5k sqft106 Smith St, Ashland City, TN 37015For SaleMLS ID #3510927, Amanda L. Bell. RealTracs MLS as distributed by MLS GRID
- $355,9003 bd2 ba1.2k sqft108 W Circle Dr, Burns, TN 37029For SaleMLS ID #3614419, Shira Sturm. RealTracs MLS as distributed by MLS GRID
- $379,0004 bd3 ba2k sqft4627 Chestnut Ridge Rd, Columbia, TN 38401For SaleMLS ID #3545410, Natalie Harper. RealTracs MLS as distributed by MLS GRID
- $415,0003 bd2 ba1.7k sqft1456 Sams Creek Rd, Ashland City, TN 37015For SaleMLS ID #3541243, Chris Christian. RealTracs MLS as distributed by MLS GRID
- $399,9003 bd2 ba1.6k sqft4080 Manning Hollow Rd, Pegram, TN 37143For SaleMLS ID #3262535, Kitt Pupel. RealTracs MLS as distributed by MLS GRID
- $329,0003 bd3 ba1.6k sqft7135 Mapleside Ln, Fairview, TN 37062For SaleMLS ID #3220180, Beverly D. Totty. RealTracs MLS as distributed by MLS GRID
- $289,9003 bd2 ba1.3k sqft958 Jordan Cir, White Bluff, TN 37187For SaleMLS ID #3258328, Harley Pope. RealTracs MLS as distributed by MLS GRID
