Conveniently located in the heart of Bay City, this traditional home offers plenty of space, character, and recent updates throughout. The upper level features 3 bedrooms with brand-new carpet, while a spacious main-floor office provides the flexibility to serve as a 4th bedroom. Original hardwood flooring adds warmth and charm throughout much of the main level, complemented by classic curved archways and a generous dining room ideal for hosting and everyday gatherings. The spacious kitchen has recently been refreshed with new cabinet faces, while brand-new windows and new exterior doors add both style and efficiency. The full basement includes a second full bathroom along with ample room for storage or the potential for additional finished living space. Outside, a large carport provides convenient covered parking and protection from the elements. Affordably priced and ready for your finishing touches!
For sale
$134,900
400 S Johnson St, Bay City, MI 48708
3beds
1,414sqft
Single Family Residence
Built in 1880
3,920 Square Feet Lot
$133,100 Zestimate®
$95/sqft
$-- HOA
What's special
Classic curved archwaysSpacious main-floor officeOriginal hardwood flooringBrand-new windowsBrand-new carpet
- 2 days |
- 317 |
- 30 |
Zillow last checked:
Listing updated:
Listed by:
The Ryan Valderas & Erica Roseberry Team 989-415-5865,
Berkshire Hathaway HomeServices, Bay City 989-892-8888
Source: MiRealSource,MLS#: 50218229 Originating MLS: Bay County REALTOR Association
Originating MLS: Bay County REALTOR AssociationFacts & features
Interior
Bedrooms & bathrooms
- Bedrooms: 3
- Bathrooms: 2
- Full bathrooms: 2
Bedroom 1
- Features: Carpet
- Level: Upper
- Area: 169
- Dimensions: 13 x 13
Bedroom 2
- Features: Carpet
- Level: Upper
- Area: 100
- Dimensions: 10 x 10
Bedroom 3
- Features: Carpet
- Level: Upper
- Area: 150
- Dimensions: 10 x 15
Bathroom 1
- Level: Upper
Bathroom 2
- Level: Basement
Dining room
- Features: Wood
- Level: Main
- Area: 192
- Dimensions: 16 x 12
Kitchen
- Features: Laminate
- Level: Main
- Area: 176
- Dimensions: 16 x 11
Living room
- Features: Wood
- Level: Main
- Area: 196
- Dimensions: 14 x 14
Office
- Level: Main
- Area: 121
- Dimensions: 11 x 11
Heating
- Forced Air, Natural Gas
Cooling
- None
Features
- Flooring: Carpet, Wood, Laminate
- Basement: Full
- Has fireplace: No
Interior area
- Total structure area: 2,828
- Total interior livable area: 1,414 sqft
- Finished area above ground: 1,414
- Finished area below ground: 0
Property
Parking
- Parking features: Carport
- Has carport: Yes
Features
- Levels: One and One Half
- Stories: 1.5
- Frontage type: Road
- Frontage length: 50
Lot
- Size: 3,920 Square Feet
- Dimensions: 50 x 81
Details
- Additional structures: Shed(s)
- Parcel number: 16002731001000
- Special conditions: Private
Construction
Type & style
- Home type: SingleFamily
- Architectural style: Traditional
- Property subtype: Single Family Residence
Materials
- Aluminum Siding
- Foundation: Basement
Condition
- New construction: No
- Year built: 1880
Utilities & green energy
- Sewer: Public Sanitary
- Water: Public
Community & HOA
Community
- Subdivision: Shearer Bros 1st Add To Bc
HOA
- Has HOA: No
Location
- Region: Bay City
Financial & listing details
- Price per square foot: $95/sqft
- Tax assessed value: $116,900
- Annual tax amount: $1,678
- Date on market: 8/12/2026
- Cumulative days on market: 127 days
- Listing agreement: Exclusive Right To Sell
- Listing terms: Cash,Conventional
Estimated market value
$133,100
$126,000 - $140,000
$1,434/mo
Price history
| Date | Event | Price |
|---|---|---|
| 8/12/2026 | Listed for sale | $134,900-3.6%$95/sqft |
Source:  MiRealSource #50218229 Report a problem MiRealSource #50218229 Report a problem | ||
| 8/2/2026 | Listing removed | $139,900$99/sqft |
Source:  Realcomp II #61050202991 Report a problem Realcomp II #61050202991 Report a problem | ||
| 7/23/2026 | Price change | $139,900+1.1%$99/sqft |
Source: MiRealSource #50202991 Report a problem | ||
| 7/13/2026 | Price change | $138,400-0.4%$98/sqft |
Source: MiRealSource #50202991 Report a problem | ||
| 5/16/2026 | Price change | $138,900-3.5%$98/sqft |
Source: MiRealSource #50202991 Report a problem | ||
| 5/11/2026 | Price change | $143,900-0.7%$102/sqft |
Source: MiRealSource #50202991 Report a problem | ||
| 4/28/2026 | Price change | $144,900-1.8%$102/sqft |
Source: MiRealSource #50202991 Report a problem | ||
| 4/17/2026 | Price change | $147,500-1.7%$104/sqft |
Source: MiRealSource #50202991 Report a problem | ||
| 3/31/2026 | Listed for sale | $150,000+25%$106/sqft |
Source: MiRealSource #50202991 Report a problem | ||
| 5/23/2025 | Sold | $120,000-3.9%$85/sqft |
Source: MiRealSource #50167203 Report a problem | ||
| 4/23/2025 | Pending sale | $124,900$88/sqft |
Source: MiRealSource #50167203 Report a problem | ||
| 3/25/2025 | Price change | $124,900-7.4%$88/sqft |
Source: MiRealSource #50167203 Report a problem | ||
| 2/24/2025 | Listed for sale | $134,900$95/sqft |
Source: MiRealSource #50167203 Report a problem | ||
Public tax history
| Year | Property taxes | Tax assessment |
|---|---|---|
| 2025 | $1,630 +5.8% | $58,450 +11% |
| 2024 | $1,540 | $52,650 +18.8% |
| 2023 | -- | $44,300 +14% |
| 2022 | -- | $38,850 +6.7% |
| 2021 | -- | $36,400 +6.9% |
| 2020 | $1,420 | $34,050 +2.6% |
| 2019 | -- | $33,200 +2.8% |
| 2018 | $1,420 +2.8% | $32,300 +5.6% |
| 2017 | $1,382 | $30,600 +8.7% |
| 2016 | $1,382 | $28,150 -2.8% |
| 2015 | $1,382 +2.6% | $28,950 -3% |
| 2014 | $1,347 | $29,850 +9.7% |
| 2013 | -- | $27,200 -11.4% |
| 2012 | -- | $30,700 -8.6% |
| 2011 | -- | $33,600 -0.3% |
| 2010 | -- | $33,700 -9% |
| 2009 | -- | $37,050 -8% |
| 2008 | -- | $40,250 +6.9% |
| 2007 | -- | $37,650 +5% |
| 2006 | -- | $35,850 |
| 2005 | -- | $35,850 +10.3% |
| 2004 | -- | $32,500 +4.5% |
| 2003 | -- | $31,100 |
| 2002 | $1,108 | $31,100 +8% |
| 2000 | -- | $28,800 |
Find assessor info on the county website
Monthly payment
Est. payment
Payment breakdown
Explore the cost of this home by adjusting the details. Changes won't be saved.Climate risks
Neighborhood: 48708
Nearby schools
GreatSchools rating
- 6/10Washington Elementary SchoolGrades: PK-5Distance: 0.5 mi
- 4/10Handy Middle SchoolGrades: 6-8Distance: 2.3 mi
- 6/10Bay City Central High SchoolGrades: 9-12Distance: 0.2 mi
Schools provided by the listing agent
- District: Bay City School District
Source: MiRealSource. This data may not be complete. We recommend contacting the local school district to confirm school assignments for this home.
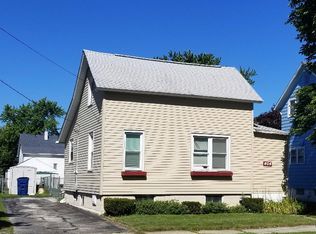
- $105,7003 bd1 ba1k sqft404 S Johnson St, Bay City, MI 48708Off Market
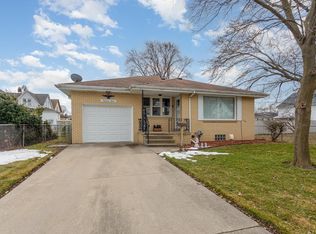
- $150,0003 bd2 ba1.1k sqft1912 15th St, Bay City, MI 48708Sold
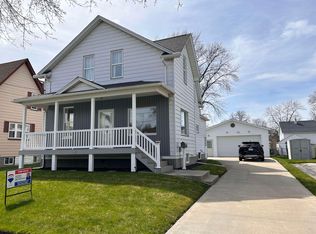
- $180,0004 bd2 ba1.7k sqft408 S Johnson St, Bay City, MI 48708Sold
- $160,8003 bd1 ba1.1k sqft318 S Johnson St, Bay City, MI 48708Off Market
- $--1 bd1 ba500 sqft318 S Johnson St #3, Bay City, MI 48708Off Market
- $123,0002 bd1 ba871 sqft1911 15th St, Bay City, MI 48708Sold
- $153,1003 bd3 ba1.5k sqft401 S Johnson St, Bay City, MI 48708Off Market
- $114,9003 bd1 ba936 sqft412 S Johnson St, Bay City, MI 48708Off Market
A local agent can set up tours, give advice and negotiate with sellers.
A local lender can help you make sure your offer is ready when you are.
Similar homes
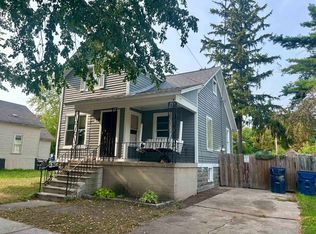
- $109,9004 bd2 ba1.4k sqft1511 11th St, Bay City, MI 48708For Sale
 MLS ID #50217778, Jamie Diffin, Gateway Brokerage. MiRealSource
 - $155,7002 bd1 ba1k sqft306 Cornell St, Bay City, MI 48708New Construction
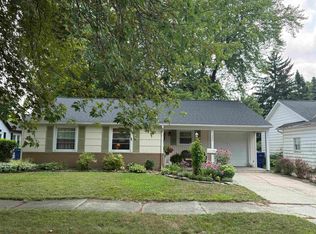 MLS ID #50218056, Stacie Quast, RE/MAX Results. MiRealSource
 - $124,9003 bd1 ba1k sqft1910 14th St, Bay City, MI 48708For Sale
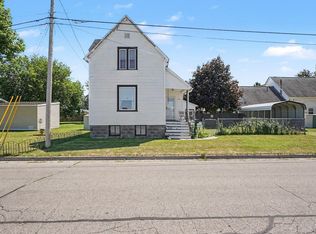 MLS ID #50216914, Danielle Sepos, RE/MAX Results. MiRealSource
 - $159,9004 bd2 ba1.8k sqft914 Cass Ave, Bay City, MI 48708For Sale
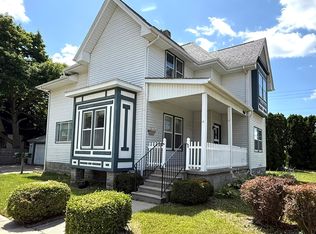 MLS ID #50218163, Nancy Glaza, Century 21 Signature Realty - Bay City. MiRealSource
 - $124,9003 bd2 ba1.2k sqft1013 S Jackson St, Bay City, MI 48708For SaleMLS ID #50213864, Jean Ann Styn-DeShano, RE/MAX Results. MiRealSource
- $129,9004 bd2 ba1.5k sqft1813 3rd St, Bay City, MI 48708For SaleMLS ID #50217135, Chance Owen, Bay Realty Michigan. MiRealSource
- $174,9002 bd2 ba952 sqft2507 7th St, Bay City, MI 48708For SaleMLS ID #50218100, Jennifer L Hanson, Ayre/Rhinehart Bay REALTORS. MiRealSource
- $184,9003 bd2 ba1.8k sqft1000 S Monroe St, Bay City, MI 48708For SaleMLS ID #50218028, Clay Hollister, Berkshire Hathaway HomeServices, Bay City. MiRealSource
- $125,0004 bd2 ba1.6k sqft1400 Wilson St, Bay City, MI 48708For SaleMLS ID #50217022, David Veitengruber, Century 21 Signature - Frankenmuth. MiRealSource
- $149,0004 bd2 ba1.9k sqft705 S Hampton St, Bay City, MI 48708For SaleMLS ID #50198768, Caleb Raymaker, Century 21 Signature Realty - Bay City. MiRealSource
- $169,0003 bd2 ba1.2k sqft1205 Michigan Ave, Bay City, MI 48708For SaleMLS ID #50217787, Oaks Hollister, Make It Happen Real Estate. MiRealSource
- $117,0003 bd2 ba1.2k sqft803 Joseph St, Bay City, MI 48706For SaleMLS ID #1949067, Brandi Stupica. NGLRMLS
- $130,0002 bd1 ba1.1k sqft612 Webster St, Bay City, MI 48708For SaleMLS ID #50216449, Melissa L Reed, JPAR - Great Lakes Bay Region. MiRealSource
- $124,9003 bd2 ba1.2k sqft401 Stanton St, Bay City, MI 48708For SaleMLS ID #50208014, Cesar Ortega, Ayre/Rhinehart Bay REALTORS. MiRealSource
- $145,0003 bd1 ba1.1k sqft1832 Filmore St, Essexville, MI 48732For SaleMLS ID #50217886, Cheri Streich, MI Skye Realty LLC. MiRealSource
- $149,9003 bd1 ba1k sqft716 Webster St, Bay City, MI 48708For SaleMLS ID #50214029, Jamie Broderick, eXp Realty. MiRealSource
- $129,0004 bd2 ba1.7k sqft316 Howard St, Bay City, MI 48708For SaleMLS ID #50204063, Sue McKnight, DeMark Real Estate. MiRealSource
- $124,9002 bd1 ba1k sqft108 S Monroe St, Bay City, MI 48708For SaleMLS ID #50211809, Jean Ann Styn-DeShano, RE/MAX Results. MiRealSource
- $149,9003 bd1 ba945 sqft206 Cambridge St, Bay City, MI 48708For SaleMLS ID #50216858, Sean Herrera, RE/MAX Results. MiRealSource
- $159,9004 bd2 ba1.3k sqft1706 McKinley St, Bay City, MI 48708For SaleMLS ID #50209773, Brittani Purman, REAL ESTATE ONE - GLADWIN. MiRealSource
