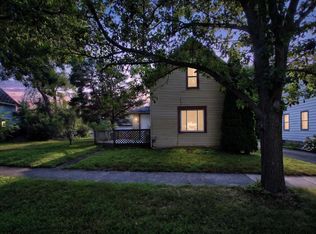
Great 3 bedroom home with easy access to all that Bay City has to offer! Move right in and add your own personal touches! You are welcomed with nicely vinyl siding, new roof in 2017 and an inviting porch that leads to the enclosed front porch. Once inside the main living room features plenty of natural light with the multiple windows, spacious living space and access to the entire main floor. Two of the homes bedrooms are located on the main level. Both Generous in size with ample closet space, ceiling fans and oversized baseboards. The Eat-in kitchen is located to the rear of the home. Plenty of cabinet & counter space with views of the backyard. The rear entrance area is also where you will find the hook-ups for the laundry room. The main floor is also the location for the full bath. A huge room with plenty of space to spread out while getting ready for your day. On the second level is an oversized landing that would make a great office or media space. The second floor bedroom is a good size and overlooks the front yard. Plenty of privacy for this bedroom. To finish off the second floor is the walk in attic space that includes the new furnace. Easy access for holiday storage. Once outside the backyard was recently enclosed with a large white privacy fence. You will have plenty of space to spread out for entertaining or if you have fur babies to keep them close to home. The 1.5 car garage is an excellent spot for additional storage space and features a newer overhead door. The home is conveniently located to shopping, parks, the river walk and more. Call today to make your personal showing appointment.
For sale
$129,900
1702 S Erie St, Bay City, MI 48706
3beds
1,356sqft
Single Family Residence
Built in 1900
7,405 Square Feet Lot
$134,300 Zestimate®
$96/sqft
$-- HOA
What's special
Vinyl sidingInviting porchCeiling fansOversized baseboardsAmple closet spaceEnclosed front porchNew furnace
- 3 days |
- 266 |
- 22 |
Zillow last checked:
Listing updated:
Listed by:
Christine Morley,
Ayre Rhinehart Real Estate Partners 989-631-7000
Source: MIDMLS,MLS#: 50218206
Facts & features
Interior
Bedrooms & bathrooms
- Bedrooms: 3
- Bathrooms: 1
- Full bathrooms: 1
Bedroom 1
- Features: Carpet
- Level: First
- Area: 143
- Dimensions: 13 x 11
Bedroom 2
- Features: Carpet
- Level: First
- Area: 120
- Dimensions: 15 x 8
Bedroom 3
- Features: Carpet
- Level: Second
- Area: 180
- Dimensions: 15 x 12
Bathroom 1
- Features: Vinyl Floor
- Level: First
- Area: 66
- Dimensions: 6 x 11
Kitchen
- Features: Vinyl Floor
- Level: First
- Area: 192
- Dimensions: 16 x 12
Living room
- Features: Carpet
- Level: First
- Area: 176
- Dimensions: 16 x 11
Heating
- Natural Gas, Forced Air
Cooling
- Ceiling Fan(s)
Appliances
- Included: Dishwasher, Dryer, Refrigerator
- Laundry: First Level, Vinyl Floor
Features
- Flooring: Carpet, Carpet, Carpet, Carpet, Vinyl, Carpet, Carpet, Carpet, Vinyl, Vinyl
- Has basement: No
- Has fireplace: No
Interior area
- Total structure area: 13,560
- Total interior livable area: 1,356 sqft
- Finished area below ground: 0
Property
Parking
- Total spaces: 1.5
- Parking features: Detached, Electric in Garage, Direct Access, Garage
- Garage spaces: 1.5
Features
- Levels: One and One Half
- Stories: 1
- Patio & porch: Porch
- Exterior features: Sidewalks, Street Lights
- Fencing: Fenced
- Waterfront features: None
- Frontage type: Road
- Frontage length: 60
Lot
- Size: 7,405 Square Feet
- Dimensions: 60 x 120
Details
- Parcel number: 0916002937800600
- Zoning description: Residential
Construction
Type & style
- Home type: SingleFamily
- Architectural style: Traditional
- Property subtype: Single Family Residence
Materials
- Vinyl Siding
- Foundation: Crawl
Condition
- Year built: 1900
Utilities & green energy
- Sewer: Public Sanitary
- Water: Public
- Utilities for property: Cable/Internet Avail.
Community & HOA
Community
- Subdivision: Trombels add to Salzburg
HOA
- Has HOA: No
Location
- Region: Bay City
Financial & listing details
- Price per square foot: $96/sqft
- Tax assessed value: $117,700
- Annual tax amount: $1,915
- Price range: $129.9K - $129.9K
- Date on market: 8/12/2026
- Listing terms: Cash,Conventional,FHA
- Ownership: Private
- Road surface type: Paved
Estimated market value
$134,300
$117,000 - $150,000
$1,224/mo
Price history
| Date | Event | Price |
|---|---|---|
| 8/12/2026 | Listed for sale | $129,900+69.8%$96/sqft |
Source:  MIDMLS #50218206 Report a problem MIDMLS #50218206 Report a problem | ||
| 8/1/2018 | Sold | $76,500-3.8%$56/sqft |
Source:  MiRealSource #31351414 Report a problem MiRealSource #31351414 Report a problem | ||
| 7/6/2018 | Price change | $79,500+6.1%$59/sqft |
Source: Bay Area Real Estate #31351414 Report a problem | ||
| 7/3/2018 | Pending sale | $74,900$55/sqft |
Source: Bay Area Real Estate #31351414 Report a problem | ||
| 6/21/2018 | Listed for sale | $74,900+688.4%$55/sqft |
Source: Bay Area Real Estate #31351414 Report a problem | ||
| 2/26/2016 | Sold | $9,500$7/sqft |
Source: MiRealSource #30812543 Report a problem | ||
Public tax history
| Year | Property taxes | Tax assessment |
|---|---|---|
| 2025 | $1,822 +5.8% | $58,850 +9.8% |
| 2024 | $1,722 | $53,600 +18.3% |
| 2023 | -- | $45,300 +13.4% |
| 2022 | -- | $39,950 +4.2% |
| 2021 | -- | $38,350 +12.8% |
| 2020 | $728 | $34,000 +2.7% |
| 2019 | -- | $33,100 +194.2% |
| 2018 | $728 -42.4% | $11,250 +6.1% |
| 2017 | $1,263 | $10,600 -48.3% |
| 2016 | $1,263 | $20,500 +4.9% |
| 2015 | $1,263 +40.9% | $19,550 -9.9% |
| 2014 | $896 | $21,700 +19.9% |
| 2013 | -- | $18,100 -11.9% |
| 2012 | -- | $20,550 -4.6% |
| 2011 | -- | $21,550 +0.2% |
| 2010 | -- | $21,500 -20.1% |
| 2009 | -- | $26,900 +5.3% |
| 2008 | -- | $25,550 -8.4% |
| 2007 | -- | $27,900 +2.8% |
| 2006 | -- | $27,150 |
| 2005 | -- | $27,150 +11.7% |
| 2004 | -- | $24,300 +7.5% |
| 2003 | -- | $22,600 +12.4% |
| 2002 | $710 | $20,100 +11.7% |
| 2000 | -- | $18,000 |
Find assessor info on the county website
Monthly payment
Est. payment
Payment breakdown
Explore the cost of this home by adjusting the details. Changes won't be saved.Climate risks
Neighborhood: 48706
Nearby schools
GreatSchools rating
- 5/10Kolb Elementary SchoolGrades: PK-5Distance: 0.6 mi
- 4/10Handy Middle SchoolGrades: 6-8Distance: 1.6 mi
- 6/10Bay City Central High SchoolGrades: 9-12Distance: 1.7 mi
Schools provided by the listing agent
- Elementary: Kolb
- Middle: Handy
- High: Central
- District: Bay City School District
Source: MIDMLS. This data may not be complete. We recommend contacting the local school district to confirm school assignments for this home.
- $129,9003 bd1 ba1.3k sqft1702 E Erie St, Bay City, MI 48706For Sale
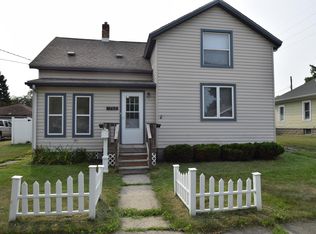
- $115,0003 bd2 ba1.3k sqft1700 S Erie St, Bay City, MI 48706Sold
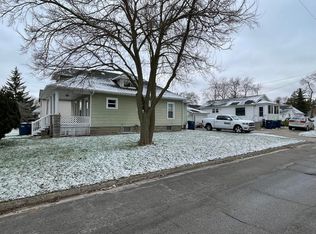
- $115,5003 bd1 ba1.2k sqft1704 S Erie St, Bay City, MI 48706Off Market
- $65,4001 bd1 ba558 sqft201 W Osage St, Bay City, MI 48706Off Market
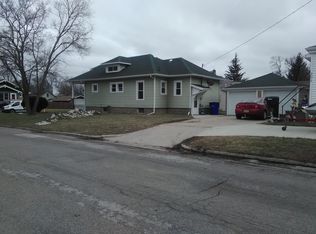
- $5,300-- bd-- ba-- sqft1706 S Erie St, Bay City, MI 48706Off Market
- $115,1003 bd1 ba1.6k sqft1703 S Chilson St, Bay City, MI 48706Off Market
- $107,6003 bd1 ba1.5k sqft1705 S Chilson St, Bay City, MI 48706Off Market
- $91,7005 bd1 ba1k sqft1701 S Chilson St, Bay City, MI 48706Off Market
A local agent can set up tours, give advice and negotiate with sellers.
Similar homes
- $129,9003 bd1 ba1.3k sqft1702 E Erie St, Bay City, MI 48706For Sale
 MLS ID #50218210, Christine Morley, Ayre/Rhinehart-Midland. MiRealSource
 - $129,0002 bd1 ba1.1k sqft307 King St, Bay City, MI 48706For Sale
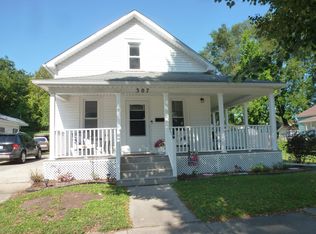 MLS ID #50217253, William Jaynes, RE/MAX Results. MiRealSource
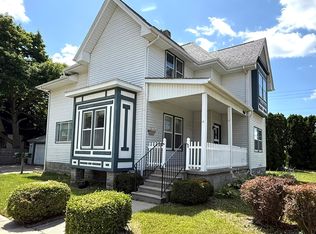
 - $117,0003 bd2 ba1.2k sqft803 Joseph St, Bay City, MI 48706For Sale
 MLS ID #1949067, Brandi Stupica. NGLRMLS
 - $159,9004 bd2 ba1.8k sqft914 Cass Ave, Bay City, MI 48708For Sale
 MLS ID #50218163, Nancy Glaza, Century 21 Signature Realty - Bay City. MiRealSource
 - $124,9003 bd2 ba1.2k sqft1013 S Jackson St, Bay City, MI 48708For SaleMLS ID #50213864, Jean Ann Styn-DeShano, RE/MAX Results. MiRealSource
- $125,0004 bd2 ba1.6k sqft1400 Wilson St, Bay City, MI 48708For SaleMLS ID #50217022, David Veitengruber, Century 21 Signature - Frankenmuth. MiRealSource
- $66,9003 bd1 ba1.2k sqft605 W Jenny St, Bay City, MI 48706For SaleMLS ID #50218194, Elisabeth Bishop, Keller Williams Preferred. MiRealSource
- $120,0003 bd1 ba1.4k sqft110 Marquette St, Bay City, MI 48706For SaleMLS ID #50201624, Wade Eckenrod, RE/MAX Results. MiRealSource
- $130,0002 bd1 ba1.1k sqft612 Webster St, Bay City, MI 48708For SaleMLS ID #50216449, Melissa L Reed, JPAR - Great Lakes Bay Region. MiRealSource
- $124,9003 bd2 ba1.2k sqft401 Stanton St, Bay City, MI 48708For SaleMLS ID #50208014, Cesar Ortega, Ayre/Rhinehart Bay REALTORS. MiRealSource
- $127,0003 bd2 ba1.3k sqft4805 Three Mile Rd, Bay City, MI 48706For Sale
 MLS ID #26015789, Chadwick W Jurgens, Apex Realty Group. MichRIC
 - $129,0004 bd2 ba1.7k sqft316 Howard St, Bay City, MI 48708For SaleMLS ID #50204063, Sue McKnight, DeMark Real Estate. MiRealSource
- $114,9003 bd1 ba1.3k sqft504 N Catherine St, Bay City, MI 48706For SaleMLS ID #50205596, MacKenzie M Steinbauer, RE/MAX Results. MiRealSource
- $119,0003 bd1 ba1.4k sqft2213 Broadway St, Bay City, MI 48708For SaleMLS ID #50210992, Wade Eckenrod, RE/MAX Results. MiRealSource
- $110,0002 bd1 ba864 sqft705 Stanton St, Bay City, MI 48708For SaleMLS ID #50217975, William Jaynes, RE/MAX Results. MiRealSource
- $129,9004 bd2 ba1.5k sqft1813 3rd St, Bay City, MI 48708For SaleMLS ID #50217135, Chance Owen, Bay Realty Michigan. MiRealSource
- $124,9004 bd1 ba1.3k sqft602 3rd St, Essexville, MI 48732For SaleMLS ID #50217720, Sally Walczak, Century 21 Signature Realty - Bay City. MiRealSource
- $74,5004 bd2 ba1.4k sqft1504 S Chilson St, Bay City, MI 48706For SaleMLS ID #50212453, Barbara Fletcher, Century 21 Signature Realty - Bay City. MiRealSource
- $167,0003 bd2 ba1.1k sqft909 N Chilson St, Bay City, MI 48706For SaleMLS ID #50216953, Jessica M Leeck, Century 21 Signature Realty - Bay City. MiRealSource
- $124,9002 bd1 ba1k sqft2060 Cass Ave, Bay City, MI 48708For SaleMLS ID #50204184, Jeremy Owen, Bay Realty Michigan. MiRealSource
