Great opportunity in highly desired Barrington Woods- The Village neighborhood! This townhouse offers strong potential for the right buyer looking to bring fresh life into a well-loved home. Featuring a functional layout and solid bones, the property is being sold AS-IS, giving buyers the chance to update and personalize to their vision.
Convenient access to shopping, dining, and major highways, and a welcoming neighborhood feel. Whether you’re an investor seeking a value-add project or a homeowner ready to build equity through improvements, this property presents a promising canvas. Instant equity in the home!
Don’t miss the chance to secure a townhouse in one of Kansas City’s most sought-after areas and transform it into a standout home.
Pending
$260,000
9810 NE 98th Ter, Kansas City, MO 64157
2beds
1,379sqft
Townhouse
Built in 2006
3,485 Square Feet Lot
$-- Zestimate®
$189/sqft
$85/mo HOA
What's special
Functional layout
- 4 days |
- 207 |
- 5 |
Zillow last checked:
Listing updated:
Listed by:
Brittany Collins 816-872-7179,
Weichert Realtors - Generations
Source: Heartland MLS as distributed by MLS GRID,MLS#: 2634481
Facts & features
Interior
Bedrooms & bathrooms
- Bedrooms: 2
- Bathrooms: 3
- Full bathrooms: 2
- 1/2 bathrooms: 1
Primary bedroom
- Features: Carpet, Walk-In Closet(s)
- Level: Second
- Area: 169 Square Feet
- Dimensions: 13 x 13
Bedroom 2
- Features: Carpet
- Level: Second
Primary bathroom
- Features: Shower Over Tub, Vinyl
- Level: Second
Bathroom 1
- Features: Shower Over Tub, Vinyl
- Level: Second
Den
- Features: Carpet
- Level: Second
- Area: 99 Square Feet
- Dimensions: 9 x 11
Dining room
- Features: Carpet
- Level: First
- Area: 80 Square Feet
- Dimensions: 10 x 8
Half bath
- Features: Vinyl
- Level: First
Kitchen
- Features: Pantry, Vinyl
- Level: First
- Area: 80 Square Feet
- Dimensions: 10 x 8
Living room
- Features: Carpet, Fireplace
- Level: First
- Area: 221 Square Feet
- Dimensions: 13 x 17
Heating
- Forced Air, Heat Pump
Cooling
- Electric, Heat Pump
Appliances
- Included: Microwave, Refrigerator
- Laundry: Bedroom Level, Laundry Closet
Features
- Pantry, Walk-In Closet(s)
- Flooring: Carpet, Laminate
- Windows: Thermal Windows
- Basement: Concrete,Unfinished,Sump Pump
- Number of fireplaces: 1
- Fireplace features: Gas, Living Room, Wood Burning
Interior area
- Total structure area: 1,379
- Total interior livable area: 1,379 sqft
- Finished area above ground: 1,379
- Finished area below ground: 0
Property
Parking
- Total spaces: 1
- Parking features: Attached, Garage Faces Front
- Attached garage spaces: 1
Features
- Patio & porch: Patio
Lot
- Size: 3,485 Square Feet
- Features: City Lot
Details
- Parcel number: 109180016009.00
- Special conditions: As Is
Construction
Type & style
- Home type: Townhouse
- Architectural style: Traditional
- Property subtype: Townhouse
Materials
- Brick Trim, Vinyl Siding
- Roof: Composition
Condition
- Year built: 2006
Details
- Builder name: McBride/St James
Utilities & green energy
- Sewer: Public Sewer
- Water: Public
Community & HOA
Community
- Security: Smoke Detector(s)
- Subdivision: Barrington Woods- The Village
HOA
- Has HOA: Yes
- Services included: Maintenance Structure, Maintenance Grounds, Management, Insurance, Snow Removal
- HOA fee: $85 monthly
Location
- Region: Kansas City
Financial & listing details
- Price per square foot: $189/sqft
- Tax assessed value: $36,990
- Annual tax amount: $2,931
- Date on market: 8/11/2026
- Listing terms: Cash,Conventional,FHA,VA Loan
- Ownership: Private
Estimated market value
Not available
Estimated sales range
Not available
Not available
Price history
| Date | Event | Price |
|---|---|---|
| 8/14/2026 | Pending sale | $260,000$189/sqft |
Source:  Heartland MLS as distributed by MLS GRID #2634481 Report a problem Heartland MLS as distributed by MLS GRID #2634481 Report a problem | ||
| 8/11/2026 | Listed for sale | $260,000$189/sqft |
Source: Heartland MLS as distributed by MLS GRID #2634481 Report a problem | ||
Public tax history
| Year | Property taxes | Tax assessment |
|---|---|---|
| 2025 | $2,931 +4.8% | $36,990 +10.7% |
| 2024 | $2,796 -0.9% | $33,420 |
| 2023 | $2,821 +7.3% | $33,420 +10.9% |
| 2022 | $2,628 -0.4% | $30,130 |
| 2021 | $2,640 +15.7% | $30,130 +21.9% |
| 2020 | $2,282 | $24,720 -40.6% |
| 2019 | $2,282 +1.8% | $41,632 +77% |
| 2018 | $2,243 +11.4% | $23,520 |
| 2017 | $2,014 | $23,520 +5.8% |
| 2016 | $2,014 | $22,230 |
| 2015 | $2,014 +0.1% | $22,230 |
| 2014 | $2,012 | $22,230 |
| 2013 | -- | $22,230 |
| 2012 | -- | $22,230 |
| 2011 | -- | $22,230 |
| 2010 | -- | $22,230 |
| 2009 | -- | $22,230 -7.1% |
| 2007 | -- | $23,940 +404% |
| 2006 | -- | $4,750 |
Find assessor info on the county website
Monthly payment
Est. payment
Payment breakdown
Explore the cost of this home by adjusting the details. Changes won't be saved.Climate risks
Neighborhood: Shoal Creek
Nearby schools
GreatSchools rating
- 6/10Warren Hills Elementary SchoolGrades: K-5Distance: 0.9 mi
- 7/10Heritage Middle SchoolGrades: 6-8Distance: 2.3 mi
- 9/10Liberty North High SchoolGrades: 9-12Distance: 1.6 mi
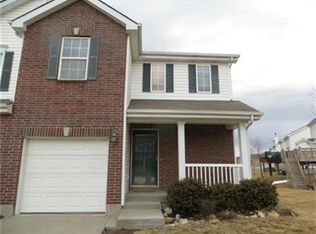
- $312,9003 bd3 ba1.5k sqft9812 NE 98th Ter, Kansas City, MO 64157Off Market
- $270,7002 bd4 ba1.8k sqft9838 N Hawthorne Ave, Kansas City, MO 64157Off Market

- $245,4002 bd3 ba1.3k sqft9840 N Hawthorne Ave, Kansas City, MO 64157Off Market
- $240,4002 bd2 ba1.4k sqft9842 N Hawthorne Ave, Kansas City, MO 64157Off Market
- $--2 bd3 ba1.4k sqft9831 NE 98th Ter, Kansas City, MO 64157Sold
- $305,3003 bd3 ba1.8k sqft9827 NE 98th Ter, Kansas City, MO 64157Off Market
- $283,2002 bd2 ba1.6k sqft9823 NE 98th Ter, Kansas City, MO 64157Off Market
- $--3 bd3 ba1.4k sqft9835 NE 98th Ter, Kansas City, MO 64157Sold
A local agent can set up tours, give advice and negotiate with sellers.
Similar homes
- $275,0003 bd3 ba1.6k sqft3704 N Woodland Ave, Kansas City, MO 64116For Sale
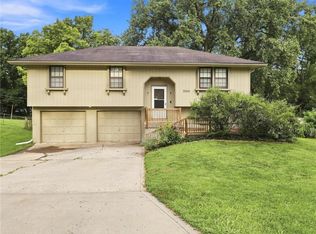 MLS ID #2635876, Rae Ann Burke, RE/MAX Innovations. Heartland MLS as distributed by MLS GRID
 - $255,0002 bd1 ba1.1k sqft2404 NE 72nd St, Gladstone, MO 64118For Sale
 MLS ID #2631681, Angela Seymour, RE/MAX Heritage. Heartland MLS as distributed by MLS GRID
 - $285,0003 bd3 ba1.4k sqft5238 N Wayne Ave, Kansas City, MO 64118For Sale
 MLS ID #2635956, Grant Truster, Ruhlman Realty, LLC. Heartland MLS as distributed by MLS GRID
 - $217,0003 bd1 ba1k sqft4208 N Brighton Ave, Kansas City, MO 64117For Sale
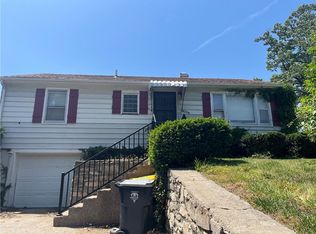 MLS ID #2620716, Chris Tierney, HomeLink1. Heartland MLS as distributed by MLS GRID
 - $285,0003 bd2 ba1.2k sqft532 NE 98th Pl, Kansas City, MO 64155For SaleMLS ID #2614133, LeAnn Hiatt, Huck Homes. Heartland MLS as distributed by MLS GRID
- $275,0002 bd3 ba1.3k sqft1827 NW 82nd Ter, Kansas City, MO 64151For SaleMLS ID #2617784, Lisa Hodges, RE/MAX Elite, REALTORS. Heartland MLS as distributed by MLS GRID
- $225,0003 bd2 ba1.6k sqft2011 Montgall Ave, Kansas City, MO 64127For SaleMLS ID #2636653, Daniel Israel, TribeKC Realty. Heartland MLS as distributed by MLS GRID
- $240,0002 bd2 ba1.3k sqft5621 Blue Ridge Cut Off, Raytown, MO 64133For SaleMLS ID #2635793, Paula Voss, NextHome Gadwood Group. Heartland MLS as distributed by MLS GRID
- $327,0004 bd2 ba1.3k sqft1320 Andrea Dr, Liberty, MO 64068For SaleMLS ID #2627661, Laurel DeFreece, DeFreece Real Estate Team, LLC. Heartland MLS as distributed by MLS GRID
- $365,0003 bd3 ba1.7k sqft8932 NE 116th Pl, Kansas City, MO 64157For SaleMLS ID #2619285, Kathy Pecha, Platinum Realty LLC. Heartland MLS as distributed by MLS GRID
- $267,5903 bd3 ba1.7k sqft3521 N College Ave, Kansas City, MO 64117For SaleMLS ID #2626387, Brandon Thompson, Property 6 Homes. Heartland MLS as distributed by MLS GRID
- $235,0003 bd3 ba1.9k sqft8399 NW Waukomis Dr, Kansas City, MO 64151For SaleMLS ID #2622006, Dani Beyer Team, Keller Williams KC North. Heartland MLS as distributed by MLS GRID
- $229,0003 bd2 ba1.3k sqft317 N Cochise Dr, Independence, MO 64056For SaleMLS ID #2637009, Marcy Mathewson, RE/MAX Innovations. Heartland MLS as distributed by MLS GRID
- $225,0003 bd1 ba1.4k sqft3745 N Indiana Ave, Kansas City, MO 64117For SaleMLS ID #2634166, HAPPY 2 HELP NETWORK TEAM, Keller Williams KC North. Heartland MLS as distributed by MLS GRID
- $190,0003 bd1 ba975 sqft2414 NE Pursell Rd, Kansas City, MO 64118For SaleMLS ID #2636226, Justin Rufus, Love Living Local. Heartland MLS as distributed by MLS GRID
- $199,9002 bd2 ba1.4k sqft3407 NW 71st Ter, Kansas City, MO 64151For SaleMLS ID #2631864, Robert Salmons, Entera Realty. Heartland MLS as distributed by MLS GRID
- $220,0003 bd2 ba1.3k sqft8212 NE 51st St, Kansas City, MO 64119For SaleMLS ID #2546728, Christopher Kelly, EXP Realty LLC. Heartland MLS as distributed by MLS GRID
- $235,0002 bd3 ba1.6k sqft5363 NW Wagon Trl, Houston Lake, MO 64151For SaleMLS ID #2620052, Carolyn Carey, Berkshire Hathaway HomeServices All-Pro Real Estate. Heartland MLS as distributed by MLS GRID
- $270,0003 bd2 ba1.6k sqft905 Paradise Ln, Smithville, MO 64089For SaleMLS ID #2628067, Sandie Weathers, Open Door Realty Services LLC. Heartland MLS as distributed by MLS GRID
- $250,0003 bd2 ba1.7k sqft5001 Paseo Blvd, Kansas City, MO 64110For SaleMLS ID #2632445, Donna Sulek, Keller Williams Realty Partners Inc.. Heartland MLS as distributed by MLS GRID
