Welcome to 105 Camden Way, where traditional design meets chic modern style. This 4-bedroom, 3-bath home will impress you with its luxury amenities. The primary suite has an oversized walk-in closet, a Majorca pure acrylic freestanding tub, dual vanities, and a tiled walk-in shower. The kitchen spares no luxury: stainless appliances, double ovens, a gas range, and a built-in ice maker. The open kitchen and living area runs an impressive 54 feet under a stunning vaulted wood-beam ceiling, so it feels even more spacious. For more formal gatherings, there's a traditional dedicated dining room.The oversized 3-car garage fits larger vehicles and includes a large storage closet with a storm shelter for bad-weather days. The laundry room has a sink, counter space, and room for an extra refrigerator. Out back, the ultra-private yard has high fencing, a large screened-in porch, and an extra concrete patio, ready for entertaining or relaxing. All these features in sought after Lake Caroline subdivision and Madison County school district.
Active
$599,000
105 Camden Way, Madison, MS 39110
4beds
2,940sqft
Residential, Single Family Residence
Built in 2015
0.29 Acres Lot
$583,000 Zestimate®
$204/sqft
$95/mo HOA
What's special
Double ovensStunning vaulted wood-beam ceilingBuilt-in ice makerTiled walk-in showerLarge screened-in porchGas rangeDual vanities
- 1 day
- 411
- 25
Zillow last checked:
Listing updated:
Listed by:
Laura Dean 601-624-6072,
Keller Williams 601-977-9411
Source: MLS United,MLS#: 4169095
Facts & features
Interior
Bedrooms & bathrooms
- Bedrooms: 4
- Bathrooms: 3
- Full bathrooms: 3
Heating
- Central, Fireplace(s), Natural Gas
Cooling
- Central Air
Appliances
- Included: Dishwasher, Disposal, Double Oven, Gas Cooktop, Microwave, Refrigerator
Features
- Ceiling Fan(s), Double Vanity, High Ceilings, Pantry, Walk-In Closet(s), Soaking Tub
- Flooring: Carpet
- Windows: Insulated Windows, Vinyl
- Has fireplace: Yes
- Fireplace features: Den, Gas Starter, Wood Burning
Interior area
- Total structure area: 2,940
- Total interior livable area: 2,940 sqft
Video & virtual tour
Property
Parking
- Total spaces: 3
- Parking features: Attached, Garage Door Opener
- Attached garage spaces: 3
Features
- Levels: Multi/Split
- Exterior features: Other
Lot
- Size: 0.29 Acres
Details
- Parcel number: 081f141930000
Construction
Type & style
- Home type: SingleFamily
- Property subtype: Residential, Single Family Residence
Materials
- Brick
- Foundation: Slab
- Roof: Architectural Shingles
Condition
- New construction: No
- Year built: 2015
Utilities & green energy
- Sewer: Public Sewer
- Water: Public
- Utilities for property: Natural Gas Available
Community & HOA
Community
- Features: Clubhouse, Fishing, Golf, Marina, Park
- Security: Carbon Monoxide Detector(s)
- Subdivision: Lake Caroline
HOA
- Has HOA: Yes
- Services included: Maintenance Grounds, Management, Pool Service
- HOA fee: $1,140 annually
Location
- Region: Madison
Financial & listing details
- Price per square foot: $204/sqft
- Tax assessed value: $310,610
- Annual tax amount: $2,903
- Date on market: 11/21/2026
Estimated market value
$583,000
$554,000 - $612,000
$3,110/mo
Price history
| Date | Event | Price |
|---|---|---|
| 11/21/2026 | Listed for sale | $599,000+36.2%$204/sqft |
Source: MLS United #4169095 Report a problem | ||
| 10/18/2019 | Sold | -- |
Source: MLS United #1314920 Report a problem | ||
| 9/26/2019 | Pending sale | $439,895$150/sqft |
Source: Three Rivers Real Estate #314920 Report a problem | ||
| 8/29/2019 | Price change | $439,8950%$150/sqft |
Source: Three Rivers Real Estate #314920 Report a problem | ||
| 5/24/2019 | Price change | $439,900-2.2%$150/sqft |
Source: Three Rivers Real Estate #314920 Report a problem | ||
| 11/28/2018 | Listed for sale | $449,900$153/sqft |
Source: Three Rivers Real Estate #314920 Report a problem | ||
| 7/17/2015 | Sold | -- |
Source: MLS United #1271236 Report a problem | ||
Public tax history
| Year | Property taxes | Tax assessment |
|---|---|---|
| 2025 | $2,903 | $31,061 |
| 2024 | $2,903 -9.4% | $31,061 |
| 2023 | $3,203 | $31,061 |
| 2022 | $3,203 | $31,061 +4.2% |
| 2021 | -- | $29,795 +0% |
| 2020 | -- | $29,784 |
| 2019 | $2,711 | $29,784 |
| 2018 | $2,711 | $29,784 -32.2% |
| 2017 | $2,711 -38.9% | $43,916 |
| 2016 | $4,440 | $43,916 +550.6% |
| 2015 | $4,440 +1029% | $6,750 +66.7% |
| 2014 | $393 | $4,050 |
| 2013 | -- | -- |
| 2012 | -- | -- |
| 2011 | -- | -- |
| 2010 | -- | -- |
| 2009 | -- | -- |
| 2008 | -- | -- |
| 2007 | -- | -- |
| 2006 | -- | -- |
Find assessor info on the county website
Monthly payment
Est. payment
Payment breakdown
Explore the cost of this home by adjusting the details. Changes won't be saved.Climate risks
Neighborhood: 39110
Nearby schools
Schools provided by the listing agent
- Elementary: Mannsdale
- Middle: Germantown Middle
- High: Germantown
Source: MLS United. This data may not be complete. We recommend contacting the local school district to confirm school assignments for this home.
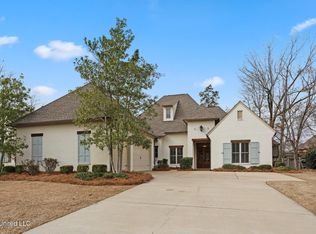

Similar homes
- $598,0004 bd3 ba2.8k sqft104 Camden Shrs, Madison, MS 39110For Sale
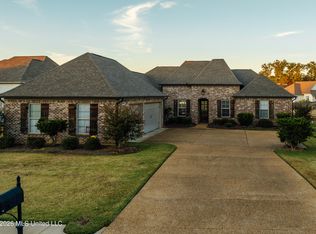 MLS ID #4168986, Chris Reed, SmallTown Hunting Properties & Real Estate. MLS United
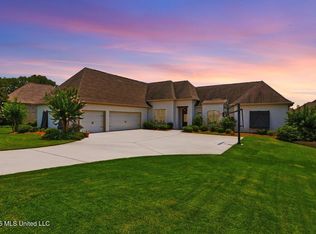
- $594,0004 bd3 ba2.8k sqft808 Thornberry Rdg, Madison, MS 39110New Construction
 MLS ID #4168382, Leslie Ledoux, LeDoux Properties, LLC. MLS United
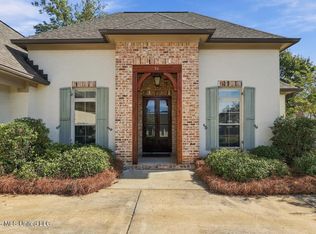
- $574,0004 bd4 ba2.8k sqft104 Camden Trl, Madison, MS 39110For Sale
 MLS ID #4156315, Ellen Smith, Tom Smith Land & Homes. MLS United
- $478,0004 bd3 ba2.5k sqft76 Brisco St, Madison, MS 39110For Sale
 MLS ID #4167886, Teresa Jackson, Buck Commander. MLS United
