Discover the perfect blend of comfort, style, and convenience in this impeccably maintained single-story home! Thoughtfully designed for effortless living and entertaining, this inviting residence features a gourmet kitchen with stainless steel appliances and a stunning stacked stone backsplash. The spacious family room showcases a custom entertainment center, creating the perfect gathering spot. Unwind in your private backyard oasis featuring a relaxing spa and low-maintenance turf—ideal for enjoying the outdoors without the upkeep. Beautiful tile flooring throughout offers a clean, cohesive look, while updated showers, a water softener, and energy-efficient solar screens add comfort and value. Pride of ownership shines throughout this move-in-ready gem! Enjoy an unbeatable location with convenient access to the Las Vegas Strip, Downtown Summerlin, shopping, dining, entertainment, and major roadways. Whether you're looking for a peaceful retreat or a home base close to everything Las Vegas has to offer, this exceptional property checks all the boxes. Come experience easy living in an ideal location!
Active
$430,000
7890 Teal Harbor Ave, Las Vegas, NV 89117
3beds
1,793sqft
Single Family Residence
Built in 1999
4,791 Square Feet Lot
$421,800 Zestimate®
$240/sqft
$30/mo HOA
What's special
Low-maintenance turfWater softenerCustom entertainment centerRelaxing spaStunning stacked stone backsplashPrivate backyard oasisSpacious family room
- 6 hours
- 166
- 21
Zillow last checked:
Listing updated:
Listed by:
Casey R. Ellsworth BS.0146301 702-721-9721,
LPT Realty LLC
Source: LVR,MLS#: 2825226 Originating MLS: Greater Las Vegas Association of Realtors Inc
Originating MLS: Greater Las Vegas Association of Realtors IncFacts & features
Interior
Bedrooms & bathrooms
- Bedrooms: 3
- Bathrooms: 2
- Full bathrooms: 1
- 3/4 bathrooms: 1
Primary bedroom
- Description: Ceiling Fan,Walk-In Closet(s)
- Dimensions: 15x15
Bedroom 2
- Description: Ceiling Light,No Closet
- Dimensions: 11x10
Bedroom 3
- Description: Closet
- Dimensions: 12x11
Family room
- Description: Downstairs,Entertainment Center
- Dimensions: 16x11
Kitchen
- Description: Breakfast Bar/Counter,Breakfast Nook/Eating Area,Granite Countertops,Marble/Stone Countertops,Stainless Steel Appliances,Tile Flooring
Living room
- Description: Entry Foyer,Front
- Dimensions: 15x13
Heating
- Central, Gas
Cooling
- Central Air, Electric
Appliances
- Included: Dryer, Dishwasher, Disposal, Gas Range, Microwave, Refrigerator, Water Softener Owned, Washer
- Laundry: Gas Dryer Hookup, Laundry Room
Features
- Bathroom on Main Level, Ceiling Fan(s), Primary Downstairs, Window Treatments
- Flooring: Ceramic Tile
- Windows: Blinds, Double Pane Windows, Drapes, Plantation Shutters, Window Treatments
- Number of fireplaces: 1
- Fireplace features: Gas, Living Room
Interior area
- Total structure area: 1,793
- Total interior livable area: 1,793 sqft
Video & virtual tour
Property
Parking
- Total spaces: 2
- Parking features: Attached, Epoxy Flooring, Garage, Garage Door Opener, Inside Entrance, Private
- Attached garage spaces: 2
Features
- Stories: 1
- Patio & porch: Covered, Patio
- Exterior features: Patio, Private Yard
- Has spa: Yes
- Fencing: Block,Back Yard
Lot
- Size: 4,791 Square Feet
- Features: Desert Landscaping, Sprinklers In Rear, Sprinklers In Front, Landscaped, < 1/4 Acre
Details
- Parcel number: 16309810080
- Zoning description: Single Family
- Horse amenities: None
Construction
Type & style
- Home type: SingleFamily
- Architectural style: One Story
- Property subtype: Single Family Residence
Materials
- Roof: Tile
Condition
- Resale
- Year built: 1999
Utilities & green energy
- Electric: Photovoltaics None
- Sewer: Public Sewer
- Water: Public
- Utilities for property: Underground Utilities
Green energy
- Energy efficient items: Windows, Solar Screens
Community & HOA
Community
- Subdivision: Monaco #1
HOA
- Has HOA: Yes
- Services included: Association Management
- HOA fee: $30 monthly
- HOA name: Monaco
- HOA phone: 702-736-9450
Location
- Region: Las Vegas
Financial & listing details
- Price per square foot: $240/sqft
- Tax assessed value: $304,077
- Annual tax amount: $2,240
- Date on market: 10/12/2026
- Listing agreement: Exclusive Right To Sell
- Listing terms: Cash,Conventional,VA Loan
Estimated market value
$421,800
$401,000 - $443,000
$2,142/mo
Price history
| Date | Event | Price |
|---|---|---|
| 10/12/2026 | Listed for sale | $430,000+54.3%$240/sqft |
Source:  LVR #2825226 Report a problem LVR #2825226 Report a problem | ||
| 4/28/2016 | Sold | $278,600-3.9%$155/sqft |
Source: LVR #1609250 Report a problem | ||
| 3/4/2016 | Pending sale | $289,900$162/sqft |
Source: RE/MAX Central #1609250 Report a problem | ||
| 2/19/2016 | Listed for sale | $289,900+32.4%$162/sqft |
Source: RE/MAX Central #1609250 Report a problem | ||
| 8/2/2013 | Sold | $219,000-2.7%$122/sqft |
Source: LVR #1361138 Report a problem | ||
| 7/12/2013 | Pending sale | $225,000$125/sqft |
Source: Realty ONE Group #1361138 Report a problem | ||
| 7/5/2013 | Listed for sale | $225,000+27.8%$125/sqft |
Source: Realty ONE Group #1361138 Report a problem | ||
| 7/2/2011 | Listing removed | $176,000$98/sqft |
Source: isNowListed.com #1147713 Report a problem | ||
| 6/3/2011 | Pending sale | $176,000$98/sqft |
Source: Fannie Mae #1147713 Report a problem | ||
| 5/14/2011 | Price change | $176,000-29.1%$98/sqft |
Source: Fannie Mae #1147713 Report a problem | ||
| 5/13/2011 | Listed for sale | -- |
Source: isNowListed.com Report a problem | ||
| 5/9/2011 | Sold | $248,097-18.7%$138/sqft |
Source: Public Record Report a problem | ||
| 7/16/2007 | Sold | $305,000-4.5%$170/sqft |
Source: Public Record Report a problem | ||
| 4/28/2004 | Sold | $319,500+77.5%$178/sqft |
Source: Public Record Report a problem | ||
| 1/9/2002 | Sold | $179,990$100/sqft |
Source: Public Record Report a problem | ||
Public tax history
| Year | Property taxes | Tax assessment |
|---|---|---|
| 2026 | $2,559 +3.8% | $106,427 -3.2% |
| 2025 | $2,466 +16.7% | $109,995 +9.7% |
| 2024 | $2,114 +83.9% | $100,247 +11.3% |
| 2023 | $1,149 -33.3% | $90,055 +8% |
| 2022 | $1,723 -10.9% | $83,396 +1.9% |
| 2021 | $1,934 +26.3% | $81,870 +3.6% |
| 2020 | $1,531 -16% | $79,021 +8.8% |
| 2019 | $1,823 +5.7% | $72,651 |
| 2018 | $1,725 | $72,651 +1.4% |
| 2017 | $1,725 | $71,631 +2.6% |
| 2016 | $1,725 +0.2% | $69,799 +11.2% |
| 2015 | $1,721 +3% | $62,762 +13.5% |
| 2014 | $1,671 | $55,295 |
| 2013 | -- | $55,295 +3% |
| 2012 | -- | $53,661 -1.3% |
| 2011 | -- | $54,365 -9.2% |
| 2010 | -- | $59,869 -21.7% |
| 2009 | -- | $76,498 |
| 2008 | -- | $76,498 -34.3% |
| 2007 | -- | $116,357 +2.5% |
| 2006 | -- | $113,483 +38% |
| 2005 | -- | $82,247 +28% |
| 2004 | -- | $64,257 +6.2% |
| 2003 | -- | $60,505 +13.2% |
| 2002 | -- | $53,460 +4.2% |
| 2001 | -- | $51,300 |
Find assessor info on the county website
Monthly payment
Est. payment
Payment breakdown
Explore the cost of this home by adjusting the details. Changes won't be saved.Climate risks
Neighborhood: Spring Valley
Nearby schools
Schools provided by the listing agent
- Elementary: Derfelt, Herbert A.,Derfelt, Herbert A.
- Middle: Lawrence
- High: Spring Valley HS
Source: LVR. This data may not be complete. We recommend contacting the local school district to confirm school assignments for this home.
- $394,1003 bd2 ba1.2k sqft7884 Teal Harbor Ave, Las Vegas, NV 89117Off Market

- $461,3004 bd2 ba2.3k sqft7896 Teal Harbor Ave, Las Vegas, NV 89117Off Market
- $420,4004 bd3 ba1.7k sqft7878 Teal Harbor Ave, Las Vegas, NV 89117Off Market
- $473,5003 bd2 ba2.5k sqft7902 Teal Harbor Ave, Las Vegas, NV 89117Off Market
Similar homes
- $435,0003 bd2 ba1.6k sqft3030 Lapis Beach Dr, Las Vegas, NV 89117For Sale
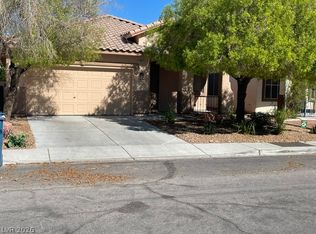 MLS ID #2824091, Marsha H. Goldberg, Signature Real Estate Group. LVR
 - $490,0003 bd3 ba2.1k sqft8262 Arden Landing Pl, Spring Valley, NV 89117For Sale
 MLS ID #2825035, Eida M. Fujii, Serhant. LVR
 - $435,0003 bd2 ba1.1k sqft8768 Sand Verbena Ave, Las Vegas, NV 89117For Sale
 MLS ID #2825446, Jonathan Jacobs, Simply Vegas. LVR
 - $450,0004 bd3 ba1.8k sqft8048 Kentshire Dr, Las Vegas, NV 89117For Sale
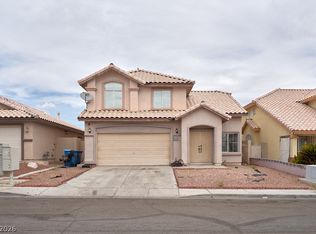 MLS ID #2816872, Luis F. Paulino JR, Galindo Group Real Estate. LVR
