SUPER RARE FIND IN MONACO! FHA RANGE, NICE LOT & EXTRA PARKING! ASK ABOUT BEAT THE BUILDER FINANCING! Opportunities like this don’t come around often!
From the moment you arrive, the beautiful entryway welcomes you into a bright, open floor plan filled with natural light. The chef-like kitchen is perfectly positioned for entertaining and overlooks the spacious entertainment room, creating a great setup for gatherings, movie nights, surround sound and Netflix!
Upstairs, the primary bedroom can become your own private penthouse retreat with plenty of room to unwind and a spa-like primary bath. The secondary bedrooms are generously sized, giving you flexibility for family, guests, a home office, gym or whatever fits your lifestyle.
Now step outside and imagine the possibilities! The oversized backyard is a blank canvas ready to become your own private desert oasis. Create an incredible outdoor entertaining space, play area, garden or the backyard retreat you have always wanted. The large lot and additional parking add even more value and versatility.
Located in Monaco, this home combines SPACE, LOCATION and OPPORTUNITY at a price point that is becoming increasingly difficult to find. Four bedrooms, over 2,300 square feet, a huge lot and extra parking in FHA range? YES PLEASE!
Don’t miss your chance to make this one yours. Homes with this much space and potential at this price don’t come along every day. COME SEE IT BEFORE IT’S GONE!
Active
$475,000
8251 Shell Beach Ct, Spring Valley, NV 89117
4beds
2,348sqft
Single Family Residence
Built in 2000
5,662 Square Feet Lot
$464,000 Zestimate®
$202/sqft
$30/mo HOA
What's special
Extra parkingLarge lotSpacious entertainment roomOversized backyardFour bedroomsChef-like kitchenBeautiful entryway
- 13 hours
- 99
- 18
Zillow last checked:
Listing updated:
Listed by:
Steve P. Hawks S.0042057 (702)617-4637,
Platinum Real Estate Prof
Source: LVR,MLS#: 2821630 Originating MLS: Greater Las Vegas Association of Realtors Inc
Originating MLS: Greater Las Vegas Association of Realtors IncFacts & features
Interior
Bedrooms & bathrooms
- Bedrooms: 4
- Bathrooms: 3
- Full bathrooms: 2
- 1/2 bathrooms: 1
Primary bedroom
- Description: Ceiling Fan,Ceiling Light,Walk-In Closet(s)
- Dimensions: 15x18
Bedroom 2
- Description: Ceiling Fan,Ceiling Light,Closet
- Dimensions: 11x12
Bedroom 3
- Description: Ceiling Fan,Ceiling Light,Closet
- Dimensions: 11x15
Bedroom 4
- Description: Ceiling Fan,Ceiling Light,Closet
- Dimensions: 12x12
Primary bathroom
- Description: Double Sink,Separate Shower,Separate Tub
Dining room
- Description: Dining Area
- Dimensions: 9x12
Family room
- Description: Downstairs,Separate Family Room
- Dimensions: 18x20
Kitchen
- Description: Linoleum/Vinyl Flooring,Pantry,Tile Countertops
Heating
- Central, Gas
Cooling
- Central Air, Electric
Appliances
- Included: Dishwasher, Disposal, Gas Range, Microwave
- Laundry: Gas Dryer Hookup, Main Level, Laundry Room
Features
- Bathroom on Main Level, Ceiling Fan(s), Half Bath on Main Level
- Flooring: Carpet, Ceramic Tile, Linoleum, Vinyl
- Number of fireplaces: 1
- Fireplace features: Family Room, Multi-Sided
Interior area
- Total structure area: 2,348
- Total interior livable area: 2,348 sqft
Video & virtual tour
Property
Parking
- Total spaces: 3
- Parking features: Garage, Garage Door Opener, Inside Entrance, Private
- Garage spaces: 3
Features
- Stories: 2
- Patio & porch: Patio
- Exterior features: Patio, Private Yard, Sprinkler/Irrigation
- Fencing: Block,Back Yard
Lot
- Size: 5,662 Square Feet
- Features: Drip Irrigation/Bubblers, Desert Landscaping, Landscaped, < 1/4 Acre
Details
- Parcel number: 16309310053
- Zoning description: Single Family
- Horse amenities: None
Construction
Type & style
- Home type: SingleFamily
- Architectural style: Two Story
- Property subtype: Single Family Residence
Materials
- Roof: Tile
Condition
- Resale
- Year built: 2000
Utilities & green energy
- Electric: Photovoltaics None
- Sewer: Public Sewer
- Water: Public
- Utilities for property: Underground Utilities
Community & HOA
Community
- Subdivision: Monaco #6
HOA
- Has HOA: Yes
- Services included: Association Management
- HOA fee: $30 monthly
- HOA name: monaco
- HOA phone: 702-736-9450
Location
- Region: Spring Valley
Financial & listing details
- Price per square foot: $202/sqft
- Tax assessed value: $336,846
- Annual tax amount: $3,418
- Date on market: 9/28/2026
- Listing agreement: Exclusive Right To Sell
- Listing terms: Cash,Conventional,FHA,VA Loan
Estimated market value
$464,000
$441,000 - $487,000
$2,317/mo
Price history
| Date | Event | Price |
|---|---|---|
| 9/28/2026 | Listed for sale | $475,000+163.1%$202/sqft |
Source:  LVR #2821630 Report a problem LVR #2821630 Report a problem | ||
| 4/1/2022 | Listing removed | -- |
Source: Zillow Rental Network_1 Report a problem | ||
| 3/15/2022 | Price change | $2,175-3.3%$1/sqft |
Source: Zillow Rental Network_1 Report a problem | ||
| 2/25/2022 | Listed for rent | $2,250+33.1%$1/sqft |
Source: Zillow Rental Network_1 Report a problem | ||
| 2/24/2021 | Listing removed | -- |
Source: Owner Report a problem | ||
| 5/19/2020 | Listing removed | $1,690$1/sqft |
Source: Owner Report a problem | ||
| 5/14/2020 | Price change | $1,690+2.4%$1/sqft |
Source: Owner Report a problem | ||
| 4/3/2020 | Price change | $1,650-2.9%$1/sqft |
Source: Owner Report a problem | ||
| 3/16/2020 | Price change | $1,699-2.9%$1/sqft |
Source: Owner Report a problem | ||
| 2/29/2020 | Listed for rent | $1,750+17.1%$1/sqft |
Source: Owner Report a problem | ||
| 2/28/2015 | Listing removed | $1,495$1/sqft |
Source: City Lites Realty #1510719 Report a problem | ||
| 2/18/2015 | Listed for rent | $1,495$1/sqft |
Source: City Lites Realty #1510719 Report a problem | ||
| 3/17/2000 | Sold | $180,555$77/sqft |
Source: Public Record Report a problem | ||
Public tax history
| Year | Property taxes | Tax assessment |
|---|---|---|
| 2026 | $3,421 +8% | $117,896 -3.1% |
| 2025 | $3,168 +8% | $121,692 +9.5% |
| 2024 | $2,934 +8% | $111,105 +11.1% |
| 2023 | $2,717 +8% | $100,046 +8% |
| 2022 | $2,516 +7.7% | $92,651 +1.7% |
| 2021 | $2,335 +6.7% | $91,090 +3.4% |
| 2020 | $2,188 +4.8% | $88,130 +8.8% |
| 2019 | $2,088 +6.9% | $80,968 |
| 2018 | $1,953 | $80,968 +1.2% |
| 2017 | $1,953 | $80,045 +3.7% |
| 2016 | $1,953 +0.2% | $77,216 +11.1% |
| 2015 | $1,949 +3.2% | $69,524 +11.3% |
| 2014 | $1,888 | $62,473 |
| 2013 | -- | $62,473 +3.5% |
| 2012 | -- | $60,376 -0.9% |
| 2011 | -- | $60,953 -9.5% |
| 2010 | -- | $67,344 -20.4% |
| 2009 | -- | $84,640 |
| 2008 | -- | $84,640 -31.4% |
| 2007 | -- | $123,403 +2.6% |
| 2006 | -- | $120,274 +35.9% |
| 2005 | -- | $88,529 +25.7% |
| 2004 | -- | $70,452 +6.3% |
| 2003 | -- | $66,304 +11.9% |
| 2002 | -- | $59,270 +4.1% |
| 2001 | -- | $56,940 |
Find assessor info on the county website
Monthly payment
Est. payment
Payment breakdown
Explore the cost of this home by adjusting the details. Changes won't be saved.Climate risks
Neighborhood: Spring Valley
Nearby schools
Schools provided by the listing agent
- Elementary: Derfelt, Herbert A.,Derfelt, Herbert A.
- Middle: Lawrence
- High: Spring Valley HS
Source: LVR. This data may not be complete. We recommend contacting the local school district to confirm school assignments for this home.
Similar homes
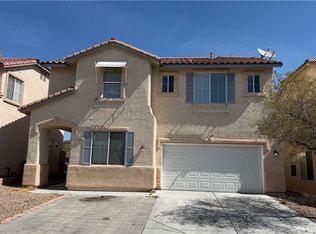
- $469,9004 bd3 ba1.9k sqft8184 Palace Monaco Ave, Las Vegas, NV 89117For Sale
 MLS ID #2821099, Minni Jiang, City Villa Realty & Management. LVR
 - $469,0004 bd3 ba2.2k sqft3362 Commendation Dr, Las Vegas, NV 89117For Sale
 MLS ID #2819056, Tai-Ping Chen, United Pacific Realty. LVR
 - $509,0004 bd3 ba2.5k sqft8350 Sterling Harbor Ct, Las Vegas, NV 89117For Sale
 MLS ID #2804218, Scott L Paulbick, American Century Realty. LVR
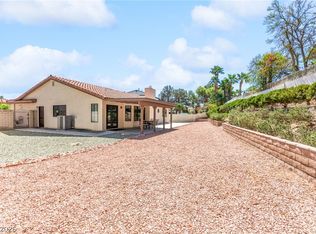
 - $499,9993 bd2 ba1.5k sqft2805 Crystal Cove Dr, Las Vegas, NV 89117For Sale
 MLS ID #2821609, Craig Tann, Huntington & Ellis, A Real Est. LVR
