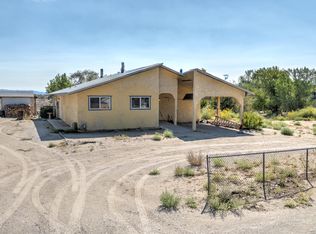
A unique rural property with (2) primary bedrooms, each with a bathroom en suite! This enlarges the living area, making it a very comfortable 1463 square foot home. There is an additional 1/2 bath for guests and day-to-day usage. Formal dining area, and a comfortable kitchen with a double oven. Breakfast nook and/or mudroom off the kitchen with convenient laundry area. This property has front and rear covered patio areas/foyers with an additional covered patio and pavers in the back yard. The one-acre lot provides plenty of outdoor opportunities, and RV access/parking. Full concrete circular drive in front! Over-size two car garage. There are 2 peach, 2 apricot and 5 apple trees with different types of bearing fruit. Well and roof were replaced prior to current owners purchasing in 2016. Washer/dryer/refrigerator in kitchen and shed stay at no value nor implied warranty. Seller offering up to 4% credit for an interest rate buy down and/or closing costs! The savings could be put toward your new home. Opportunity knocks!
Active under contract-no show
$389,400
1145 McLean Rd, Fallon, NV 89406
2beds
1,463sqft
Single Family Residence
Built in 1982
1 Acres Lot
$-- Zestimate®
$266/sqft
$-- HOA
What's special
Over-size two car garageFormal dining area
- 23 days
- 537
- 43
Zillow last checked:
Listing updated:
Listed by:
Joe Reisenauer S.170373 775-835-1148,
Coldwell Banker Select Fernley
Source: NNRMLS,MLS#: 260012622
Facts & features
Interior
Bedrooms & bathrooms
- Bedrooms: 2
- Bathrooms: 3
- Full bathrooms: 2
- 1/2 bathrooms: 1
Heating
- Forced Air, Natural Gas
Cooling
- Central Air
Appliances
- Included: Dishwasher, Double Oven, Dryer, Gas Range, Refrigerator, Washer
- Laundry: In Kitchen, Laundry Closet, Shelves, Washer Hookup
Features
- Ceiling Fan(s)
- Flooring: Carpet, Vinyl
- Windows: Aluminum Frames, Double Pane Windows, Drapes, Rods, Single Pane Windows, Window Coverings
- Has fireplace: No
- Common walls with other units/homes: No Common Walls
Interior area
- Total structure area: 1,463
- Total interior livable area: 1,463 sqft
Video & virtual tour
Property
Parking
- Total spaces: 2
- Parking features: Additional Parking, Attached, Garage, Garage Door Opener, RV Access/Parking
- Attached garage spaces: 2
Features
- Stories: 1
- Patio & porch: Uncovered, Covered, Patio
- Exterior features: None
- Spa features: None
- Fencing: Back Yard,Front Yard,Partial
- Has view: Yes
- View description: Meadow, Mountain(s), Trees/Woods
Lot
- Size: 1 Acres
- Features: Landscaped, Level, Sprinklers In Front, Sprinklers In Rear
Details
- Additional structures: Shed(s)
- Parcel number: 00869310
- Zoning: E1
- Horses can be raised: Yes
Construction
Type & style
- Home type: SingleFamily
- Property subtype: Single Family Residence
Materials
- Stucco
- Foundation: Crawl Space
- Roof: Composition,Pitched,Shingle
Condition
- New construction: No
- Year built: 1982
Utilities & green energy
- Sewer: Septic Tank
- Water: Private, Well
- Utilities for property: Electricity Connected, Natural Gas Connected, Water Connected
Community & HOA
Community
- Security: Carbon Monoxide Detector(s), Smoke Detector(s)
HOA
- Has HOA: No
Location
- Region: Fallon
Financial & listing details
- Price per square foot: $266/sqft
- Tax assessed value: $183,836
- Annual tax amount: $1,479
- Date on market: 10/1/2026
- Cumulative days on market: 24 days
- Listing terms: 1031 Exchange,Cash,Conventional,FHA,USDA Loan,VA Loan
Estimated market value
Not available
Estimated sales range
Not available
Not available
Price history
| Date | Event | Price |
|---|---|---|
| 10/3/2026 | Contingent | $389,400$266/sqft |
Source:  NNRMLS #260012622 Report a problem | ||
| 10/1/2026 | Listed for sale | $389,400+139.6%$266/sqft |
Source: NNRMLS #260012622 Report a problem | ||
| 5/20/2016 | Sold | $162,500-4.4%$111/sqft |
Source: Public Record Report a problem | ||
| 4/7/2016 | Pending sale | $170,000$116/sqft |
Source: Ferguson & Getto Inc REALTORS #160002847 Report a problem | ||
| 3/8/2016 | Listed for sale | $170,000$116/sqft |
Source: Ferguson & Getto Inc REALTORS #160002847 Report a problem | ||
Public tax history
| Year | Property taxes | Tax assessment |
|---|---|---|
| 2025 | $1,396 +3% | $64,343 +0.7% |
| 2024 | $1,355 +3.3% | $63,902 +7.7% |
| 2023 | $1,312 +0.5% | $59,318 +30.3% |
| 2022 | $1,306 | $45,533 +0.4% |
| 2021 | $1,306 -0.1% | $45,334 -2.2% |
| 2020 | $1,307 | $46,349 +1.6% |
| 2019 | $1,307 +3% | $45,602 +2.4% |
| 2018 | $1,269 +3% | $44,512 -1.1% |
| 2017 | $1,232 +3% | $45,001 +7.7% |
| 2016 | $1,196 +10.6% | $41,767 +5.3% |
| 2015 | $1,082 +2.4% | $39,654 +11.5% |
| 2014 | $1,056 | $35,550 -0.7% |
| 2013 | -- | $35,798 |
| 2012 | -- | $35,798 -12.5% |
| 2011 | -- | $40,912 -17% |
| 2010 | -- | $49,288 -1.1% |
| 2009 | -- | $49,831 +14.3% |
| 2008 | -- | $43,614 +2.3% |
| 2007 | -- | $42,619 +15.2% |
| 2006 | -- | $36,982 +7.8% |
| 2005 | -- | $34,308 |
Find assessor info on the county website
Monthly payment
Est. payment
Payment breakdown
Explore the cost of this home by adjusting the details. Changes won't be saved.Climate risks
Neighborhood: 89406
Nearby schools
Schools provided by the listing agent
- Elementary: E.C. Best
- Middle: Churchill
- High: Churchill
Source: NNRMLS. This data may not be complete. We recommend contacting the local school district to confirm school assignments for this home.


Similar homes
- $385,0003 bd2 ba1.6k sqft1698 Moody Ln, Fallon, NV 89406Active
 MLS ID #260011948, Shannon Nelson, Berney Realty, LTD. NNRMLS
- $398,0003 bd2 ba1.5k sqft388 Nola St, Fallon, NV 89406Active
 MLS ID #260013374, Kate Marsh, NVG Properties LLC. NNRMLS
- $395,0003 bd2 ba1.7k sqft2891 Rice Rd, Fallon, NV 89406Active
 MLS ID #260010753, Alyssia Moreno, Rogne Realty, LTD.. NNRMLS
- $380,0003 bd2 ba1.8k sqft1140 Pine Rd, Fallon, NV 89406Active
 MLS ID #260006399, Leslie Beach, RE/MAX Connection. NNRMLS
- $420,0003 bd2 ba1.4k sqft2130 Rice Rd, Fallon, NV 89406ActiveMLS ID #260011408, John Oliver, Coldwell Banker Select Reno. NNRMLS
- $339,9003 bd2 ba1.1k sqft1020 Gummow Dr, Fallon, NV 89406ActiveMLS ID #260011596, Cari Norcutt, Berney Realty, LTD. NNRMLS
- $415,0003 bd2 ba1.6k sqft551 Meadow Glen Dr, Fallon, NV 89406ActiveMLS ID #260013077, Leslie Beach, RE/MAX Connection. NNRMLS
- $405,0003 bd2 ba1.5k sqft4676 Solias Rd, Fallon, NV 89406ActiveMLS ID #260012468, Josephine Calderon, Century 21 Green Valley Realty. NNRMLS
- $480,0003 bd2 ba1.6k sqft1075 Penelope Dr, Fallon, NV 89406ActiveMLS ID #260013175, Sarah Russell, Redfin. NNRMLS
- $400,0004 bd2 ba1.4k sqft1256 Eider Cir, Fallon, NV 89406ActiveMLS ID #260012853, Alan Spencer, eXp Realty. NNRMLS
- $379,5003 bd2 ba1.2k sqft634 Silver Spur Dr, Fallon, NV 89406ActiveMLS ID #260012464, Merlene Ward, Sierra Nevada Properties-Fallo. NNRMLS
- $385,0004 bd2 ba1.7k sqft361 E Stillwater Ave, Fallon, NV 89406ActiveMLS ID #260011499, Nadine Serna, Berney Realty, LTD. NNRMLS
- $370,0003 bd2 ba1.6k sqft430 Pintail Dr, Fallon, NV 89406ActiveMLS ID #260006640, Loretta Serna, Berney Realty, LTD. NNRMLS
- $350,0002 bd1 ba1.1k sqft566 Douglas St, Fallon, NV 89406ActiveMLS ID #260012650, Paige Morasky, Rogne Realty, LTD.. NNRMLS
- $349,9003 bd2 ba1.4k sqft332 Dianna Way, Fallon, NV 89406ActiveMLS ID #260012192, Paul Bolotin, LPT Realty, LLC. NNRMLS
- $449,0003 bd2 ba1.5k sqft4111 Solias Rd, Fallon, NV 89406ActiveMLS ID #260012712, Mitzi Corkill, Berney Realty, LTD. NNRMLS
- $349,9993 bd2 ba1.2k sqft5525 Stillwater Rd, Fallon, NV 89406ActiveMLS ID #260010533, Mario Dominguez, Harcourts Vanguard. NNRMLS
- $315,0003 bd2 ba1.4k sqft1380 River View Dr, Fallon, NV 89406ActiveMLS ID #260007045, Mandy Hatcher, Berney Realty, LTD. NNRMLS
- $385,0003 bd2 ba1.2k sqft1236 Goldeneye Dr, Fallon, NV 89406ActiveMLS ID #260008655, Gwen Lister, Berney Realty, LTD. NNRMLS
- $250,0003 bd1 ba1.4k sqft3780 Alcorn Rd, Fallon, NV 89406ActiveMLS ID #260000706, Shannon Nelson, Berney Realty, LTD. NNRMLS
